
Custom infillYogi's House
Rio Terrace, Edmonton
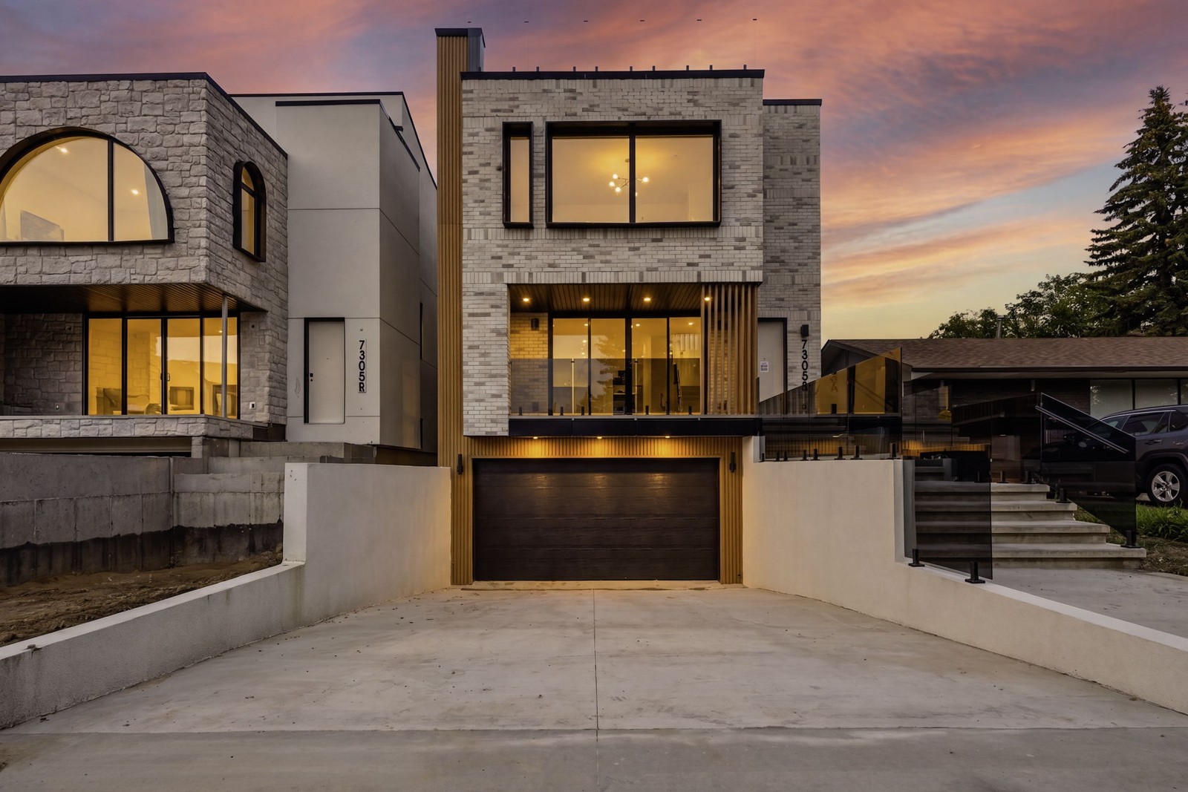
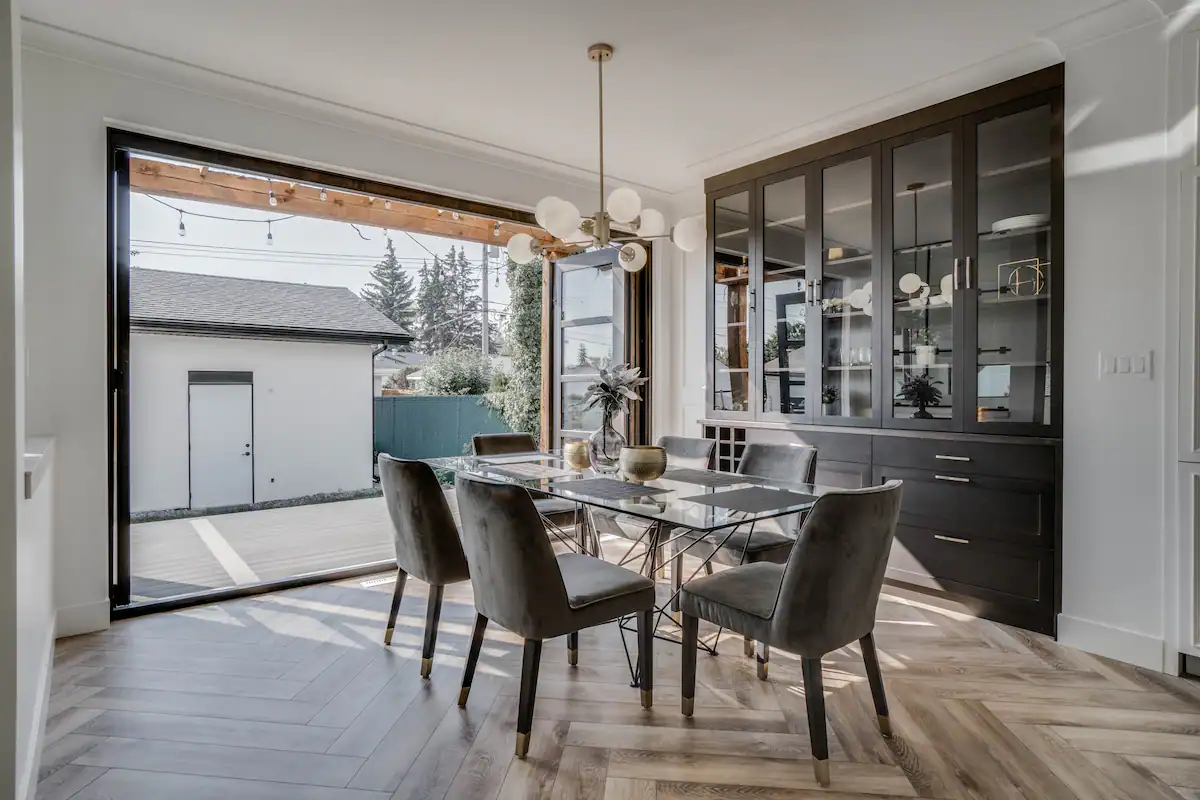
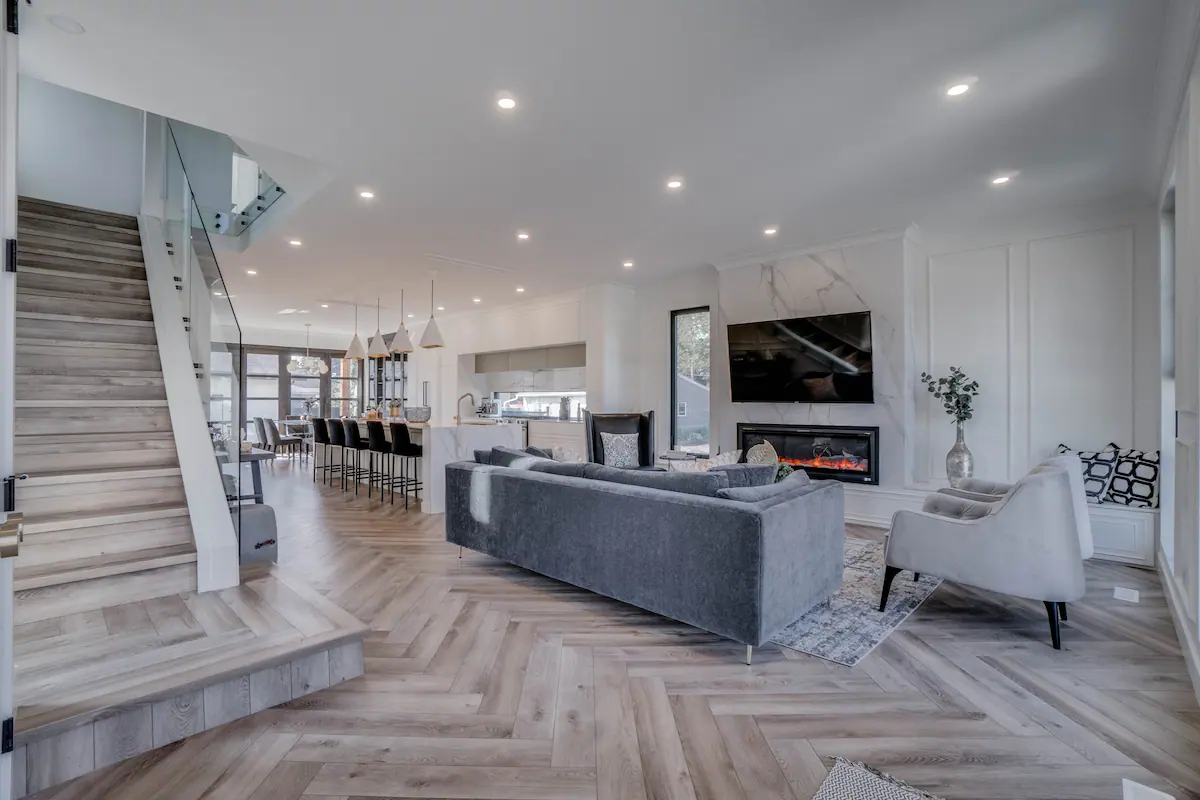
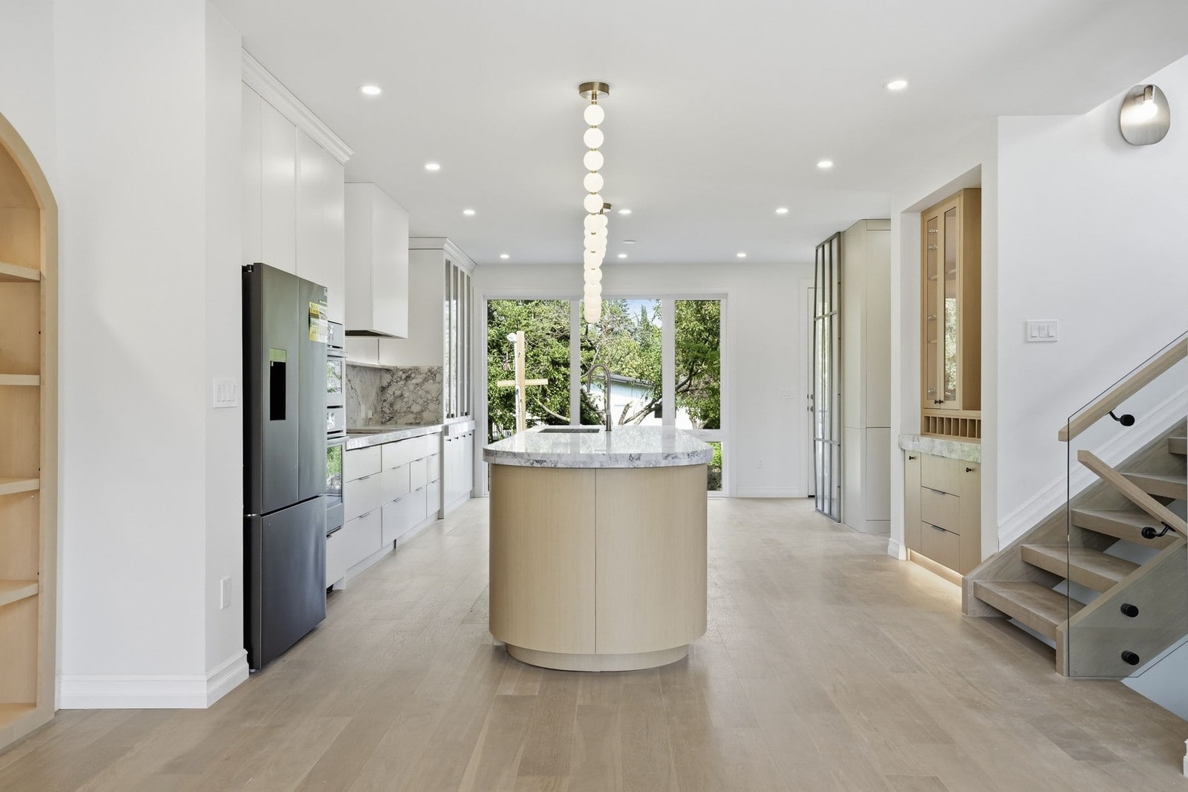
Four levels, elevator, rooftop terrace over the river valley. A 2026 build on a Rio Terrace corner, materials repeated on purpose so the whole house reads as one thing.
Read the project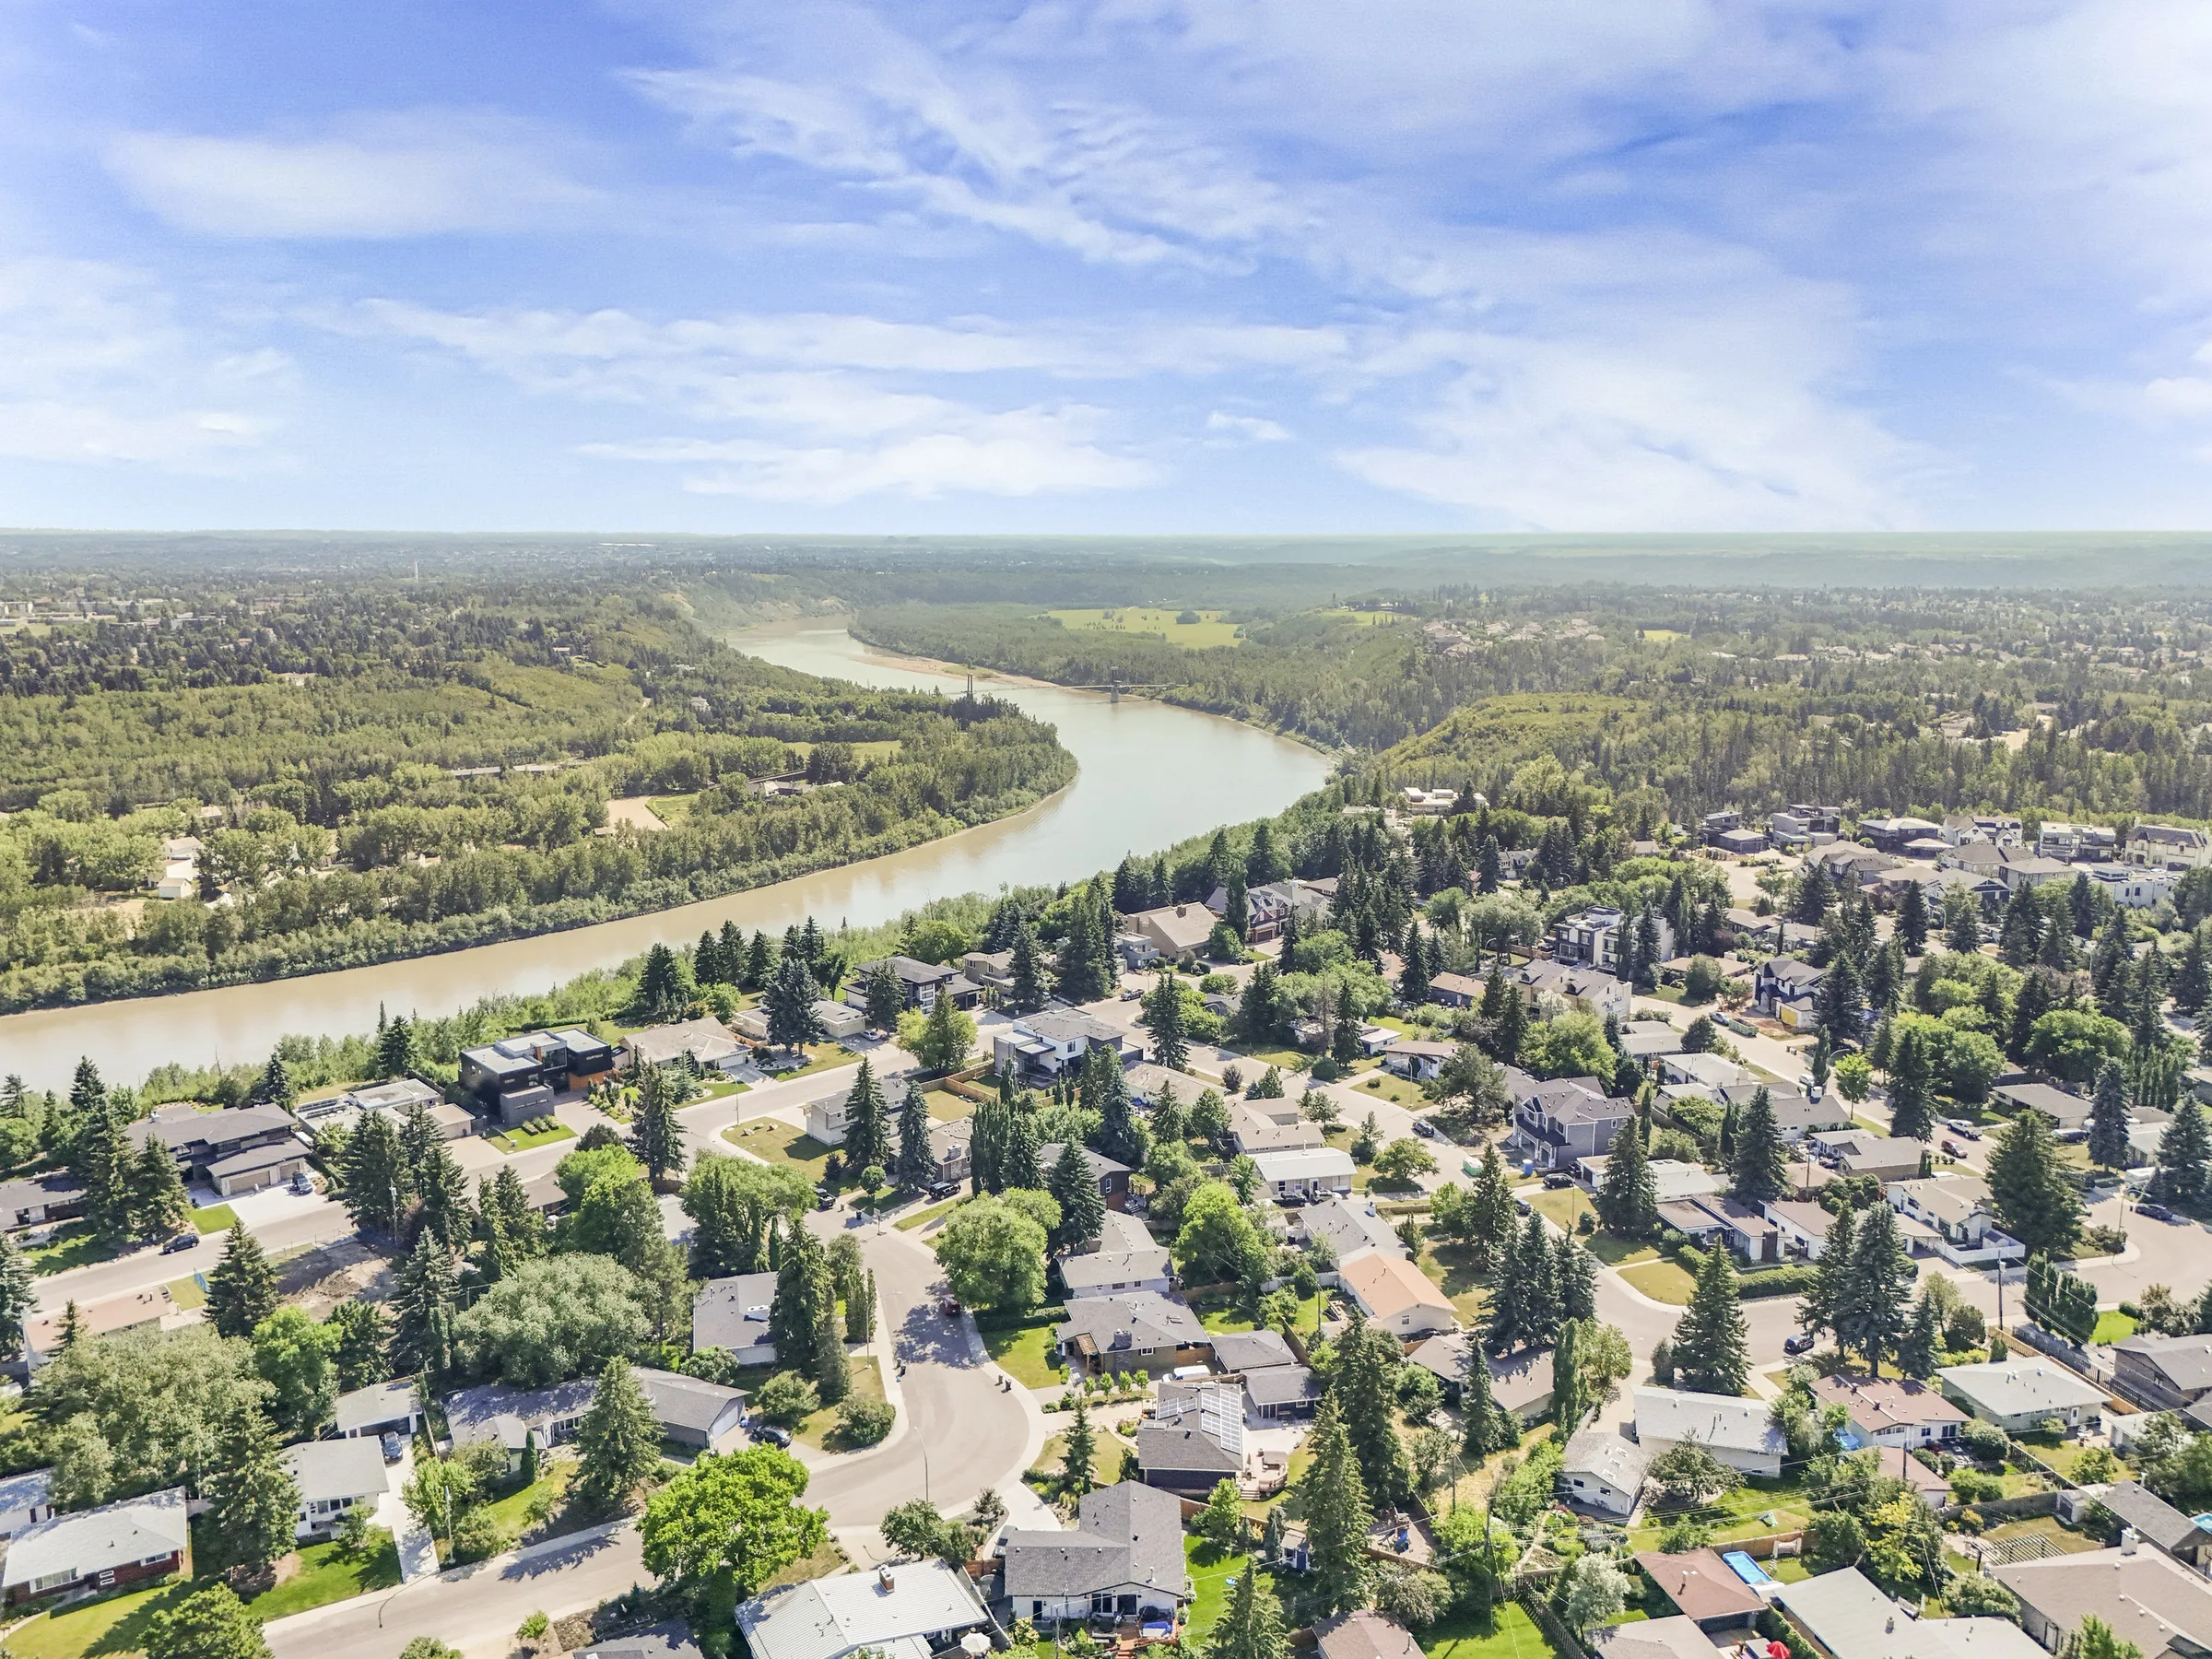
NOYCE Developments
Founder, Edmonton
Custom infill, new builds, basement renovations and legal secondary suites across Edmonton and the Capital Region.
Rio Terrace, Edmonton
Four levels, elevator, rooftop terrace over the river valley. A 2026 build on a Rio Terrace corner, materials repeated on purpose so the whole house reads as one thing.
Read the projectParkview, Edmonton
Three-storey infill in Parkview. White brick, black window frames, a rooftop deck with a skyline view. Full main floor, primary suite, loft, and secondary suite below grade.
Read the projectRio Terrace, listed 2025
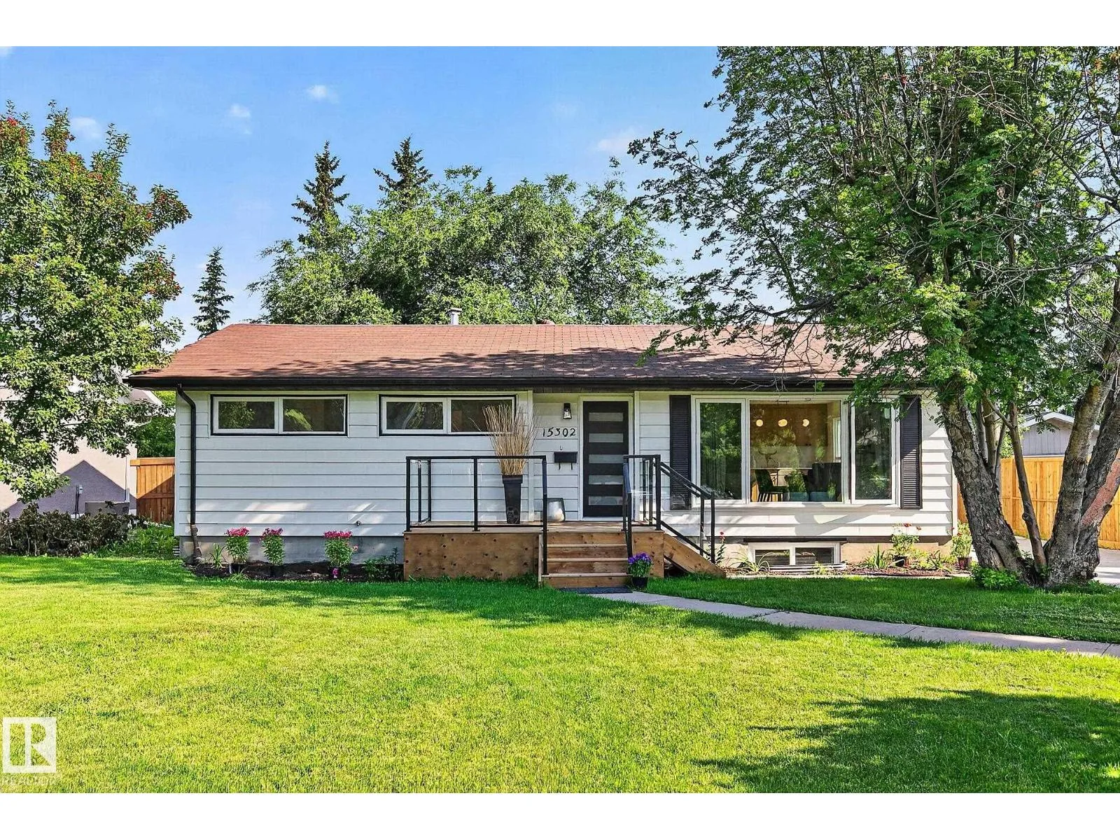
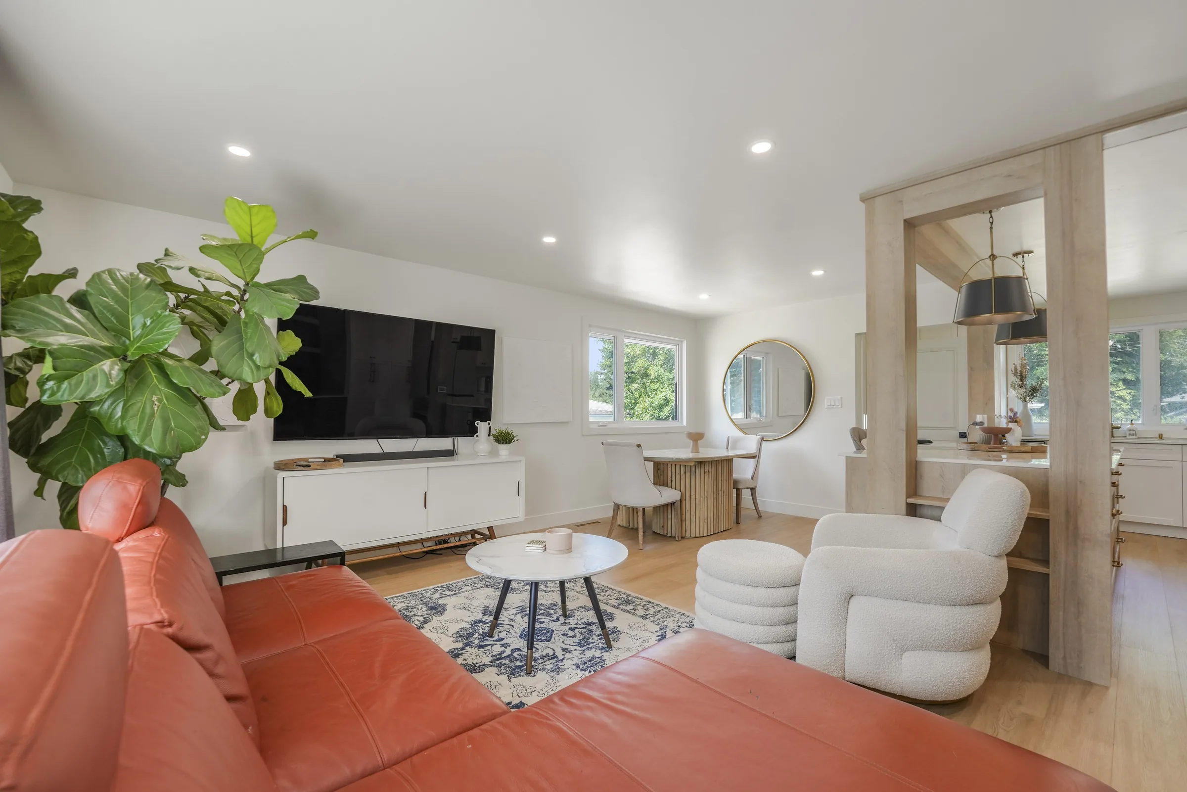
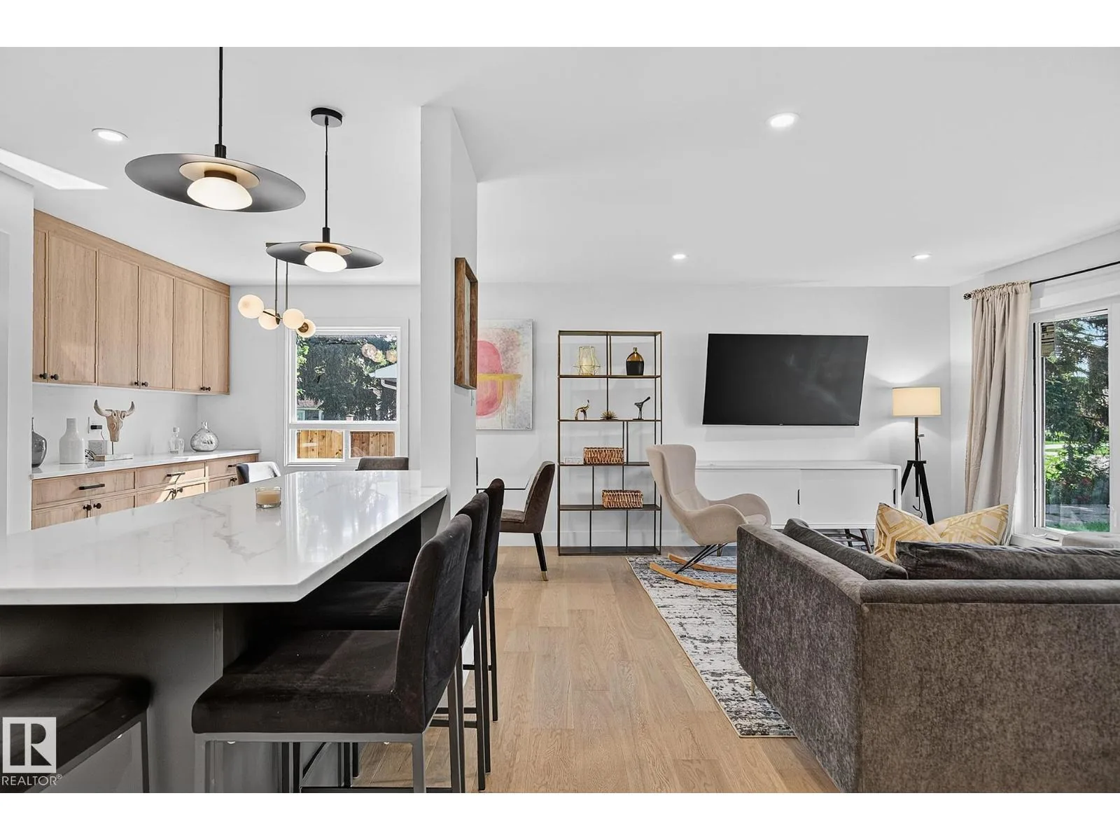
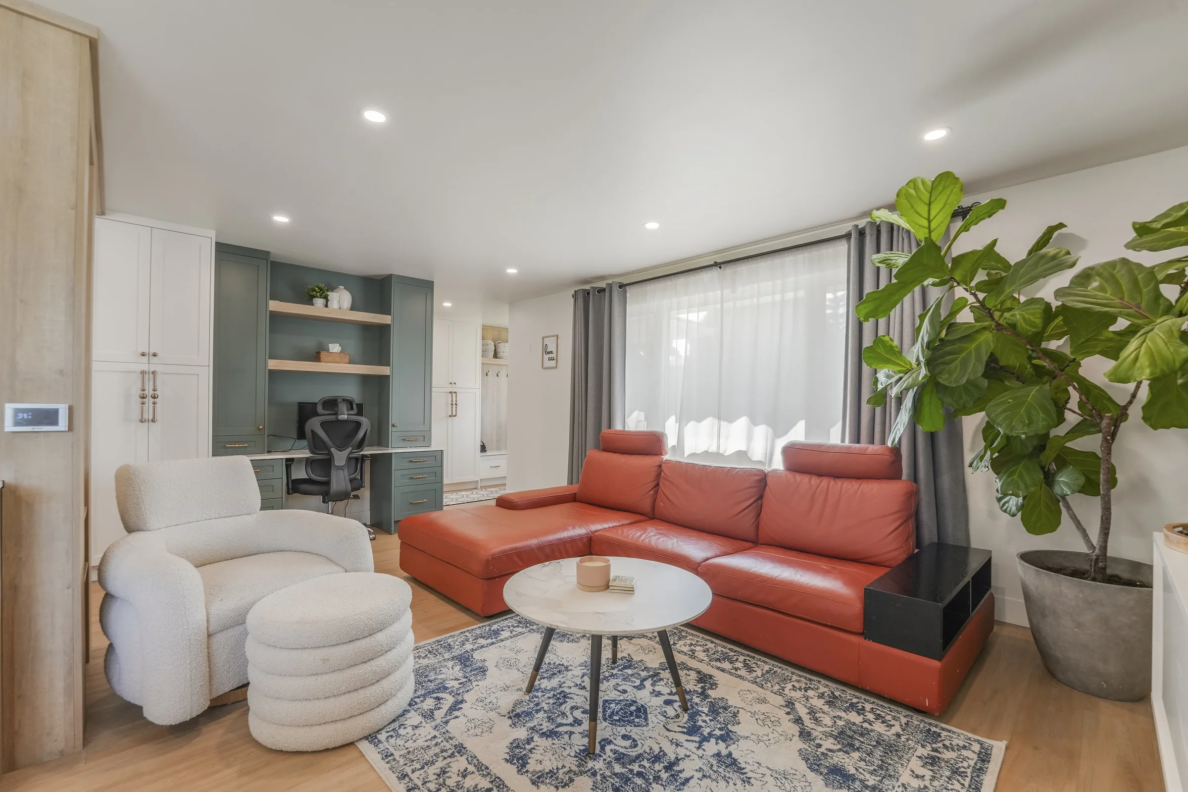
Whole-house renovation of a 1959 Rio Terrace bungalow. New mechanical top to bottom (furnace, A/C, HRV, plumbing, electrical, windows) with enlarged basement window openings for daylight. New kitchen with a quartz island. Three bedrooms up, two down (a nanny setup, not a legal suite). Laundry moved to the main floor. New cabinetry throughout.
Read the projectBelgravia, 2024
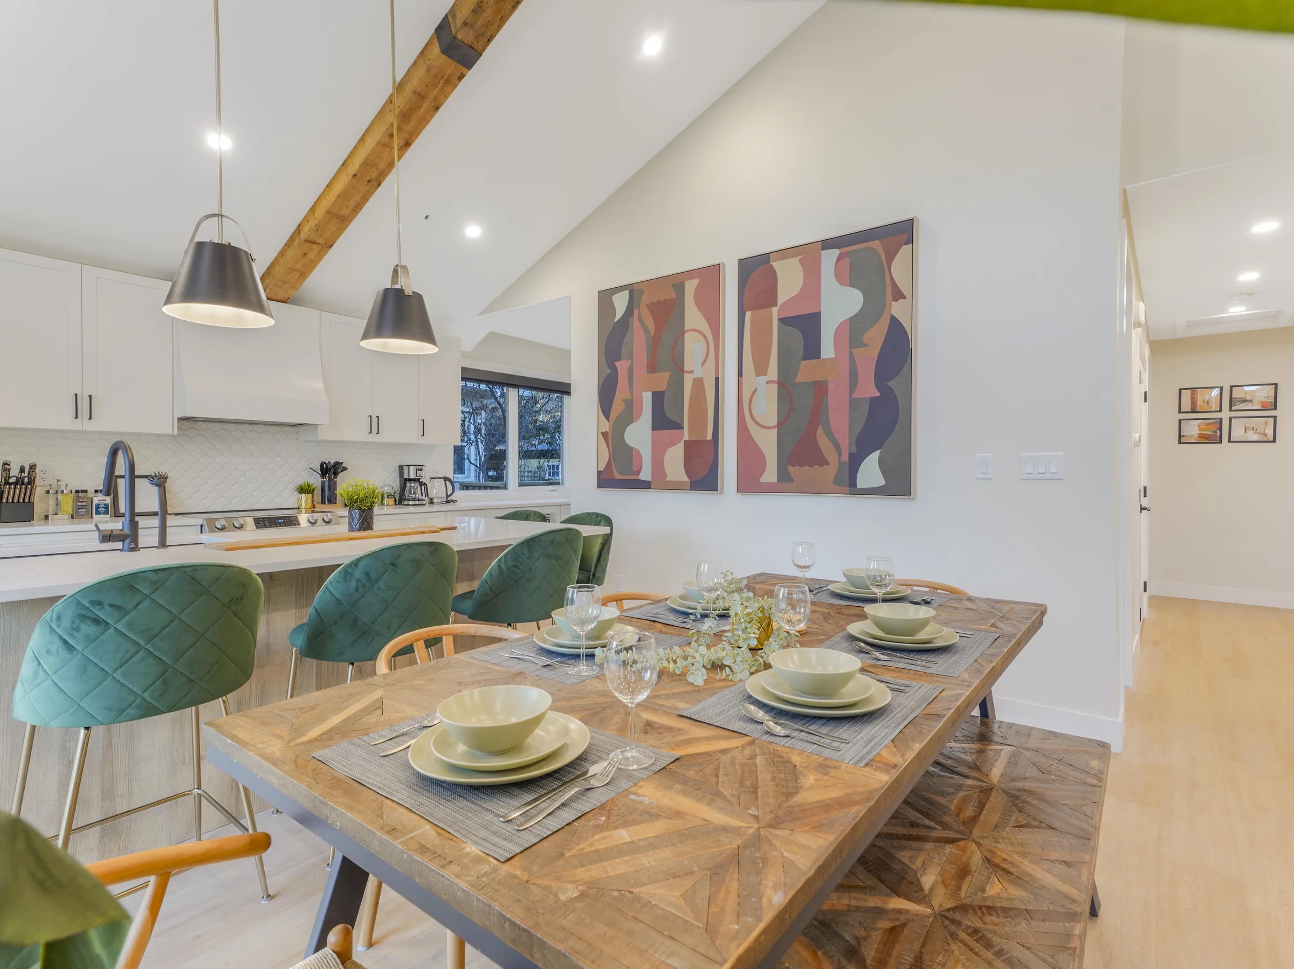
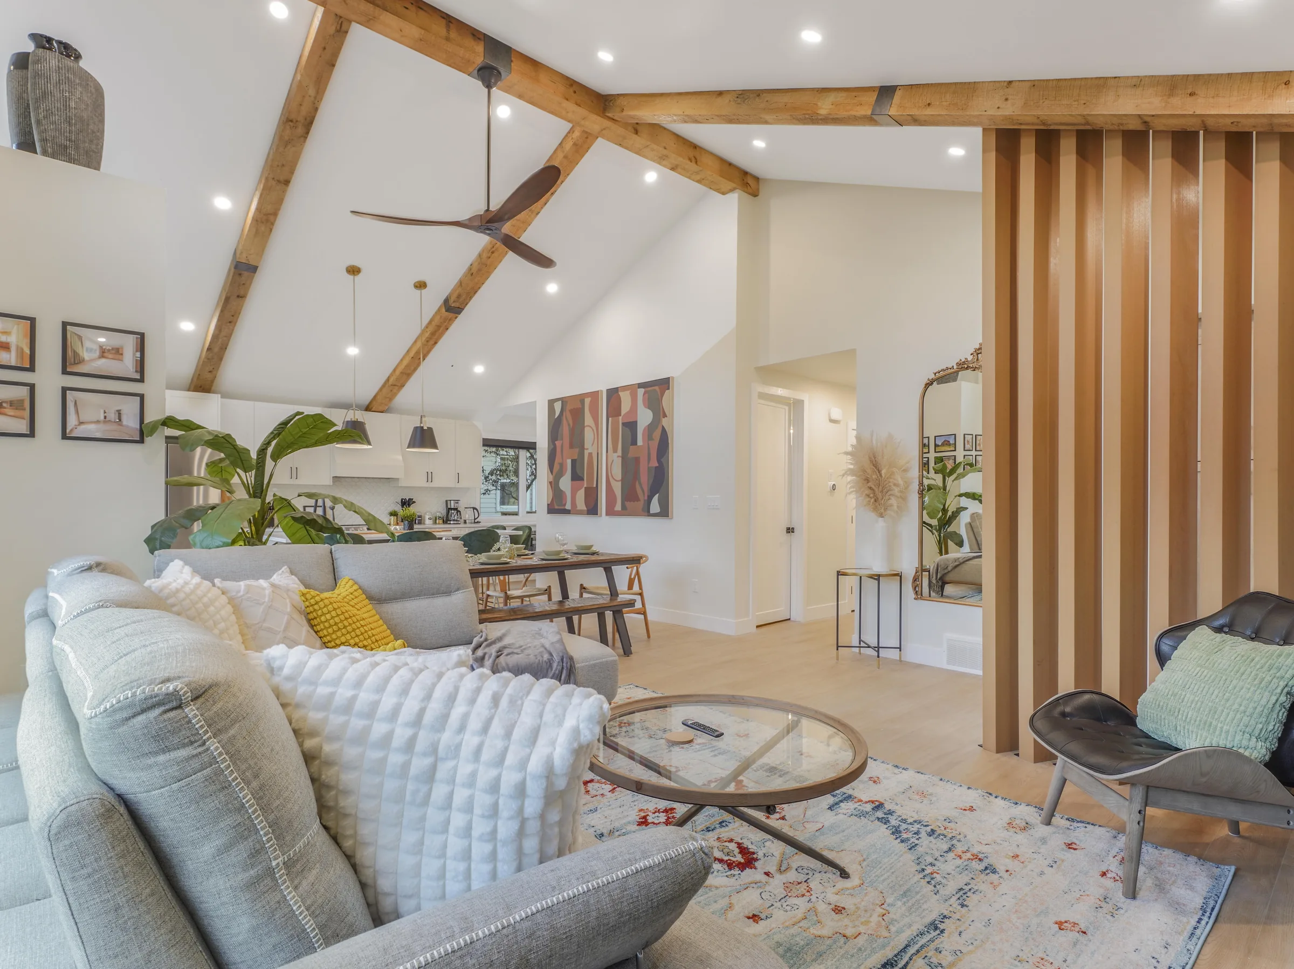
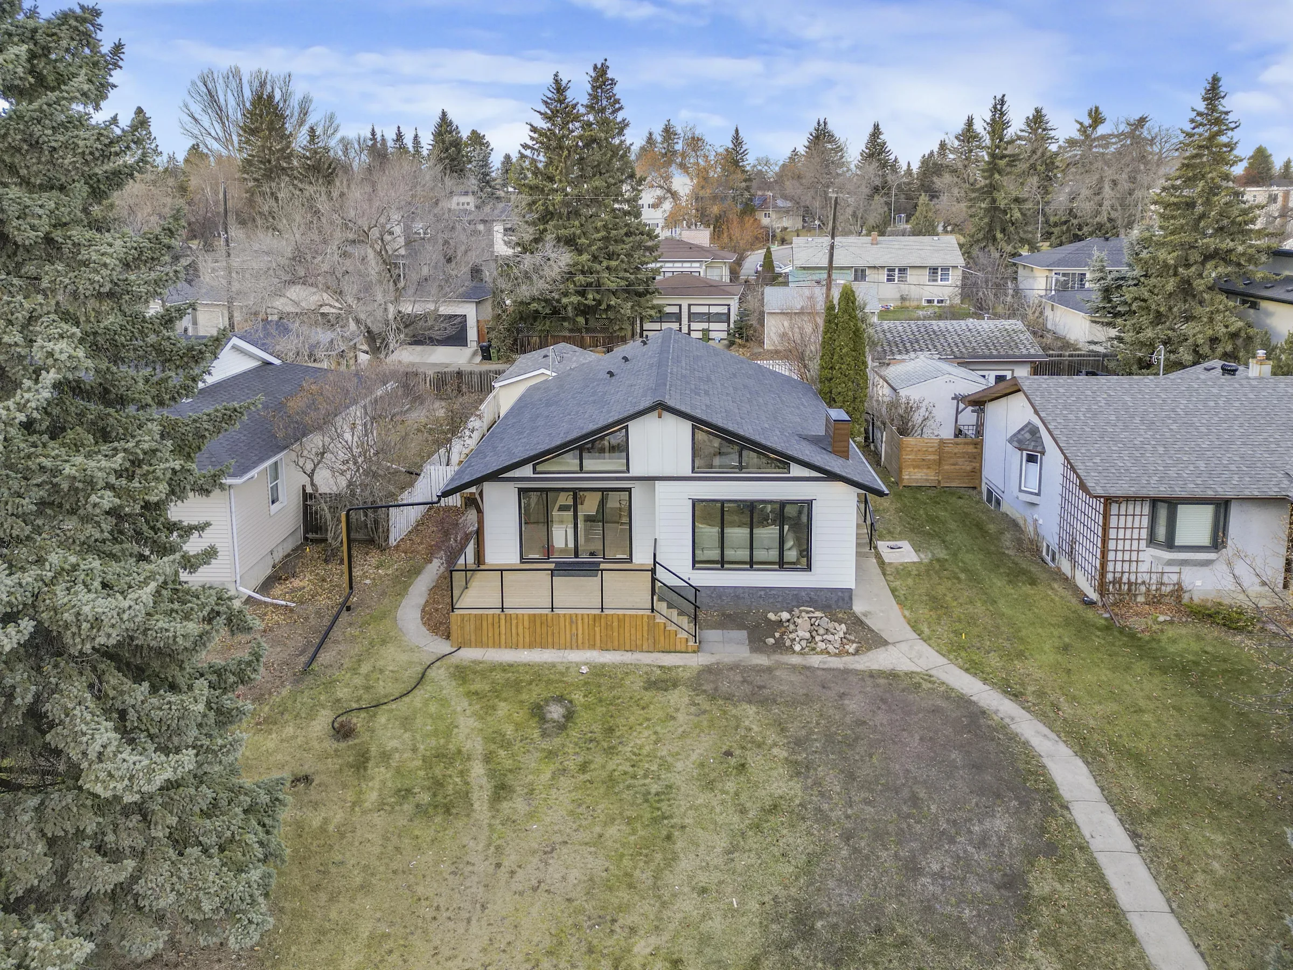
Whole-house renovation of a Belgravia bungalow, split into two legal suites. Main floor: vaulted great room with exposed wood beams and clerestory glass, three bedrooms, kitchen, laundry, plus a new white-lap-siding rear elevation. Basement: three-bedroom legal suite with its own kitchen, laundry, and enlarged windows so the lower level reads open, not underground.
Read the projectRio Terrace, design 2022 · built 2023
Vertical-slat facade with a large arched window over the master bedroom, ceiling windows through the upper floor. Post-construction photography pending; the finished project shoot is booked for after handover. Rio Terrace, built 2023.
Pleasantview, completed 2023
Two-part renovation of a 1961 Pleasantview bungalow, split into two units. Main floor: three bedrooms, kitchen wall removed with a new support beam so kitchen and dining open through to living, oak floors refinished, own laundry. Basement: two-bedroom suite with its own back-door entry, kitchen, bathroom, laundry, and enlarged window openings so the lower level reads open rather than underground.
Read the projectRio Terrace, Edmonton
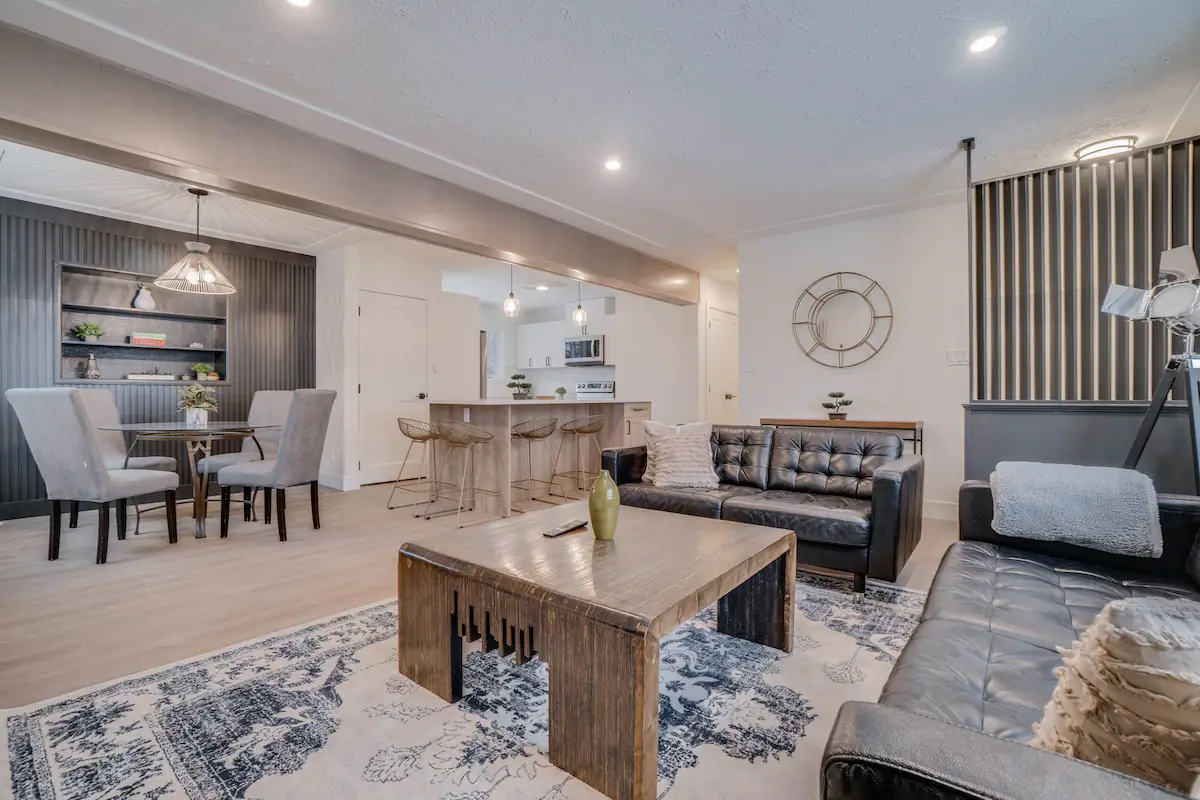
Interior renovation of a 1960s Rio Terrace bungalow. The exterior stayed as-is (siding, roofline, and basement windows all kept). Upstairs, the kitchen, living, and dining opened into one great room with a new island, added cabinetry, and a stacked washer and dryer moved up from the basement. Downstairs went from one bedroom to two, with a relocated bathroom, making it a proper nanny suite.
Read the projectCameron Heights, Edmonton
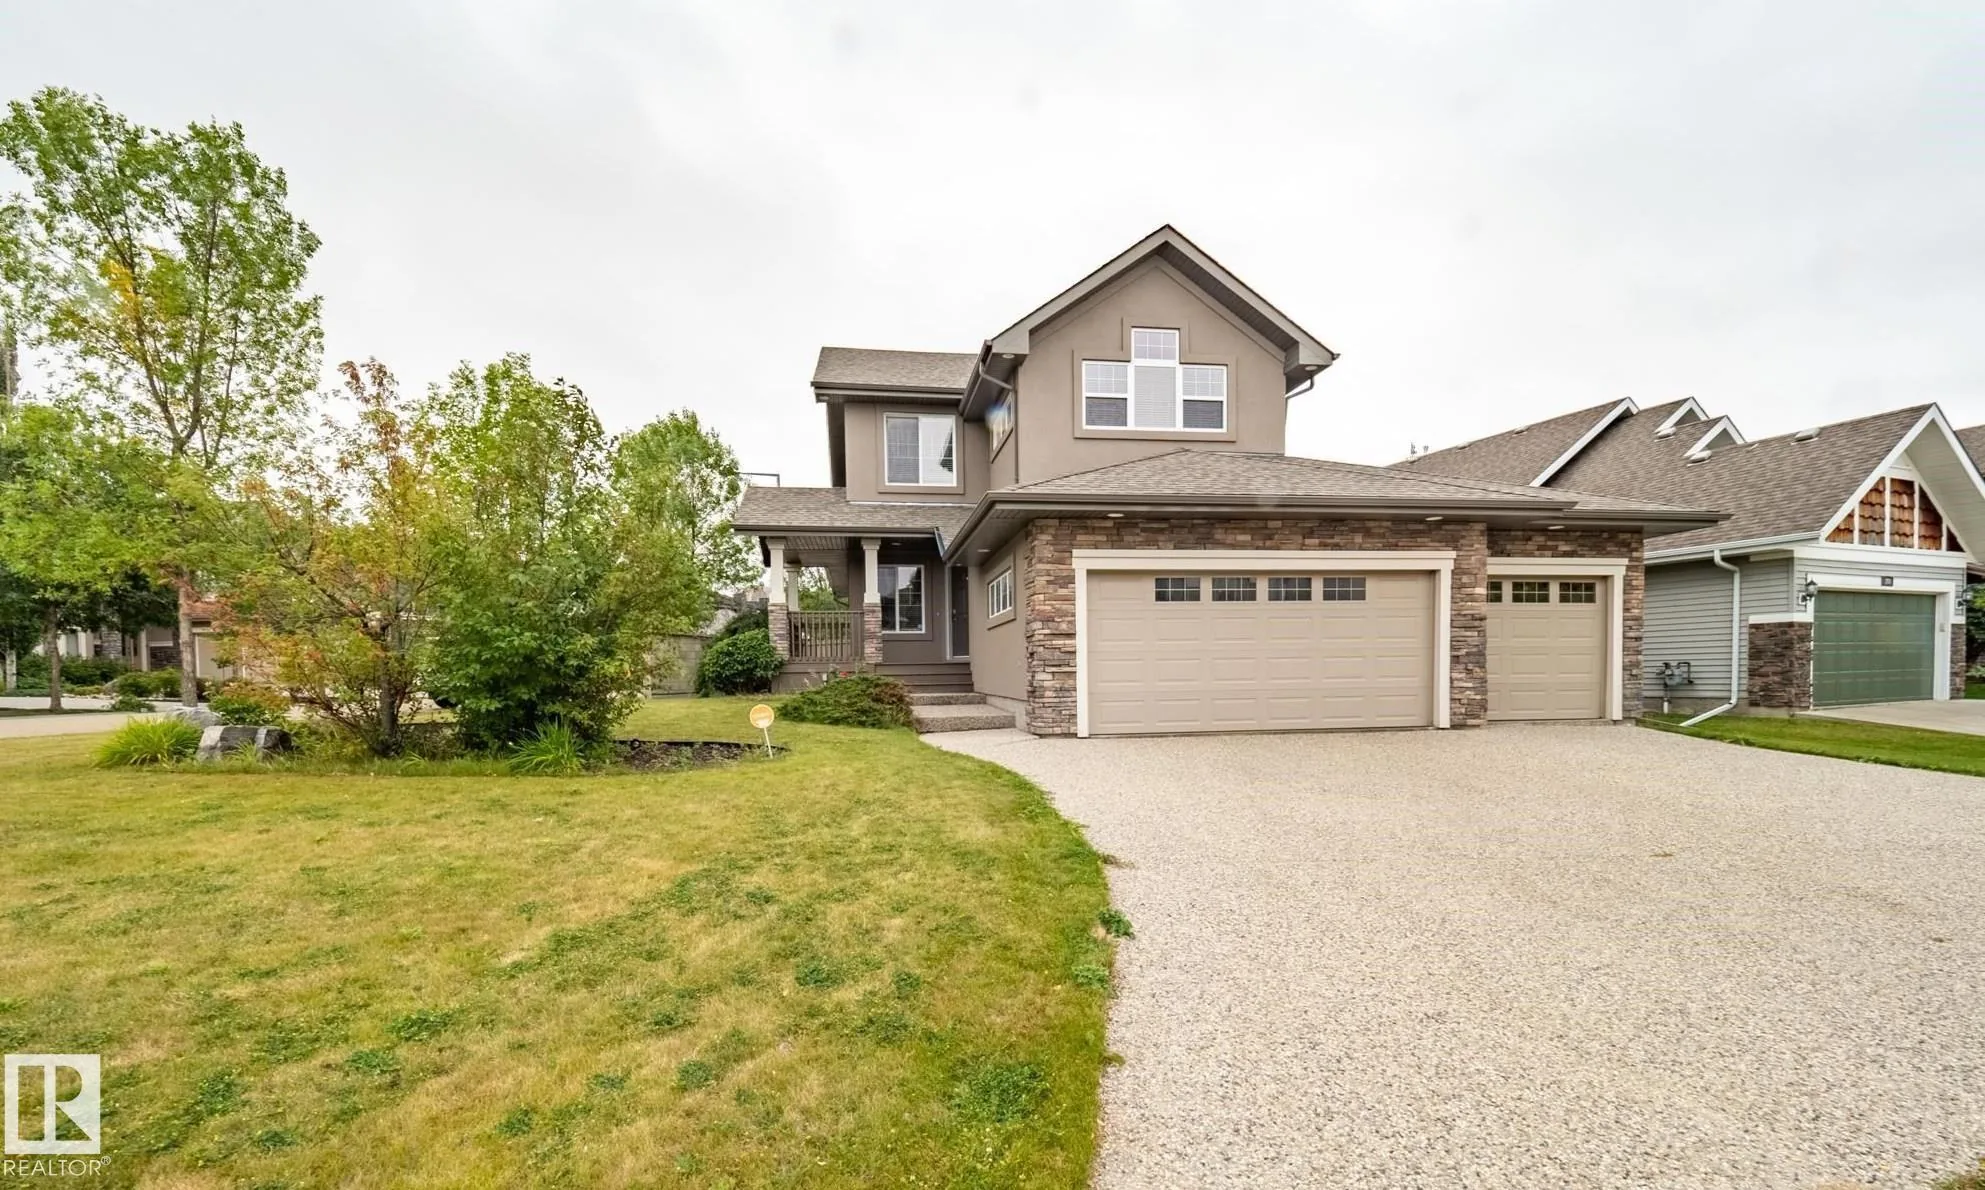
Interior refresh on a 2005 Cameron Heights two-storey. Main floor redone in luxury vinyl plank with white shaker cabinets and an urban-bronze island. Primary ensuite gutted for a freestanding tub and full-height marble shower. Basement finished with heated tile. Mechanical upgraded with AC and a heated garage. Sold turnkey.
Read the projectWe started NOYCE because too many Edmonton infills land on the block and fight with everything around them. Every project we take on begins with the site itself: the sun path, the mature trees, the neighbours, the front-porch line of the houses next door.
Our team runs framing through finish in-house. No subcontractor churn, no dropped handoffs. The same people who quoted the project walk you through it on handover day.
The best infill quietly belongs on the block. Ten years later, nobody remembers which house is the new one.
First step is always the site walk. Free, thirty minutes, no pitch.