Yogi's House

Rio Terrace, Edmonton

Yogi's House

The story

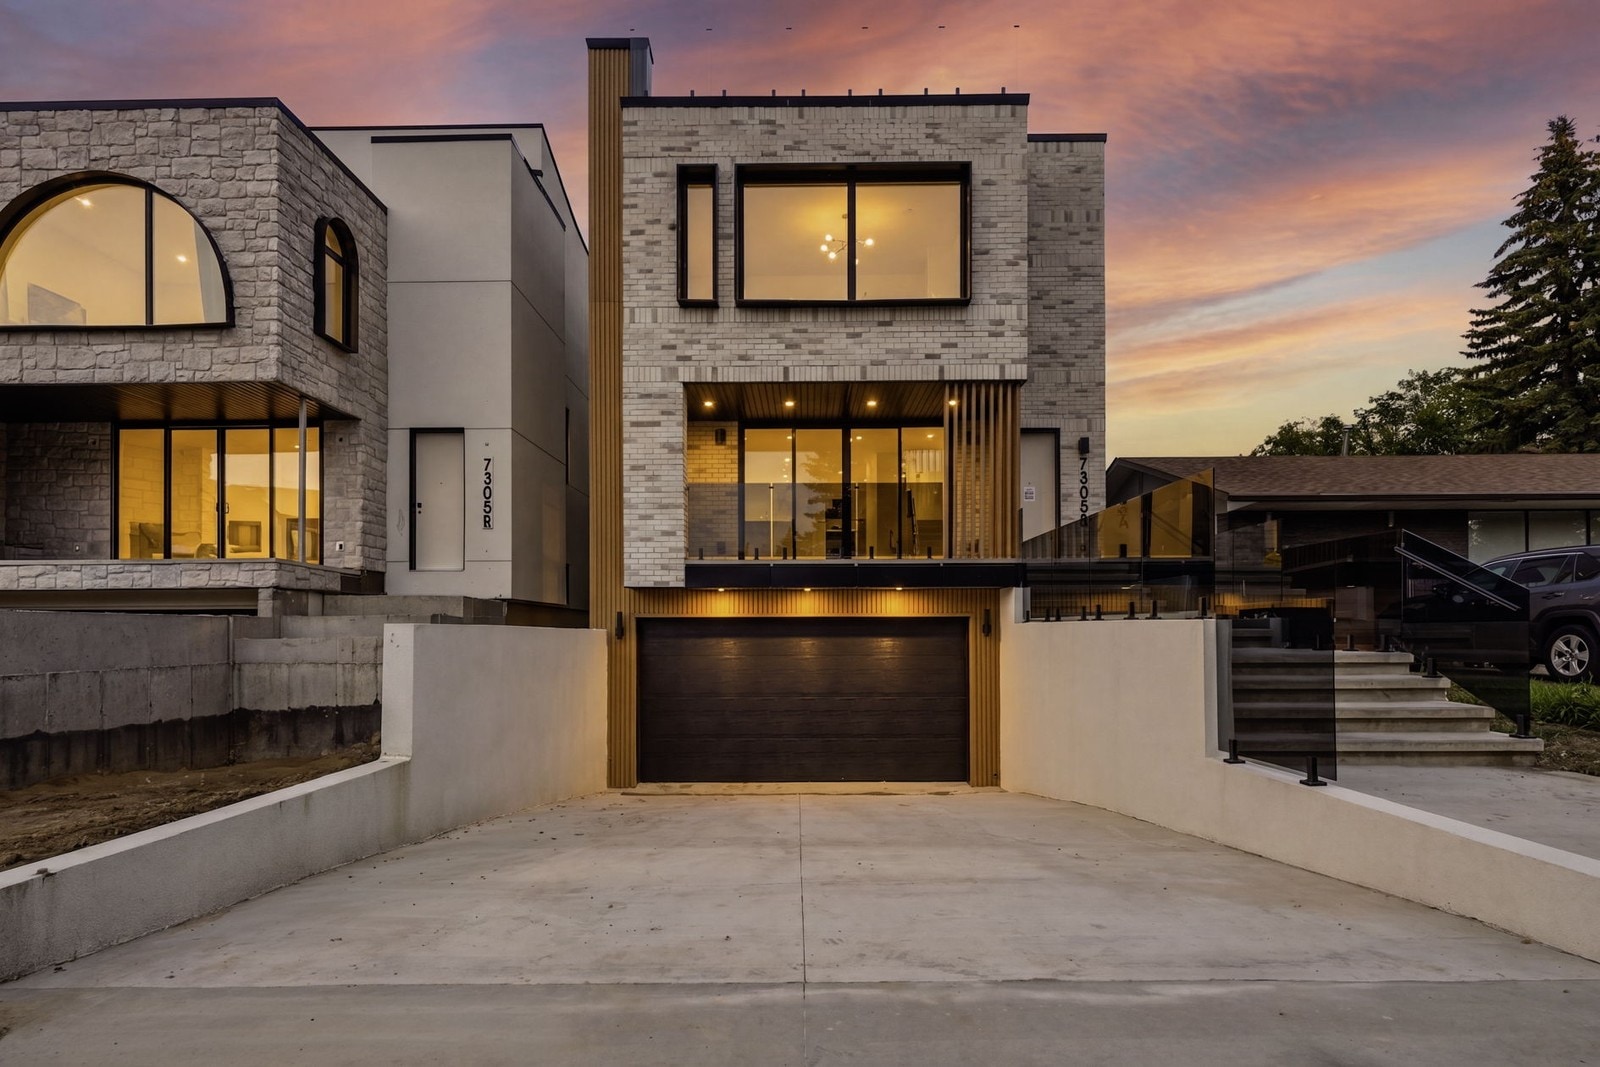
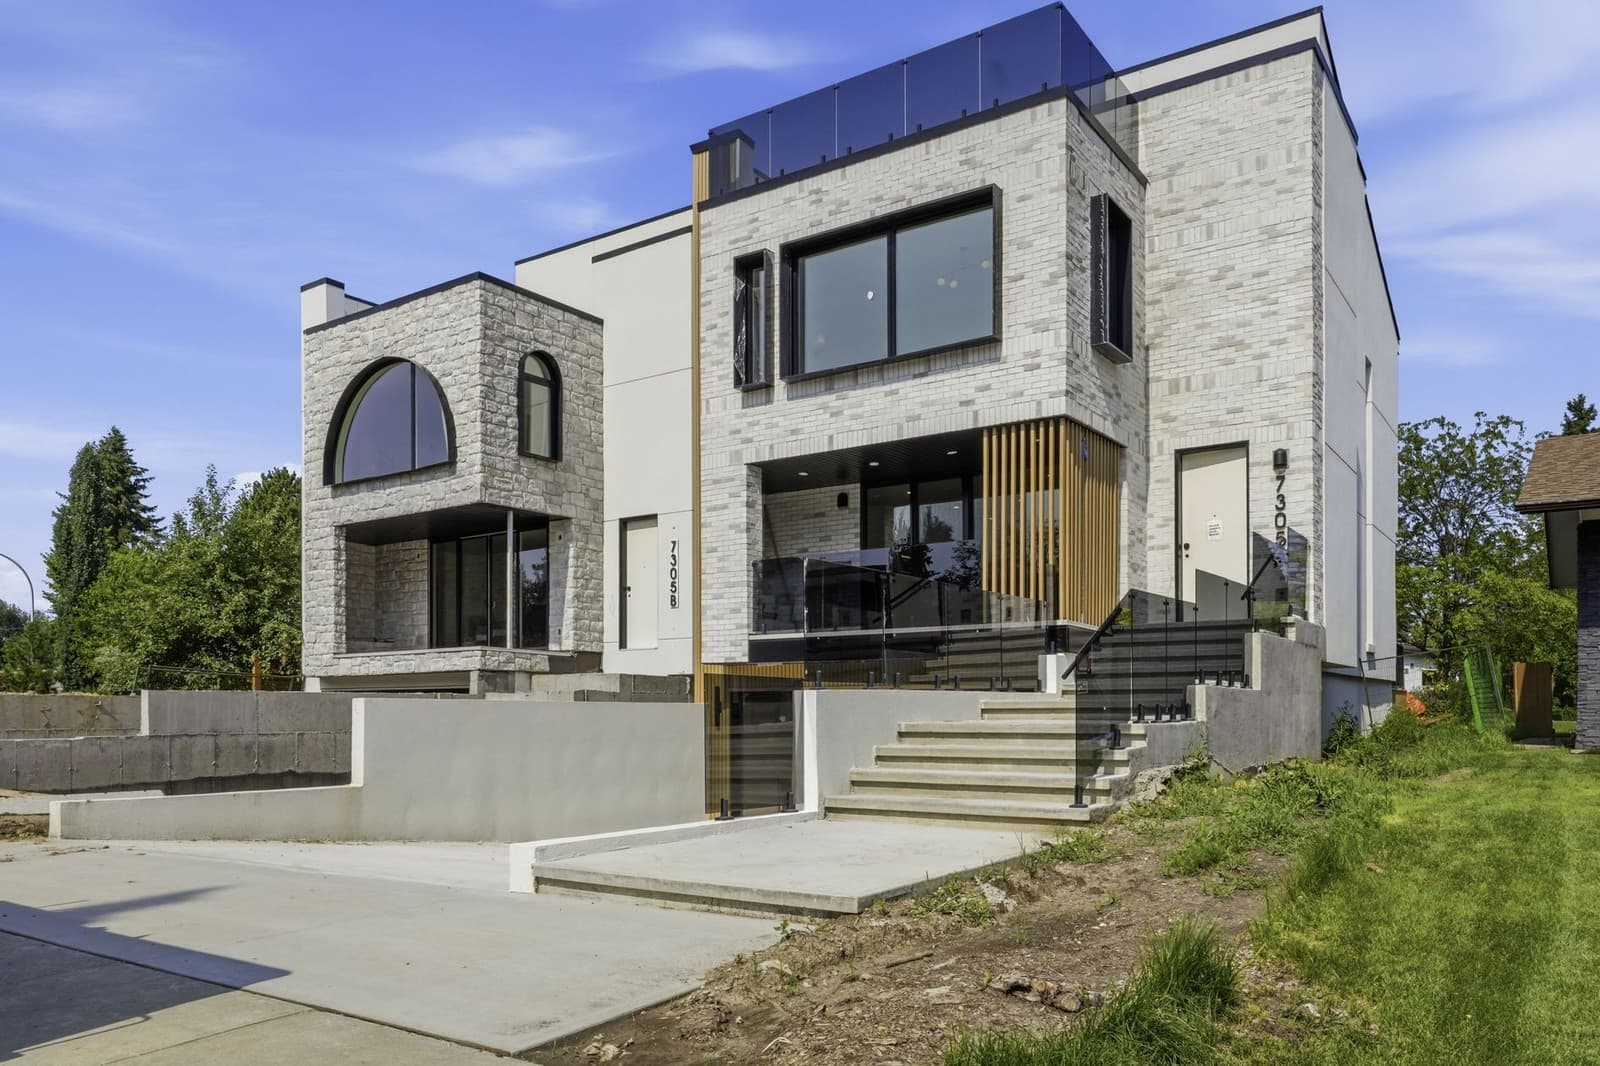
A 2026 new build on a Rio Terrace corner. Four levels: basement, main, second, third. A RAM Crystal residential elevator serves every floor, and a south-facing rooftop terrace looks over the river valley. Five bedrooms, three full baths, two half baths, 2,603 square feet above and below grade.

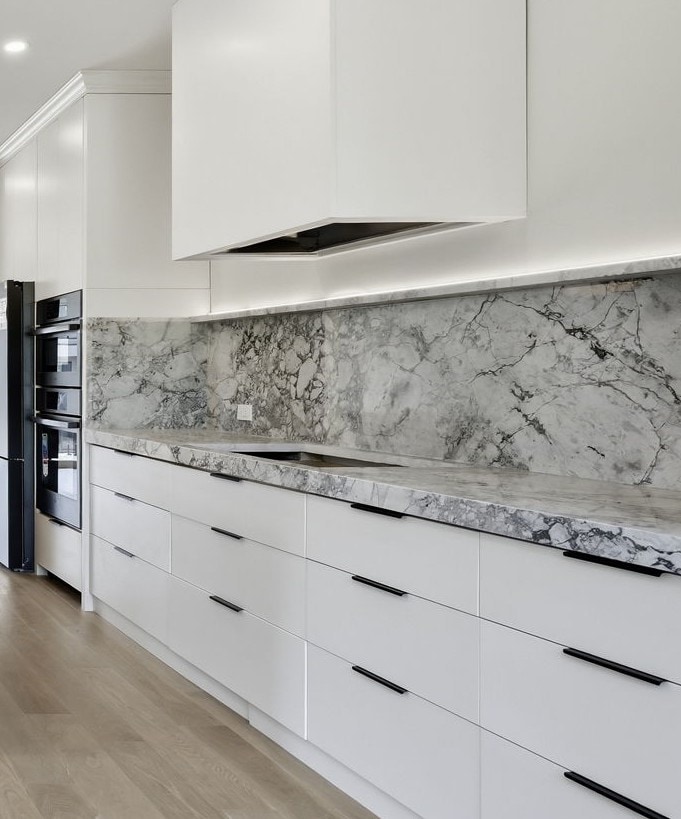
The material palette repeats on purpose. Calacatta Arabescato marble runs from the kitchen counters and full-height backsplash through the fireplace surround and the upper bathroom counters. White oak covers the floors, the island, the arched bookcases and the walk-in closets. Travertine runs through every wet room, continuous with the freestanding tub in the primary ensuite. Green suede covers the front-entry bench inside a white oak portal. Bronze frames appear in five rooms. The same handful of materials, used wherever each room needed them, so the house reads as one thing instead of a stack of separate upgrades.

What you're getting

The extras built into this house. The pieces that make it different from a comparable spec on the same street, drawn from the plans and the finish schedule.

Thicker walls, more insulation

Exterior walls framed deeper than the standard build, with more insulation packed in everywhere: the walls, the attic, the vaulted ceilings, and the floor over the garage. Warmer in January, cooler in July, quieter than a house next door. Locked in at framing.

Elevator

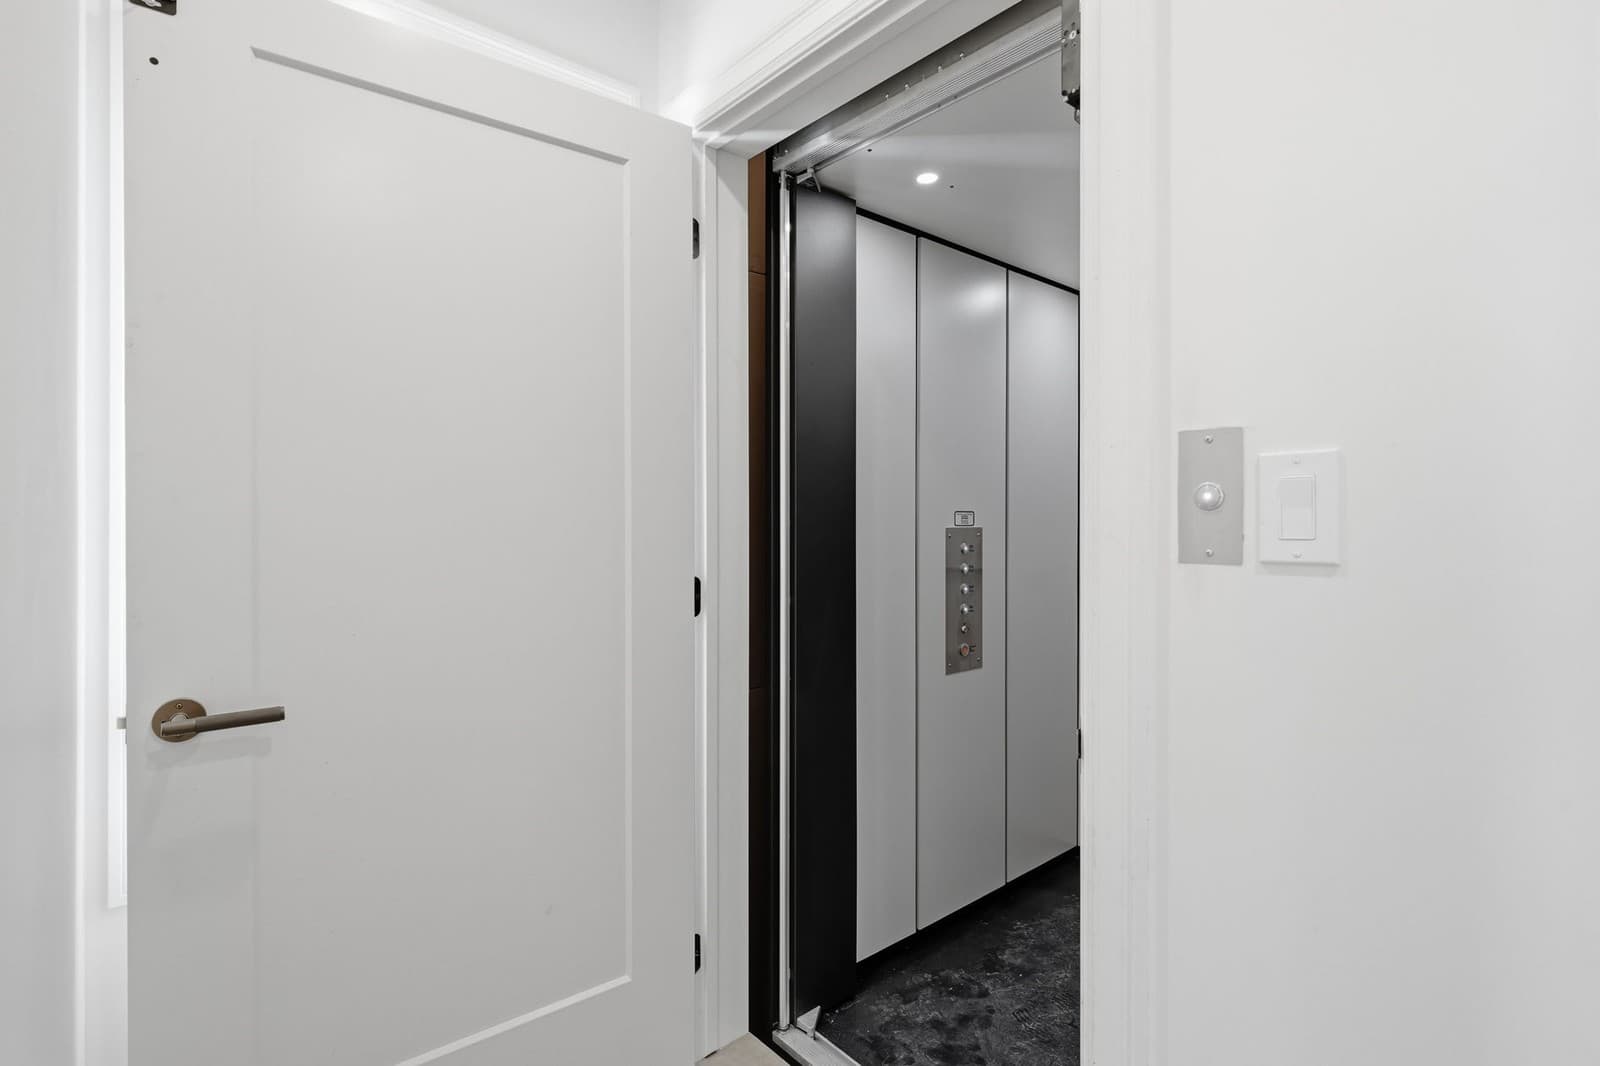
A RAM Crystal elevator on every floor, basement to top. Carries a grocery run or a piece of furniture. If the power goes out, the cab lowers itself on a battery. Two-year manufacturer warranty.

Heated driveway

Heat runs under the concrete the whole way down the drive into the garage. No shovelling in February, no ice at the door in April.

Rooftop terrace

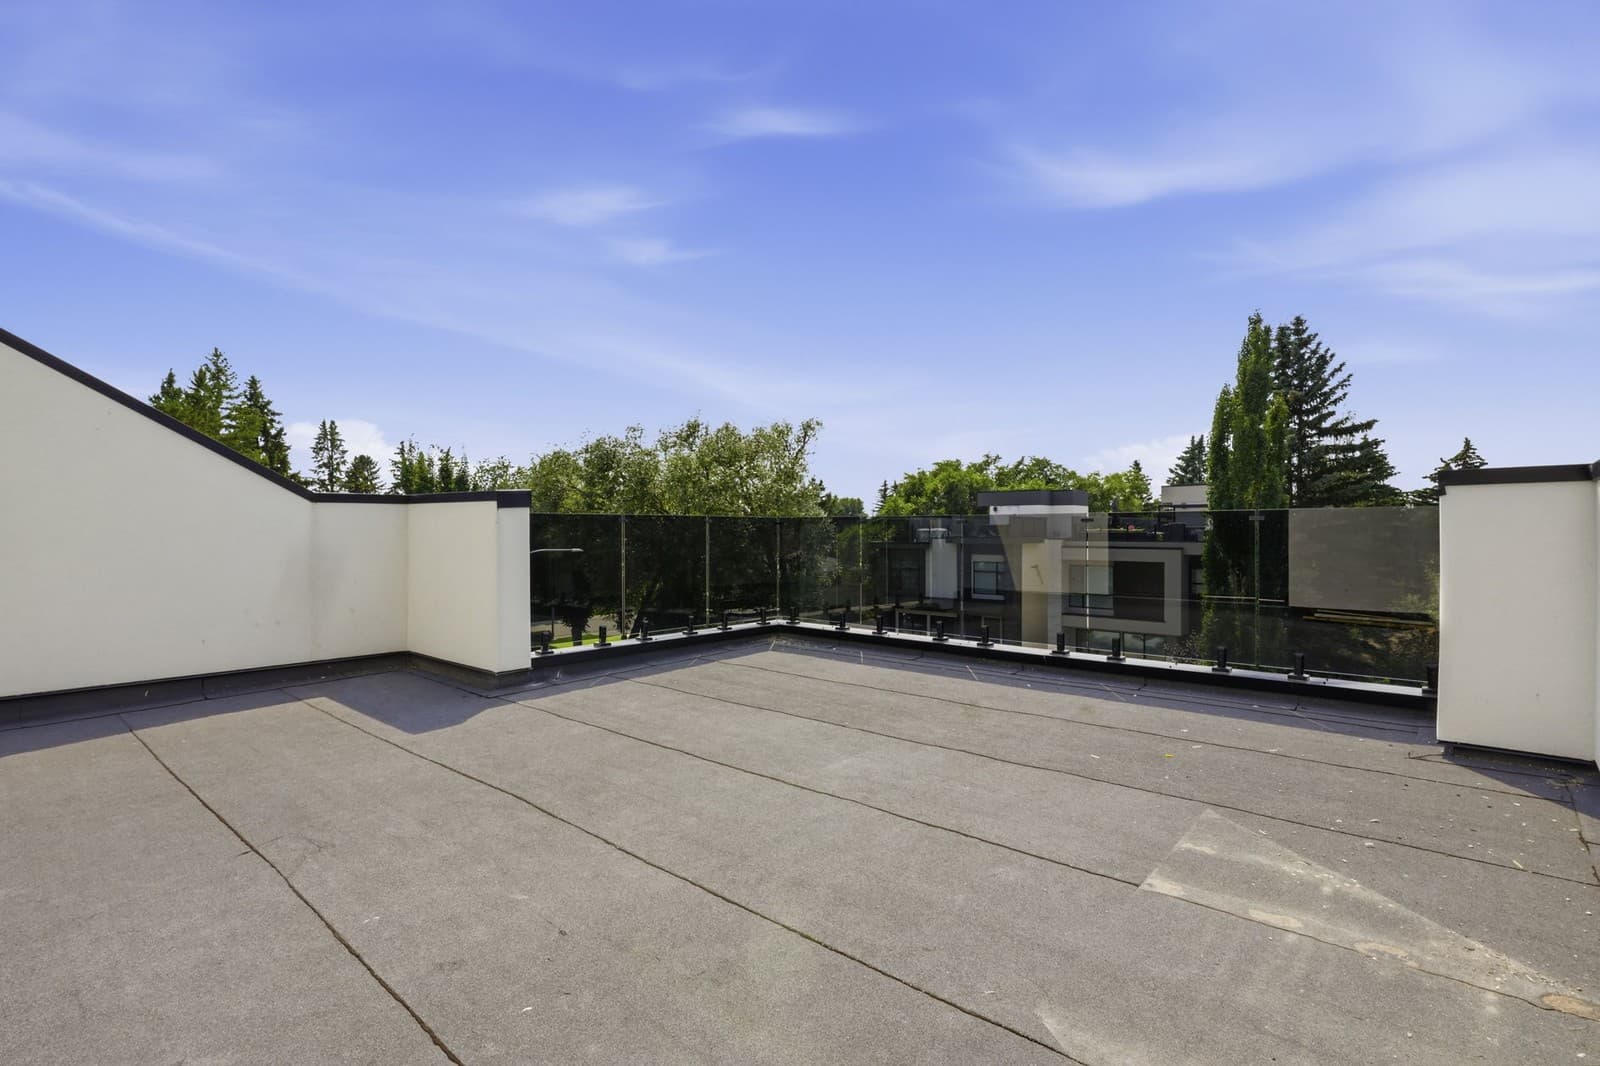
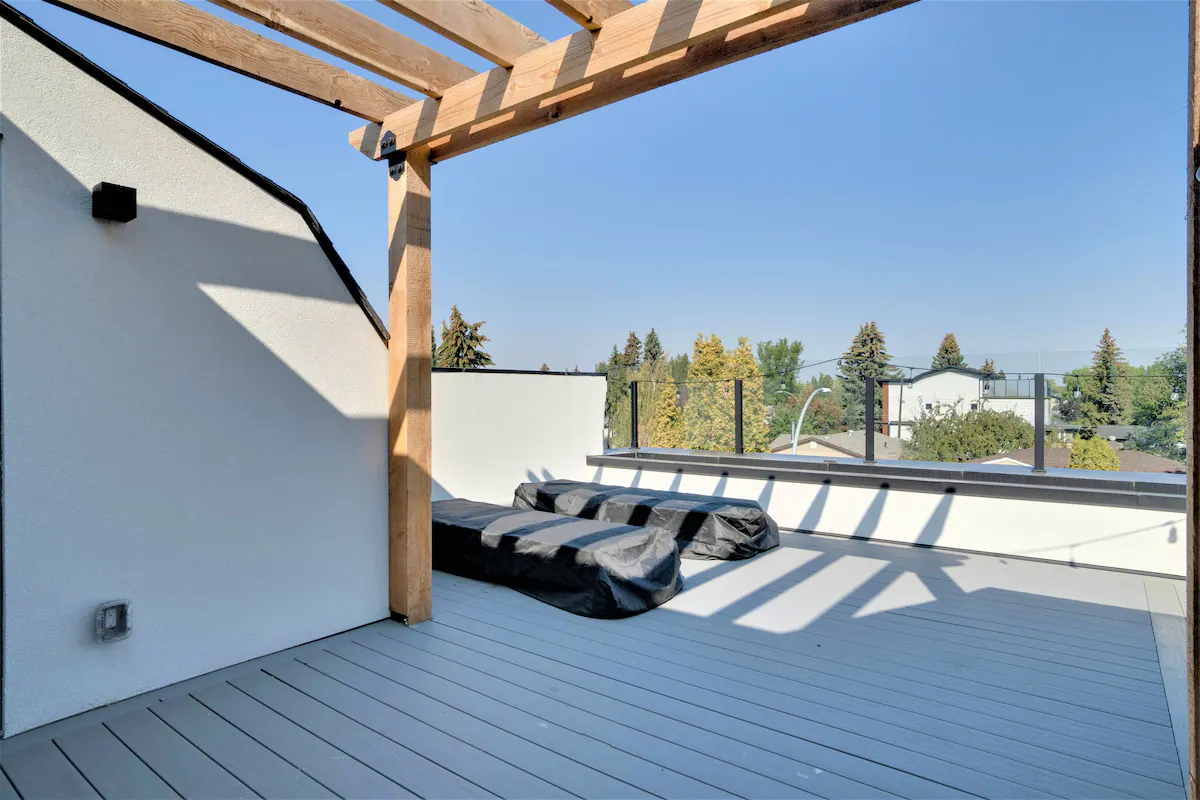
A 471 sq ft rooftop deck facing south over the river valley, elevator up. Rated to hold real weight, including a hot tub. A drain in the deck surface lets a future owner lay wood or composite decking on top, or add a pergola, without touching the waterproofing underneath.

What it would cost to add this later

A useful way to judge any home isn't how it looks, but what it would cost to get there from a standard build. Every figure below is what these items cost at retail, supplied and installed, in Canada today. None of it is a discount, and none of it compares to the asking price. It's simply what the work is worth.

Custom millwork, ten rooms

147 linear feet across seventeen assemblies, each one drawn to its own opening: kitchen, pantry, wine wall, two arched bookcases, mudroom, foyer, dressing room, four vanities, laundry, bonus room. Custom millwork of this kind runs $1,200 to $2,000 per linear foot installed in Canada. Costed at the floor, $1,200, that puts 147 feet at $176,400. An Edmonton shop quoted $7,000 to $9,000 to build a single one of the arched bookcases.

$175,000
at least

Marble

Roughly 230 square feet: kitchen counters, the full-height book-matched backsplash, the island waterfall at both ends, the fireplace surround, and two bathroom counters. A luxury kitchen's marble alone typically runs $20,000 to $40,000, before any of the rest.

$40,000
installed

Stone in the wet rooms

Wall and floor tile through five bathrooms, two slab vanity counters, and one freestanding tub in the primary ensuite. The tile is a travertine face on a porcelain body: lighter and more stable on a wall than solid stone, while the surface you touch is still quarried stone. Tile alone runs $17 to $35 per square foot installed.

$25,000
at least

The fittings schedule

Sixty-five pieces: every faucet, basin, toilet, sink, towel bar, ring, hook, tissue holder, the heated towel rail, and all eighteen basin drains, specified together in one finish rather than bought room by room. Costed piece by piece against comparable fittings from Kohler, Brizo, Newport Brass, Toto, Blanco and Amba, taking the least expensive option in every case. Supply only, before installation.

$42,000
supply only

Frameless glass railings

Every stair, elevated deck, driveway edge, balcony and rooftop guard runs in frameless structural glass instead of the wood spindle railing a standard build ships with. Roughly 100 linear feet across the property. Published Canadian pricing for structural frameless glass runs $250 to $700 per linear foot installed; spindle railing runs a fraction of that.

$25,000
at least
To buy this later, at minimum
$307,000

This is a floor, not an estimate. Every line is costed at the bottom of its published range and against the cheapest comparable product available, so the real figure runs higher. Adding any of it to a finished house costs more than including it did, because retrofitting starts with taking something out first.

Sources: Canadian custom millwork and cabinetry cost guides, 2026 · marble countertop cost guides, Toronto, Vancouver and Montreal, 2026 · travertine tile installation cost data, 2026 · frameless structural glass railing pricing, Canada, 2026 · published retail pricing from Kohler, Brizo, Newport Brass, Toto, Blanco, Franke and Amba. Canadian dollars, supplied and installed except the fittings line, which is supply only. Fittings converted from US pricing at 1.35, not checked against a transaction date.

And these you cannot add at any price.

Not expensive. Not available. Each one was settled before the drywall went on, and the only way to get it afterwards is to sell the house and buy a different one.

The elevator

A residential elevator runs $35,000 to $100,000 to install during construction. There's no equivalent number for a finished four-storey house, because you can't run a shaft through one. This shaft was planned into the structure from the start.

The heated driveway

The heating is inside the concrete. Adding it later means tearing out the driveway first.

Two-by-six exterior walls

Deeper framing, more insulation. A heating-bill decision made at framing, invisible afterward, and impossible to revisit without stripping the house back to studs.

Lighting inside the millwork

Lit shelves, lit hanging runs, the wash under the island, all wired before the walls closed. The difference between a light fixture and a lit room.

Stone laid out as one piece

The backsplash continues the counter's veining because both were cut from the same block, in sequence. Order them separately later and the pattern stops dead at the seam. There's no way back to a slab once it's cut.

Cut curves

The arches are cut as true radii through the full thickness of the material. The alternative is a square box with curved trim applied to the front, and once it's built, that's what it stays.

Why none of this appears on a builder's upgrade list

Most new homes are sold before they're finished. The base price is written against a standard specification, and then you sit down at a design centre and choose from a list of upgrades, each with its own price. Tile instead of vinyl. Quartz instead of laminate. A better carpet, a nicer faucet, undermount sinks instead of drop-in.

The selection isn't arbitrary. An upgrade list can only contain choices that can still be made late. By the time you sit down to choose, the house has been designed, permitted and often framed. So the list is limited to things that go in near the end, swap out without touching anything structural, and price as a single line.

That constraint decides the whole list. It's why an upgrade sheet is almost entirely surfaces and fittings, the last things installed and, not coincidentally, the same things you could pay someone to change in five years for roughly what the builder charges for them today. This isn't a criticism of how builders work. It's what selling a home before it exists requires, and every production builder operates this way.

What it means is that the decisions that matter most in a house are never on the list at all. Where a shaft runs. How deep the exterior walls are framed. Whether there's wiring inside a cabinet. Whether two pieces of stone came off the same block, in order. None of those can be offered at a design centre, because each one had to be settled long before there was a design centre to sit in.

So the more useful question, when you are standing in two homes trying to tell them apart, is not how long the upgrade list was. It is which decisions were made early enough that they could never have appeared on one.

A builder will gladly sell you stone on the island. Nobody sells you stone in six rooms, millwork in ten, glass wrapping every edge in the place, or a shaft through the middle of the house, because those are not upgrades to a home. They are a different home.


The material palette

A house reads as one thing when the same small set of materials repeats, instead of each room having its own idea. Everything in the walkthrough draws from the palette below.

Arched white oak bookcase with LED-strip shelves, flanking the living-room fireplace

M-01

White oak

Real wood veneer over a furniture-grade core, so the grain comes from the tree, not a printed pattern. Used on the island, the wine wall, the arched bookcases, the vanities and the bonus room.

White-lacquer china cabinet with glass fronts + drawers below, kitchen perimeter

M-02

White lacquer

Flat slab fronts on the kitchen perimeter, the pantry and the mudroom, matched to one paint code across the house so no two whites sit off each other.

Kitchen waterfall island in Calacatta Arabescato, backsplash continues to the right

M-03

Calacatta Arabescato

Calacatta Arabescato: a white marble with dense grey and gold veining, used through the rooms you spend the most time in. Kitchen counters, the full-height backsplash, the island waterfall, the fireplace surround, and the powder and upper bathroom counters.

Freestanding tub with travertine walls, oak vanity, bronze plumbing, primary ensuite

M-04

Travertine

The warm linear-grained stone used in every wet room. Full slab where it's a counter; a travertine face on a porcelain body for walls and floors, which is lighter and more stable on a wall than solid stone while the surface you touch is still quarried stone.

Green suede foyer bench set into a white oak portal, mirrored return

M-05

Upholstery

Fabric where the hand lands most. Green suede on the front-entry bench, wrapped through the white oak portal. White upholstered backing inside the mudroom lockers. It softens the hard-material palette exactly where softness matters.

Greige laundry cabinet run with knurled bronze knobs

M-06

Greige

A warm mid-grey for the laundry cabinet run, distinct from the kitchen's white lacquer so the utility floor reads as its own space. Paint code to be confirmed.

Curved bronze-framed glass screen in the mudroom, marble powder-room visible beyond

M-07

Bronze

The metal detail that repeats across the house. Curved frame on the mudroom glass screens, a bronze inset in the kitchen island, black-framed bronze glass on the primary dressing-room doors, and frames on the arched bathroom mirrors. One finish, several rooms.

The parts people underestimate

Every home has features that get dismissed because their real use is not obvious until you live with them.

The elevator

What people might think:I don't need an elevator.

Most people hear elevator and think mobility, later in life. That's one use. It's not the daily one.

This home is four levels. The garage sits at the bottom, the kitchen doesn't. A grocery run goes from the car into the elevator and arrives at the kitchen without a stair. Same in reverse: everything a barbecue needs goes from the kitchen up to the rooftop terrace, four floors otherwise, with your hands full.

It matters most on move day. Furniture, boxes and appliances go in and out of an elevator instead of getting turned around a stairwell, which is where scuffed corners and gouged railings in most new homes come from. It serves every level, so nothing here is more than one press away.

The elevator

The heated driveway

What people might think:That's a nice extra.

It reads as a comfort item. It's a safety item. The driveway slopes down to a drive-in garage, and a sloped approach is exactly where ice stops being an inconvenience and starts being a real problem. Miss a step on a flat driveway, you land on your hip. Miss one on this driveway, you slide.

Heated, it clears itself. No shovelling, no ice sheet at the garage mouth in April, no salt tracked across the entry floors, which is usually what wears an entry floor out early.

The heated driveway

Two-by-six exterior walls

This one never comes up on a tour, because builders don't put it on the sign. Standard construction uses two-by-four studs. This house is framed deeper, with two-by-six studs at 24 inches on centre. The wider cavity holds more insulation: a warmer house in January, a cooler one in July, and a heating bill you notice.

The wall assembly measures R-20.25 with an HRV, above the Zone 7A code minimum. The attic is R-60, vaulted ceilings R-40, and the cantilever floor over the garage R-28. All of it was settled before the drywall closed up, and it's one of the few things in a finished house that can't be changed later without opening the walls back up.

Two-by-six exterior walls

The rooftop terrace

What people might think:How much of the year can you actually use it?

It faces south over the river valley, the orientation that gets the most out of a short season. And it's served by the elevator, the difference between a terrace that gets used and one that gets admired from the stairs.

The rooftop terrace

Built-in storage throughout

What people might think:I'll just buy furniture as I go.

Most new homes are handed over as empty rooms. You buy a credenza for the loft, a bench for the entry, a bookcase for the living room, another for the office, a dresser for the closet, one big-box trip at a time over a couple of years. Half of it never fits properly. Half of it you replace when you move.

This home was drawn with the storage built in: mudroom lockers, foyer bench, dressing-room drawers, wine wall, china cabinets, kitchen pantry, arched living-room bookcases, loft credenza. Each one built to the opening it sits in, which is why the rooms read clean instead of crowded.

The result: less furniture to buy, less floor space spent on storage. Rooms stay open, walls stay uncluttered, and moving day is smaller.

Built-in storage throughout

Room by room

Material keys refer to the palette above. Pick a room from the rail to jump.

1 / 3

Front entry.

The door your guests come through. This is what the house says first.

  • Foyer bench upholstered in green suede, set into a white oak portal with a mirrored return.
  • Lit arched niche beside the bench.
  • Wide-plank white oak flooring underfoot, matched to the run through the main floor.

How you'll use it

The front should filter, not funnel. The sightline from the door doesn't drop a guest straight into the kitchen. There's a bench for taking shoes off sitting down, and a niche for keys and mail the moment you walk in.

1 / 2

Rear entry and mudroom.

The single door to the back yard sits on the main floor, beside the mudroom. That's deliberate: routing every backyard trip through the utility zone keeps coats, boots and the grocery drop where they belong, instead of a stray door leaking mud through the kitchen or the living room.

Garage-to-house access is separate, one level down through the stairwell or the elevator, so this door stays dedicated to yard traffic: the dog, garden tools, coming back in from a summer barbecue. Garbage pickup is at the front of the house; the lot has no back lane.

  • Curved bronze-framed glass screen dividers. Clear and frosted panes set in one bowed frame. Separates the mudroom's utility from the main living plan without walling it off.
  • Full-height mudroom lockers with an upholstered back and push-open fronts, no hardware on the face.
  • Fitted entry closet with the interior drawn to the opening.
  • Single service door out to the back yard.

How you'll use it

Push-open lockers, because your hands are usually full of grocery bags or a car seat. A bench so kids can sit to take shoes off. The back-yard door is right here, so a summer weekend moves outside straight from the main floor. The bronze screen keeps this utility zone from bleeding into the living room. Front entry is theatre. This one is function.

1 / 7

Kitchen, pantry and wine wall.

Deliberately two-tone. The perimeter is white, so the room stays quiet. The island and wine wall are white oak, so the eye lands where it should when you walk in.

  • White oak island with a marble waterfall at both ends and a concealed light under the toe-kick.
  • Full-height marble backsplash cut from the same slab as the counters, so the veining runs unbroken from the counter up the wall.
  • Wine wall in white oak: a lit glass-front upper, a bank of angled bottle cubbies, a drawer bank and a marble counter, lit underneath.
  • Glass-front china cabinetry with lit interiors.
  • Large full-height pantry beside the elevator, six banks of soft-close undermount drawers behind the doors. Grocery run comes up in the lift and lands two steps from where it goes.
  • Integrated panel hood, wall ovens, spice and cutlery drawers, pull-out tall waste.
  • Composite stone sinks, double bowl and single bowl.

How you'll use it

The island is where the party ends up: seats four, or clears completely for a plated meal. Wall ovens sit at eye level so nothing goes in at a bend. The wine wall is a bar when guests are over, a gallery when they're not. Pantry drawers pull out to you, so you're not on your knees hunting for the food processor.

1 / 3

Living room.

Two arched white oak display cases, the radius cut to the wall openings rather than a square box trimmed to look arched. An LED strip is recessed under every shelf.

Between them, a gas fireplace with a marble surround from the same slab family as the kitchen, tying the two ends of the room together.

A sliding door opens onto the elevated front deck: a south-facing sitting spot off the living room, glass-railed and screened by the vertical timber-tone batten cladding.

How you'll use it

The fireplace anchors the room in winter. The sliding door opens to the front deck the rest of the year, so the room extends outside without walking anywhere. The two arched cases flank the hearth, a layout that invites conversation instead of a TV-first arrangement. Turn the seating in and you have somewhere to talk when the fire's on, somewhere to sit outside when the sun is.

1 / 2

Dining and sitting.

Sits between the kitchen island and the rear entry, alongside the glass-front china cabinets. Lighting does the work here: a brass-and-black multi-arm ceiling fixture with matching wall sconces, plus the beaded-glass pendant curving over the island next door.

How you'll use it

This room is for long dinners. Overhead brass-and-black fixture, matching wall sconces, all dimmable. Seats eight comfortably, extends to twelve for a holiday table. Kitchen island a step to one side, rear-entry sliding doors to the other, so a summer meal moves to the back yard without cutting through the living room.

1 / 11

Primary suite.

Master bedroom, dressing room and ensuite bath, plus two more bedrooms on the same level.

  • Walk-in dressing room behind black-framed bronze glass doors, with lit hanging runs, black rods and two full banks of soft-close undermount drawers.
  • Double vanity in white oak under a travertine slab counter, with the backsplash cut from the same piece.
  • Paired arched bronze-framed mirrors with circular opal sconces between them.
  • Freestanding tub with a floor-mounted filler, and a walk-in shower behind frameless glass, both on travertine.

How you'll use it

Room to have coffee in bed without cluttering it. The dressing room is closer to a small bedroom than a closet, bronze glass so you can see the layout without walking in. The ensuite: freestanding tub against the window, floor-mounted filler, walk-in shower behind glass, every surface travertine. The room where the workday ends.

Worth knowing

Glass doors on a dressing room mean the inside has to be finished properly, because you can always see it. That removes the option of cutting a corner later.

The two additional bedrooms.

Two bedrooms on the same floor as the primary. Each with windows on two walls and its own closet.

How you'll use it

Kids' rooms, guest room, home office. Same floor as the primary, so a small kid at night isn't a flight of stairs away.

1 / 5

The other bathrooms.

Each bathroom drawn to its own room, pulling from the same material family so the house reads as one thing.

  • Travertine on the walls and floors, continuous with the freestanding tub in the primary ensuite and with the counters throughout.
  • Marble counters in the powder room and the upper bathroom, carrying the kitchen stone up through the house.
  • Slab counters with integrated backsplashes, arched bronze-framed mirrors, tube and circular sconces.
  • One finish family across every faucet, towel bar, ring, hook, tissue holder and the heated towel rail, down to all eighteen basin drains.

How you'll use it

Every bathroom drawn to its own opening: no filler strips, no compromised tile lines. Powder is for guests, the upper bath serves the kid rooms, the ensuite is yours. All pulling from the same finish family, so the house reads as one thing, not four.

Laundry.

The room that usually gets whatever is left over. Here it was drawn with the same care as the kitchen: full cabinet run over the machines, uppers, a folding counter, tall storage, a wall-mounted faucet. Done in a warm greige rather than the kitchen's white, so the utility floor reads as its own space.

How you'll use it

Sink for hand-wash, folding counter at the right height, tall storage for detergents and towels. The room usually left to whatever is standard, here drawn with the same care as the kitchen.

1 / 3

Bonus room, or a fourth bedroom.

A lounge and flex space on the third level, with a low white oak credenza built along the wall under the raked ceiling. Its own full bathroom sits off it under a gable window, plus a walk-in closet. Doors open straight onto the rooftop terrace.

Because the ensuite is a full bath and there's already a walk-in closet, this floor works as a fourth bedroom with no modifications: private suite, top of the house, terrace access. Or it stays a lounge. It works either way.

How you'll use it

This floor gives the house the most range of any room. Keep it as a lounge, office, kids' hangout or gym, or slot in a bed and treat it as a private fourth-bedroom suite with its own bathroom, closet and terrace. The raked ceiling under the roof pitch gives it a character no rectangular room has, and being on the elevator means it never feels tucked away.

1 / 3

Rooftop terrace.

Full-width deck with a frameless glass guard and a south-facing outlook over the river valley, reached by the elevator like every other floor. Rated for occupancy, furniture, planters and a hot tub: built to hold real weight, not just a couple of chairs.

A drain is built into the deck surface, so the next owner can lay finished decking on top, wood or composite, or add a pergola, without touching the waterproofing beneath. The surface today is the raw platform. The finish is a decision left to whoever moves in.

How you'll use it

Every summer evening. Wide enough for a dining table, lounge seating and a small planter run without any of it feeling crowded. The hot-tub rating means you can add one without a structural retrofit. The elevator up from the kitchen means grilling isn't a stair climb with your hands full. The one part of the property you can't photograph without going up.

Basement.

A large open room with a big window at the back of the house. Enough natural light that it doesn't read as basement space; it feels like another main-floor room, not something below grade. The elevator serves this floor like every other.

A 2-piece bath is roughed in on this floor.

How you'll use it

This is the room the household decides what to do with. A home office. A fifth bedroom for a guest, an au pair, an aging parent. A wet bar with a wine cellar behind glass. A gym, gaming room, teenage retreat, movie space, second living room. The plans mark suggested uses: wet bar, wine cellar, coffee bar, rec room. None of them were built. That's your call. The room is bright, quiet, elevator-served, and empty on purpose. The loft can also flip to a fourth-bedroom suite, so combined with this floor, the household has three official bedrooms upstairs plus two optional bedroom-capable rooms: five in total if the arrangement calls for it.

Worth knowing

If a shower matters for the fifth-bedroom use case: the bath here is roughed in as a half, not a full. Adding a shower on this level is a plumbing addition, not a swap.

Drive-down double garage.

Enter from the side, park at grade below the main floor. Heated driveway leads into a drive-in double bay. The elevator serves the garage level.

How you'll use it

The drive-down keeps the front street elevation clean: no garage door dominating the curb. The heated driveway means no shovelling the slope in February and no ice sheet at the door in April. Groceries land in the elevator and arrive at the kitchen without a single stair. Snowbird for a winter and the driveway takes care of itself.

1 / 7

Exterior and site.

  • White brick with vertical timber-tone slat cladding running the full height of the entry and garage bay.
  • Frameless glass guards on every deck, stair and driveway edge.
  • Covered rear deck with a slatted soffit and matching vertical screening.
  • Heated driveway into a drive-in double garage.
  • Fencing and decking.

How you'll use it


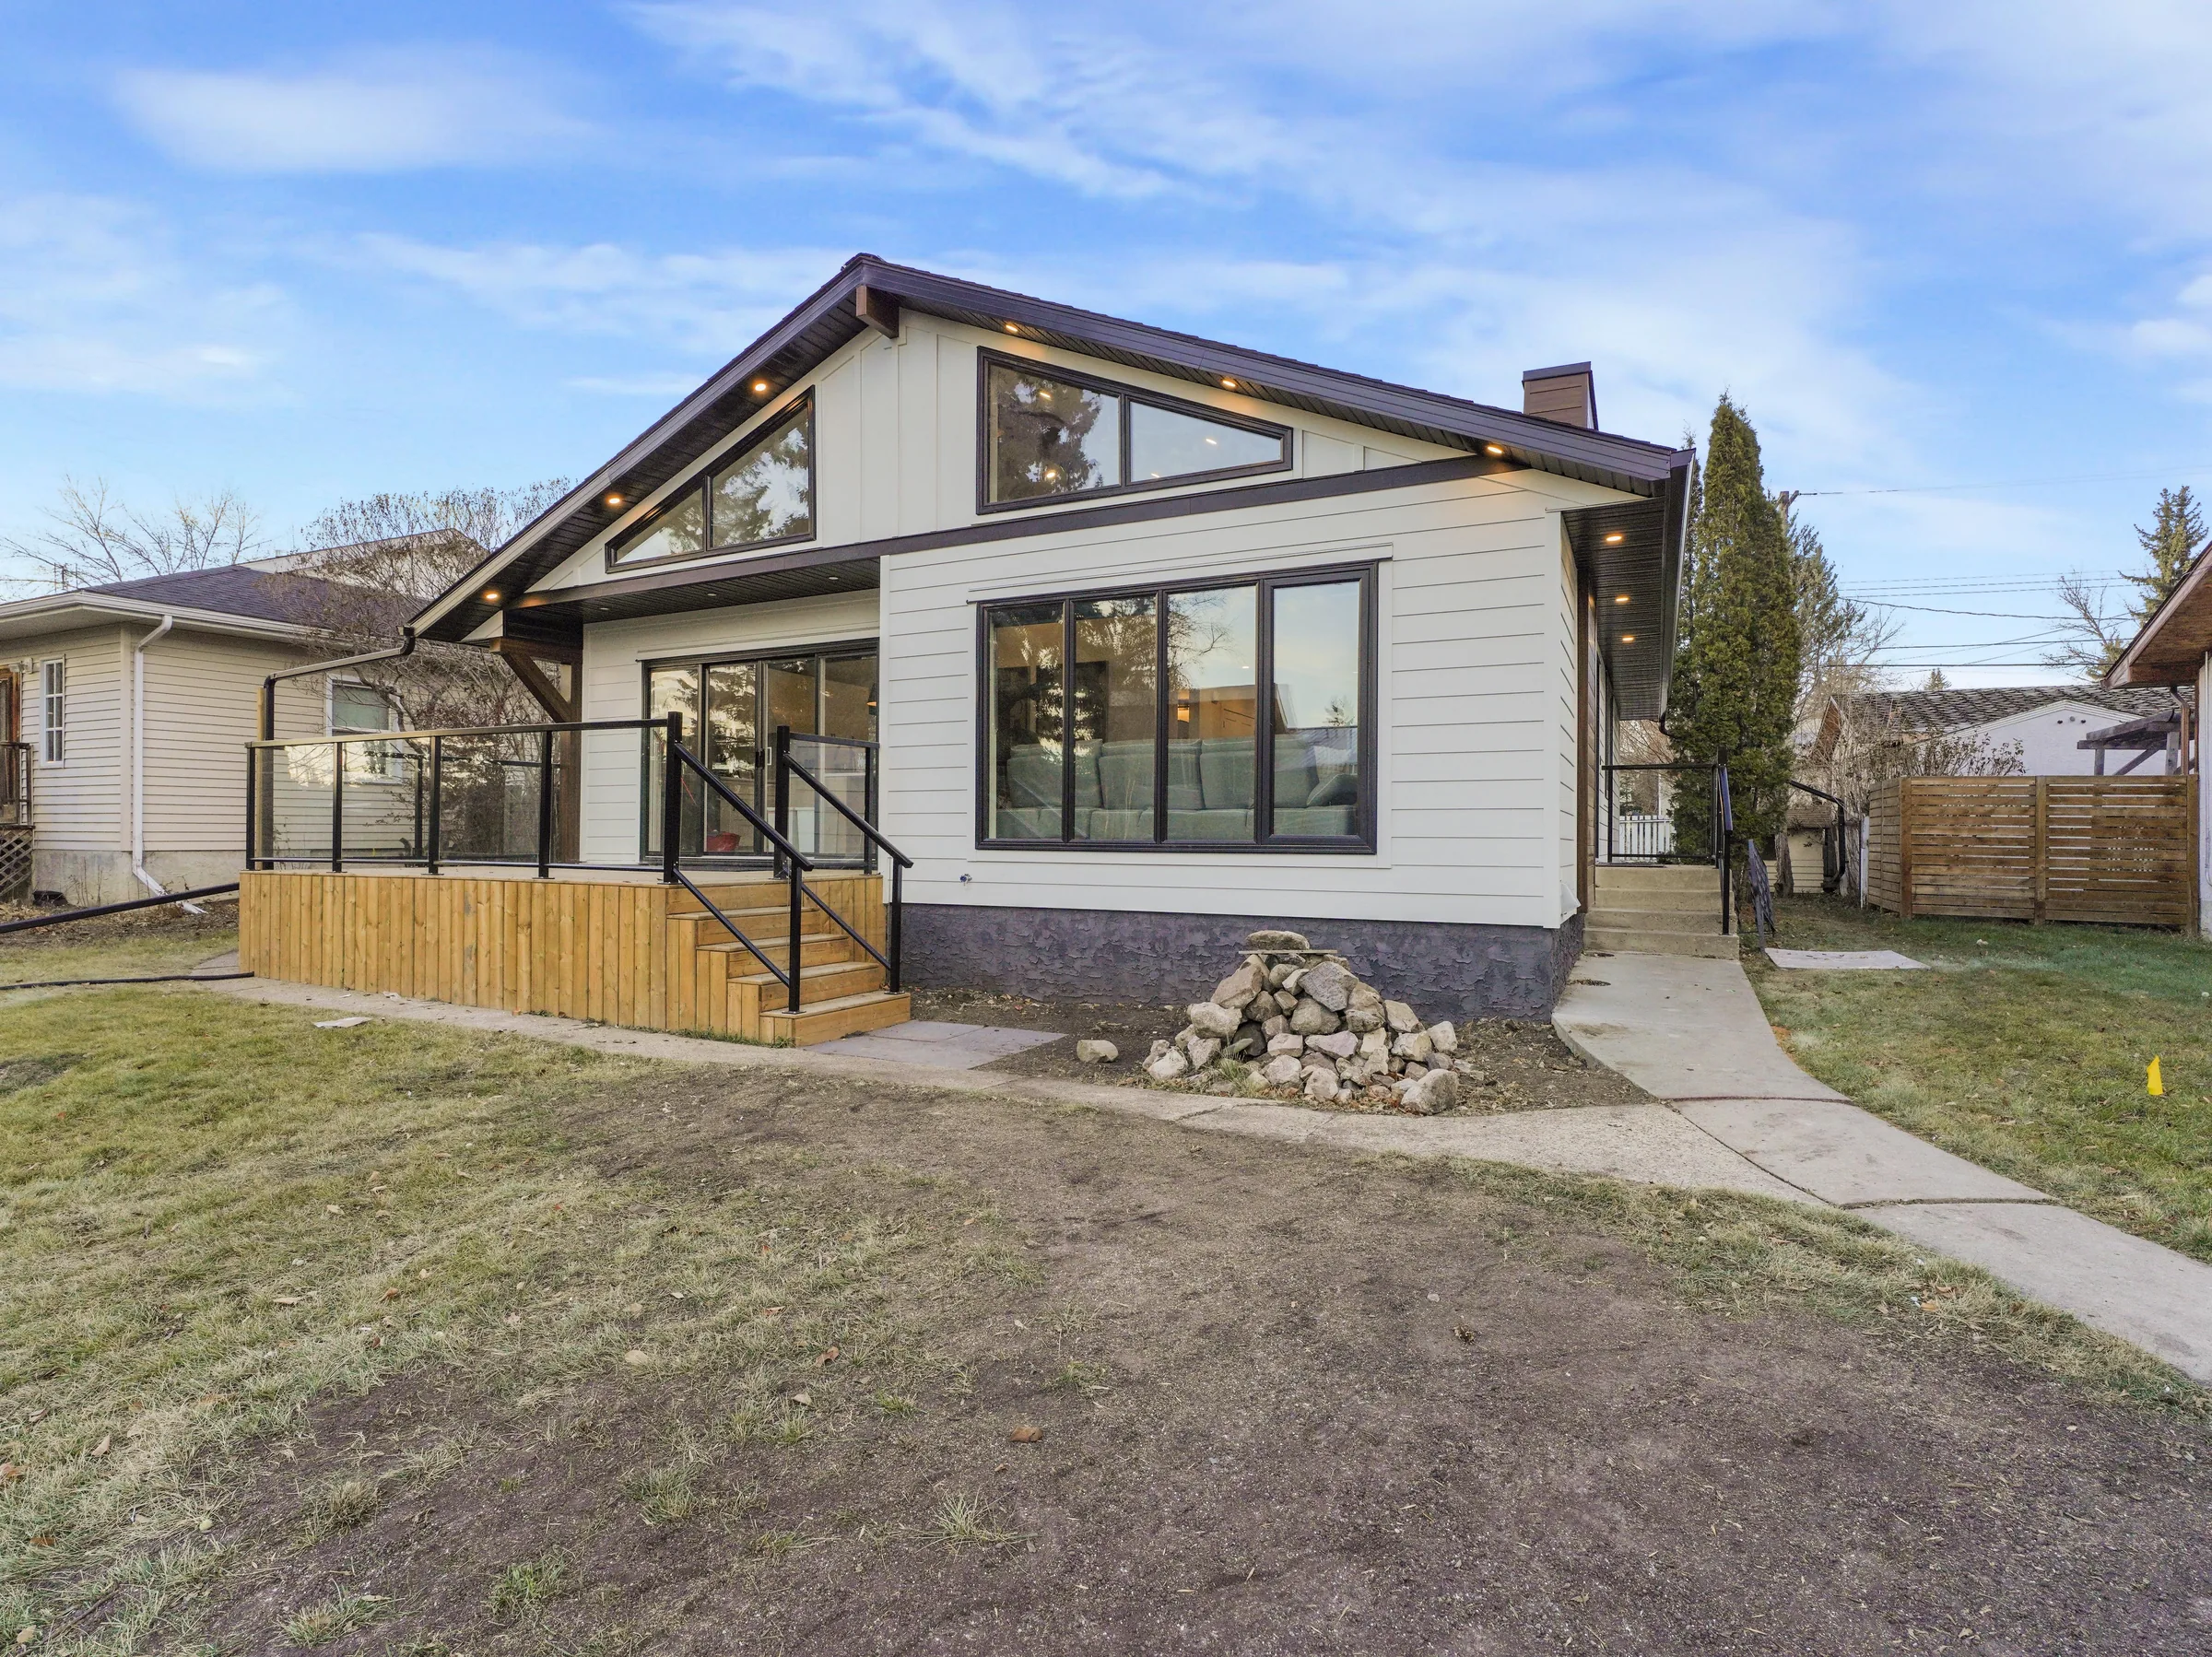
The argument in one image. White brick, vertical timber-tone slat cladding running full-height at the entry and garage bay, frameless glass guards at every edge. It reads deliberate from the sidewalk, the photo that runs first when someone Googles a Rio Terrace listing.

What the words mean

Terms that get used in listings without ever being explained. These are the ones that decide how a home ages.

Natural stone, not printed

Porcelain tile is usually printed to imitate stone, and the print repeats every few tiles. The marble and travertine here are quarried, so no two pieces match and the pattern never comes back around. It is also why each slab had to be laid out before it was cut.

Slab-matched counters

Where a counter meets its backsplash, the veining continues straight across the join, because both were cut from the same block and set in sequence. Ordering the two as separate pieces is faster and cheaper, and the pattern stops dead at the seam.

Veneer over a solid core

Real wood laid over an engineered core. It gives you the grain of solid timber with far less movement in dry winter air, which is why solid slabs cup and split in this climate and veneer does not. It is not the same thing as a printed wood-look foil.

Soft-close undermount drawers

The runners sit underneath the drawer rather than on its sides, so they carry more weight and you see the drawer's own timber when it is open. Side-mounted rails are the cheaper system, and they are what starts to sag first in a heavy kitchen drawer.

Drawn to the room, not fitted to it

Stock cabinets come in fixed widths, so a run of them needs blank filler strips to cover the gap where it meets the wall. Everything here was drawn to its own opening, which is why the runs finish against the wall with nothing in between.

A coordinated fittings schedule

Faucets, towel bars, hooks, tissue holders and every one of the eighteen basin drains were specified together in one finish. Fittings are normally bought per room and per trade, which is how houses end up with three slightly different metals in one bathroom.

Cut curves

The arches on the bookcases and the niches are cut as true radii through the full thickness. The common shortcut is a square box with a curved trim piece applied to the front, which reads correctly head-on and gives itself away from the side.

Integrated lighting

The lit shelves, the lit hanging runs and the wash under the island are wired before the walls close. They are not a fitting you add afterwards, which is the whole reason they indicate when the decisions were made.

Have a lot like this one?

First step is always the site walk. Free, about thirty minutes, usually saves both of us weeks.