

Tesoro House, Parkview
Parkview, Edmonton
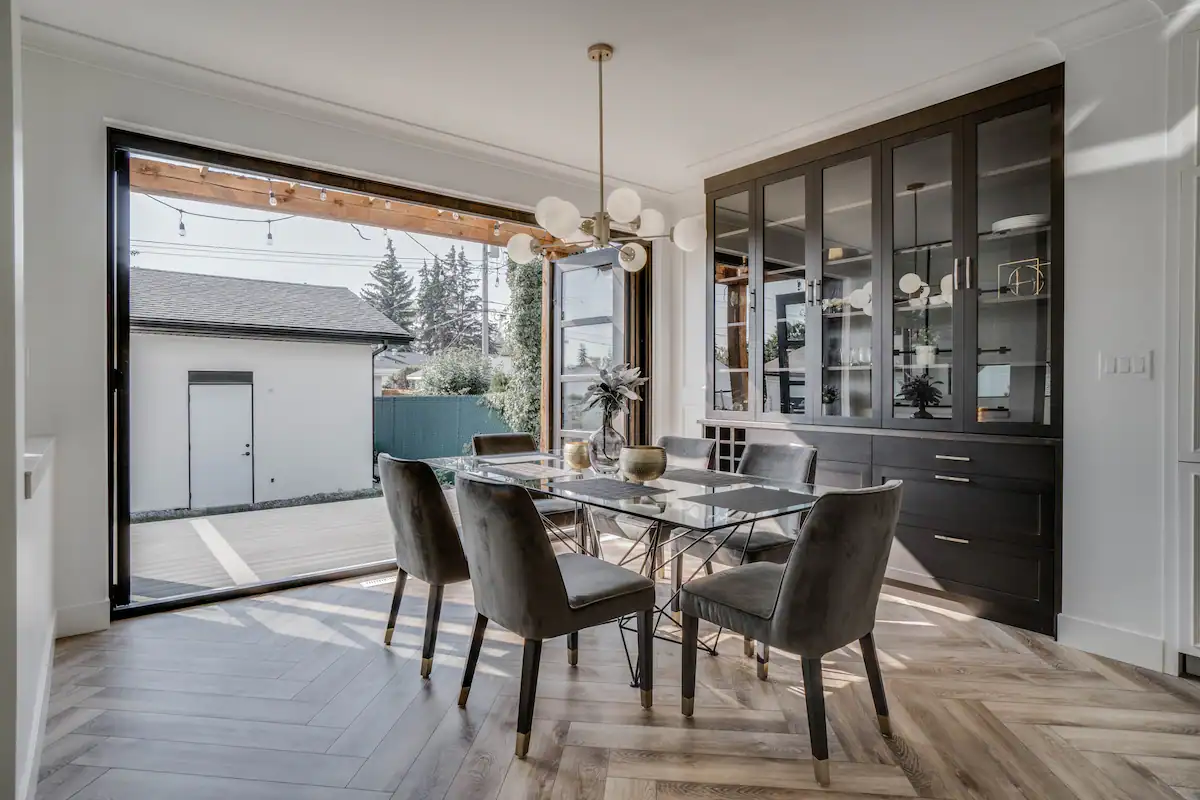
The story

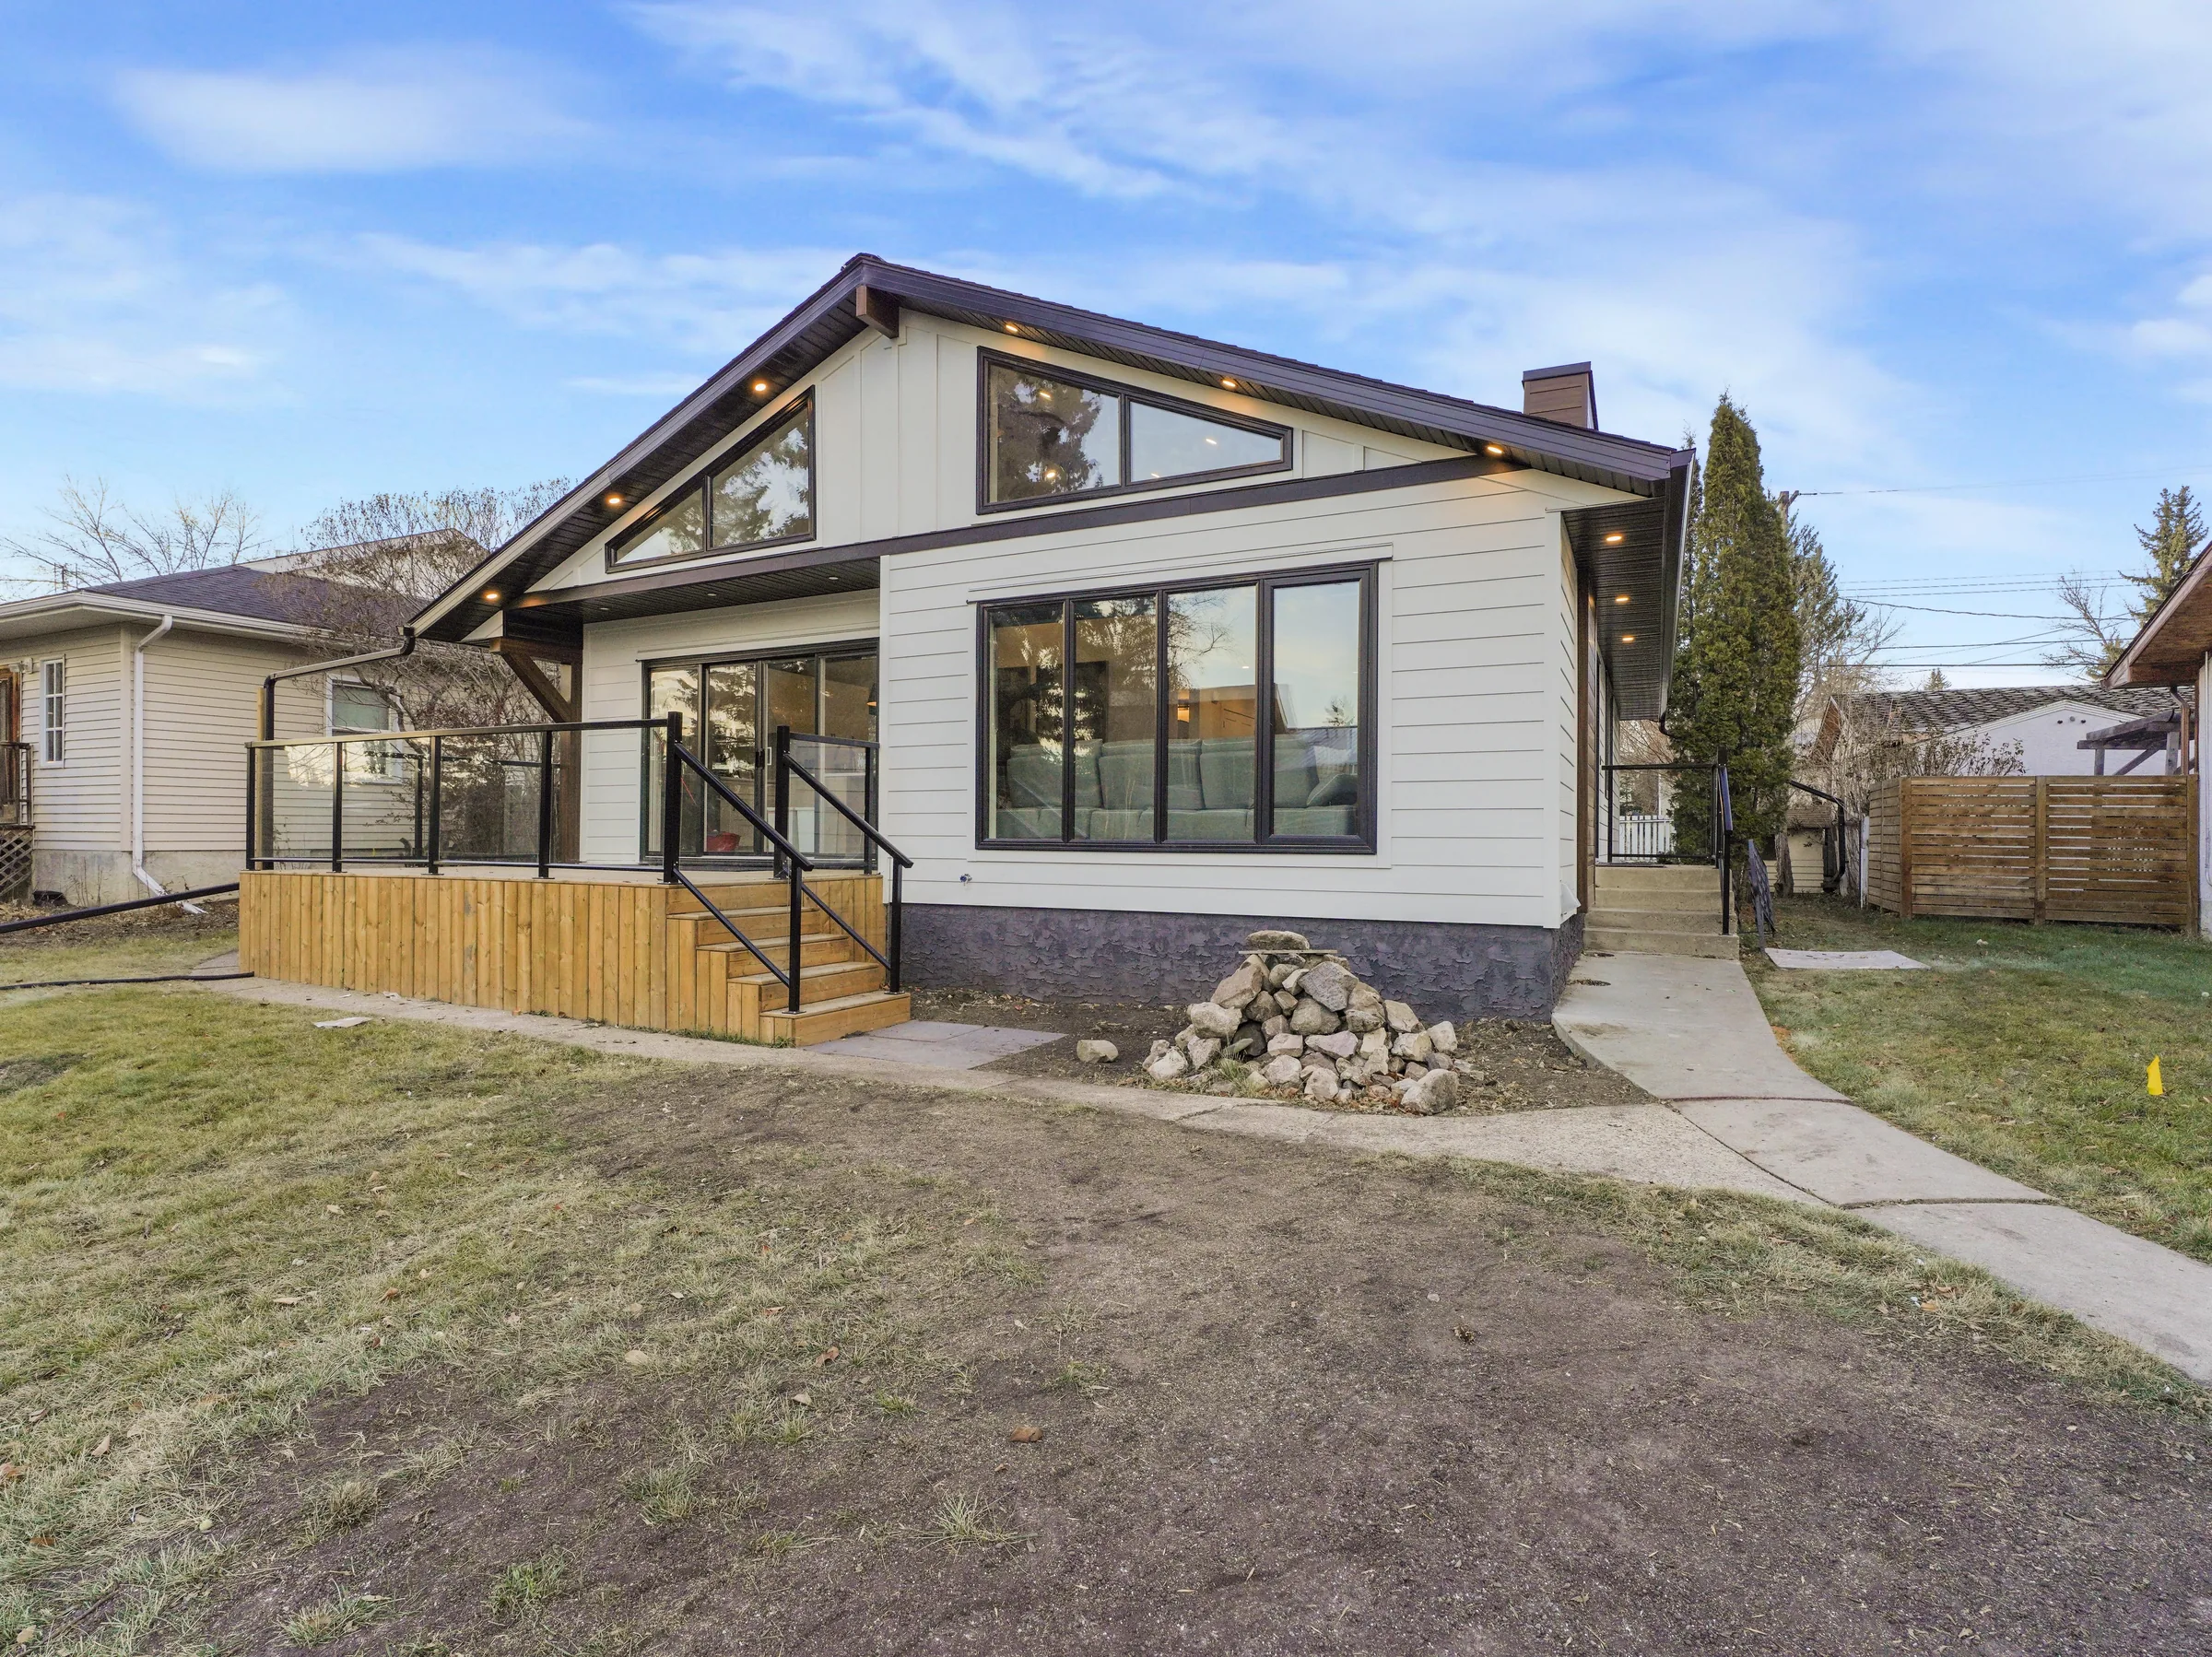
The Tesoro House sits on two narrow lots in Parkview, one of Edmonton's mature west-end neighbourhoods, with mature evergreens on the boulevard and a laneway behind. The design started from that street, not a floor plan.
White-painted brick, black window frames, a deep-set entry, and a rooftop deck. Inside, the main floor runs as one long room: kitchen at the back, a dining passthrough, and the living plan open to the front windows.
The primary suite takes the second floor, with a large ensuite and a walk-in closet. The loft above opens onto the rooftop deck. Below grade is a full secondary suite for rental income.
Ten months breaking ground to keys. The evergreens stayed.
Gallery
“NOYCE was the only builder who walked our lot before quoting. That told us everything we needed to know. Ten months later, we're in the house and the evergreens are still on the boulevard.”
Homeowner · Tesoro House, Parkview

Have a lot like this one?
First step is always the site walk. Free, about thirty minutes, usually saves both of us weeks.