

Belgravia bungalow
Belgravia, Edmonton
The story
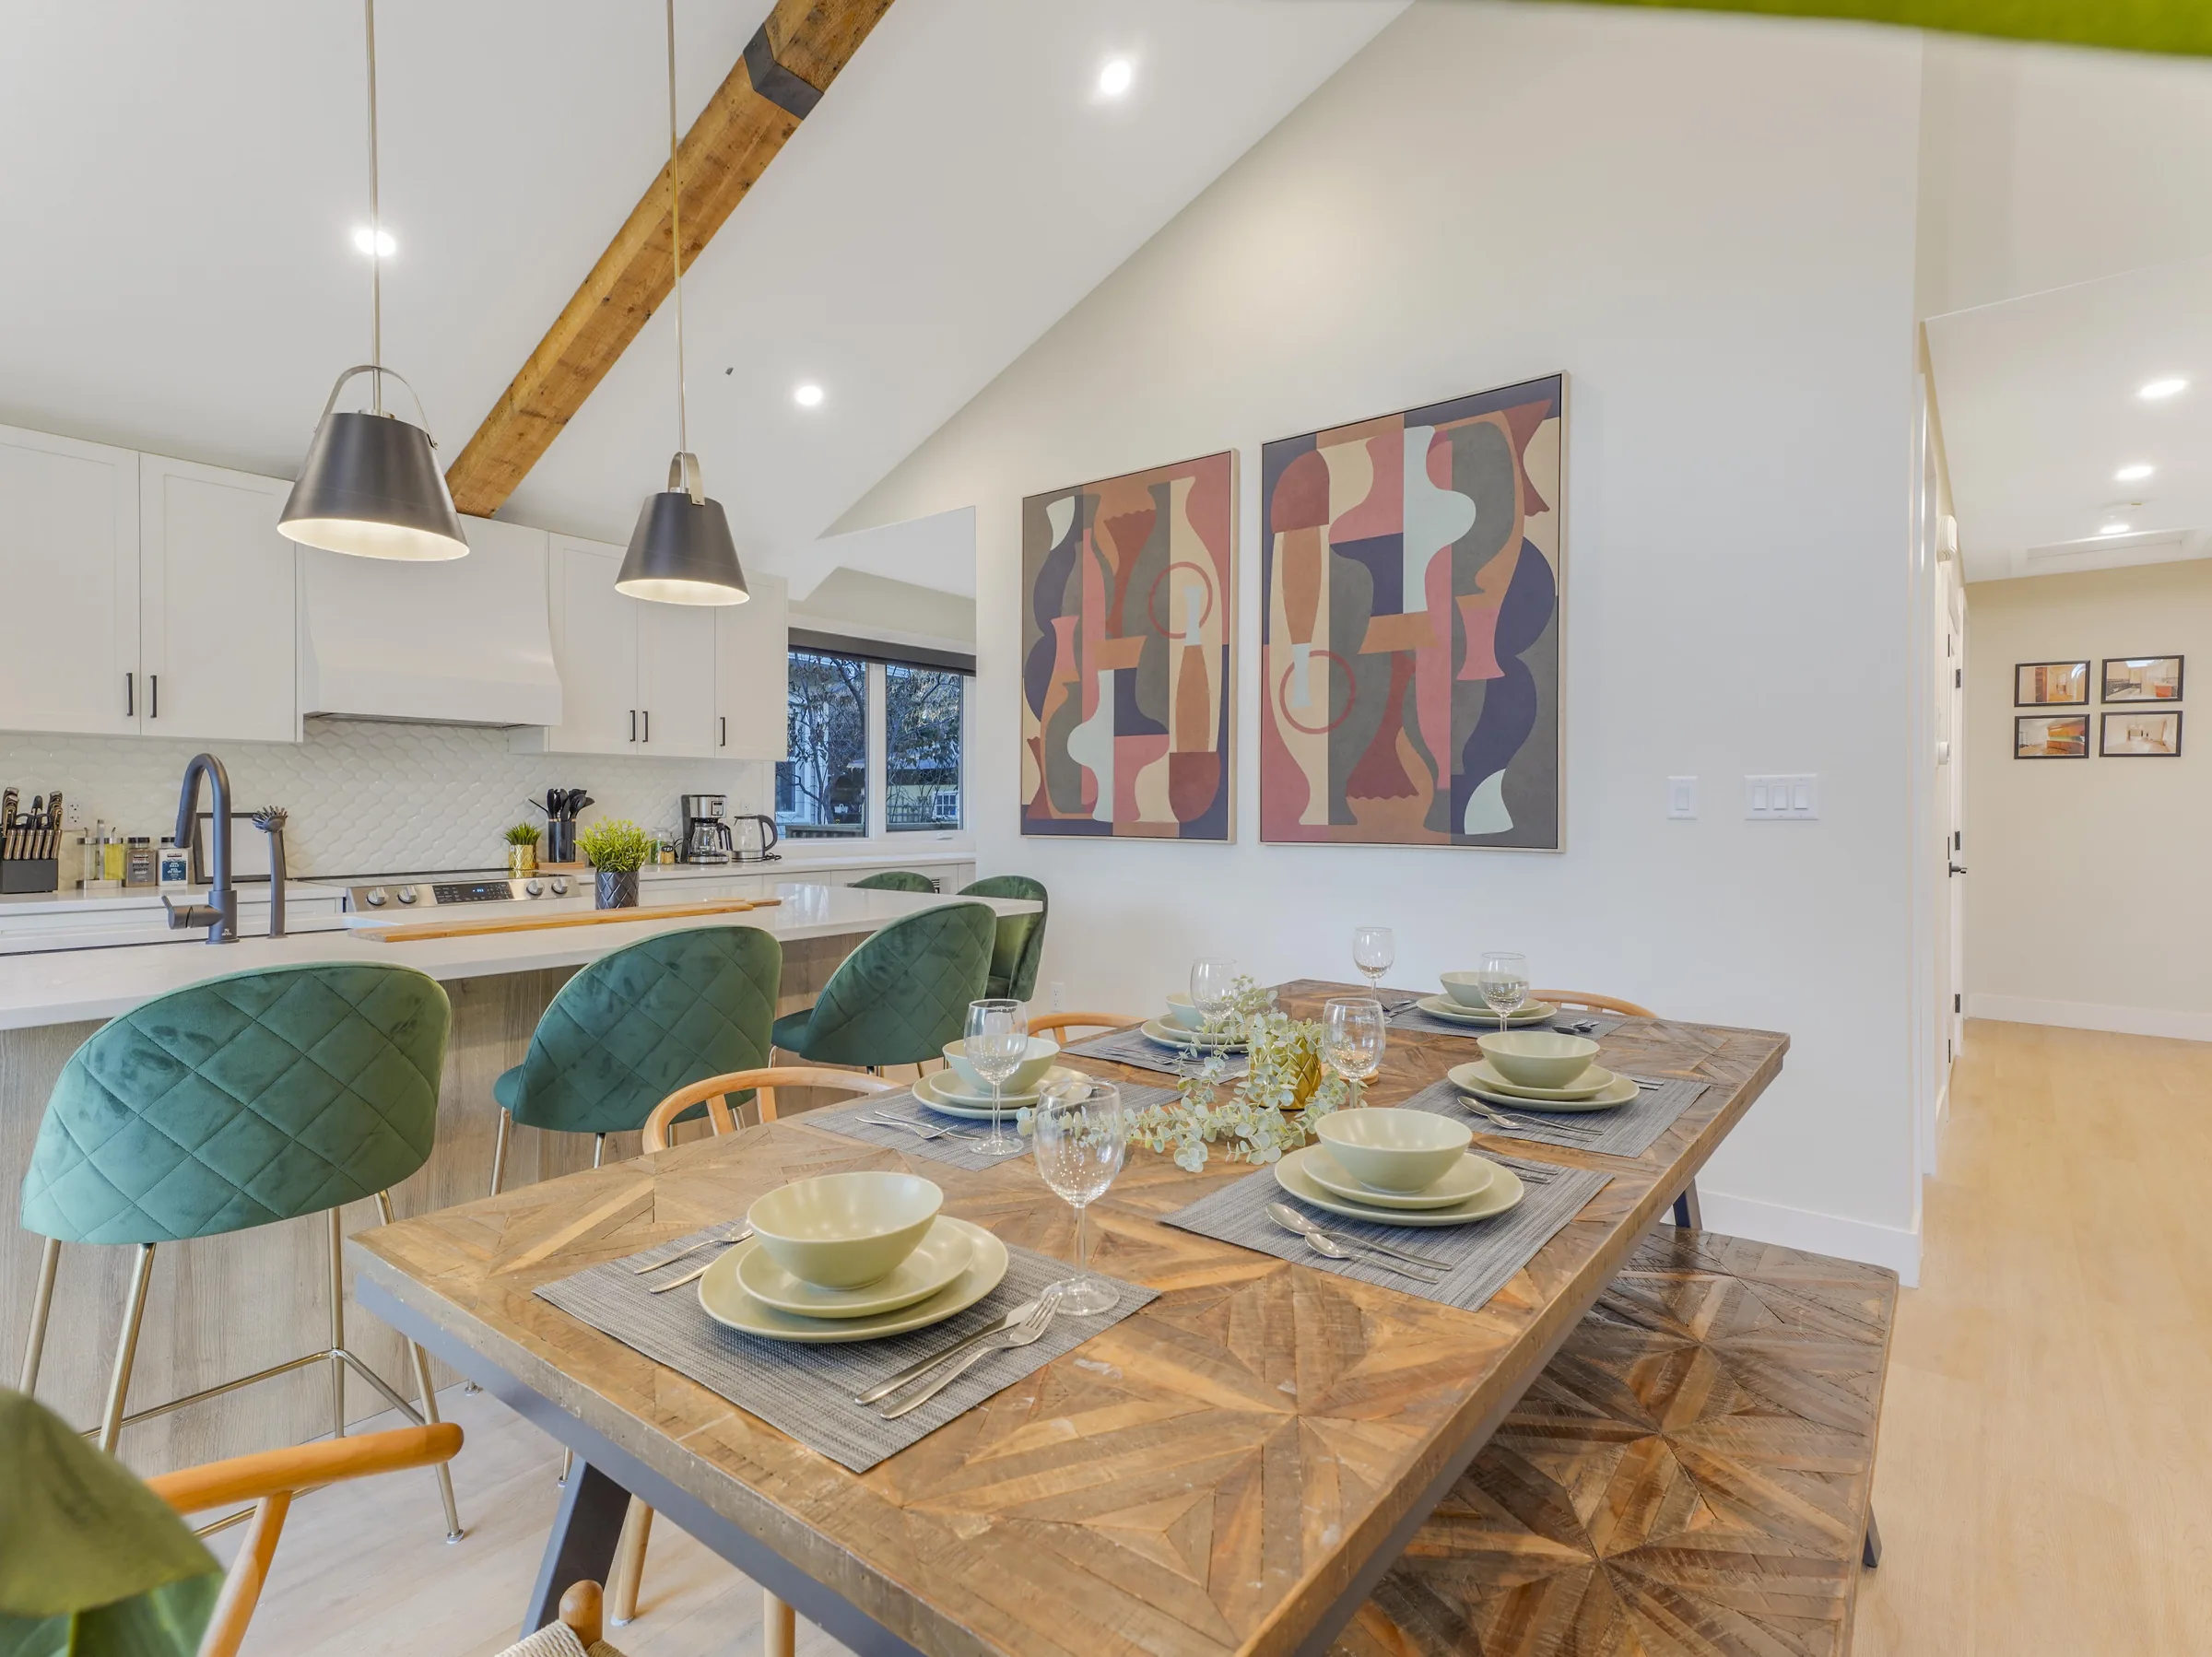
The Belgravia bungalow was a dated 1950s home with nowhere left to grow: low popcorn ceilings, closed-off rooms, a raw concrete basement, and a rear elevation that ignored the yard.
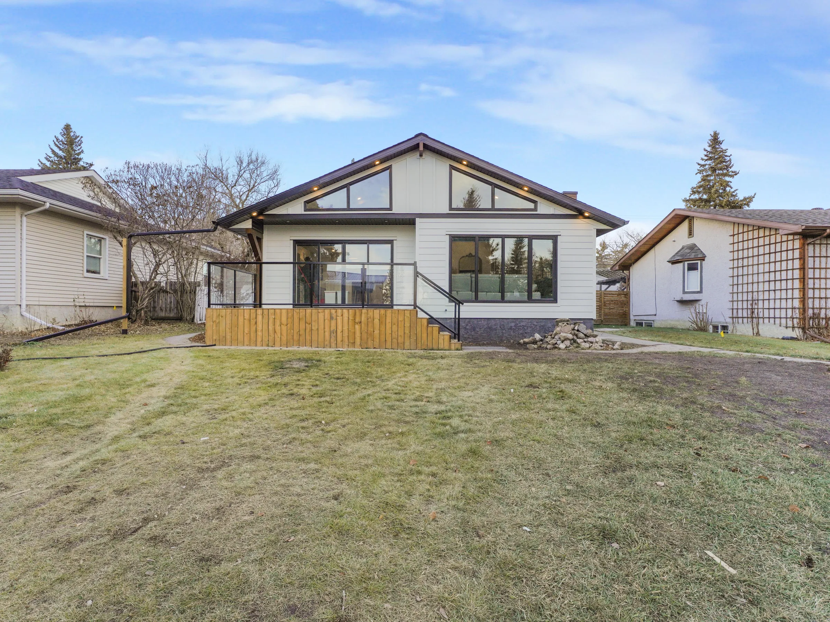
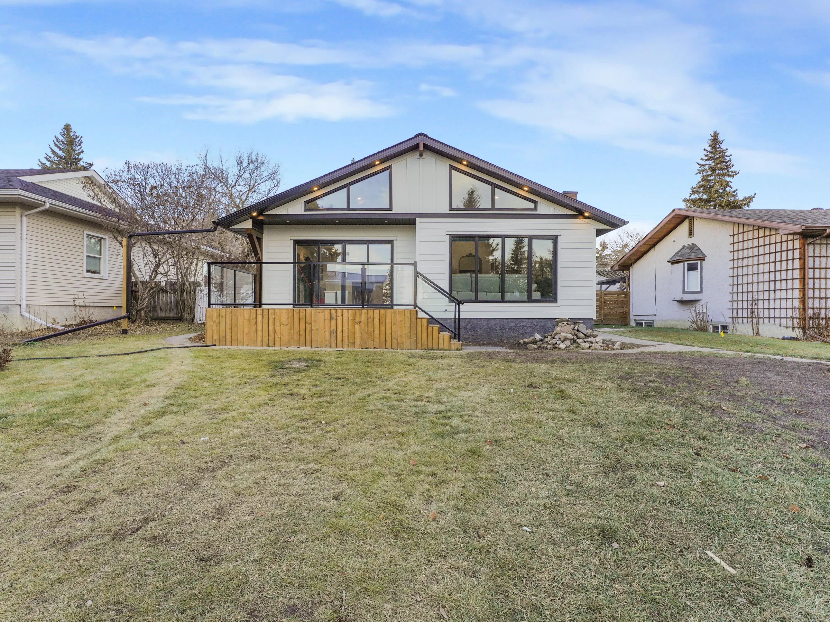
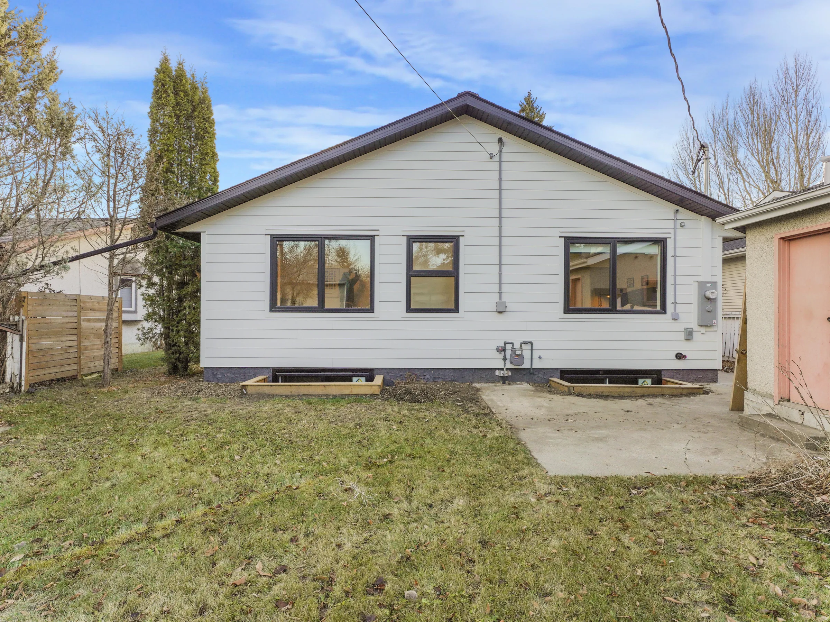
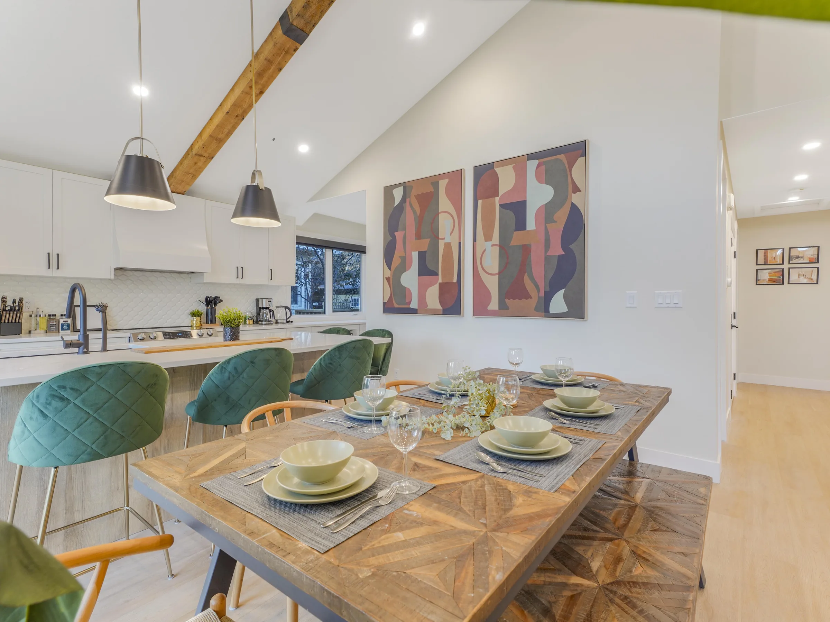
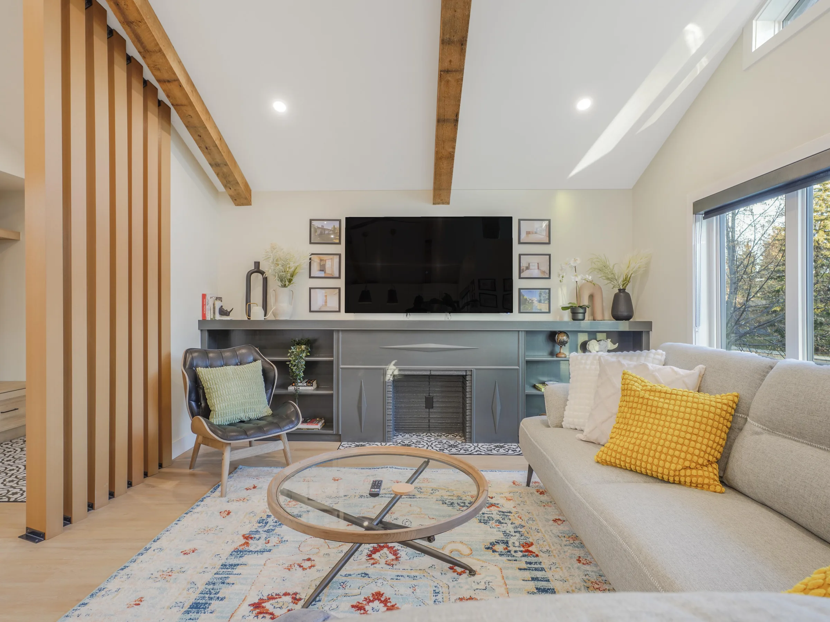
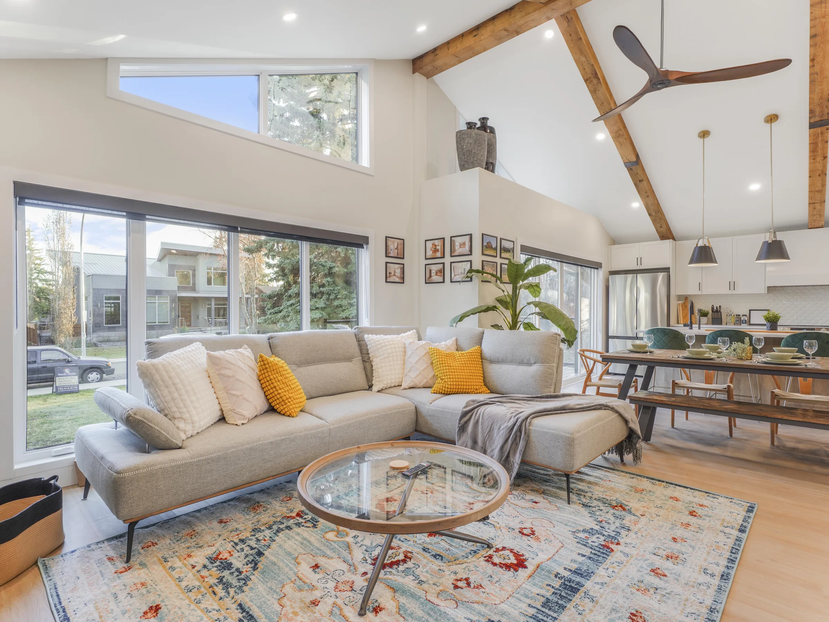
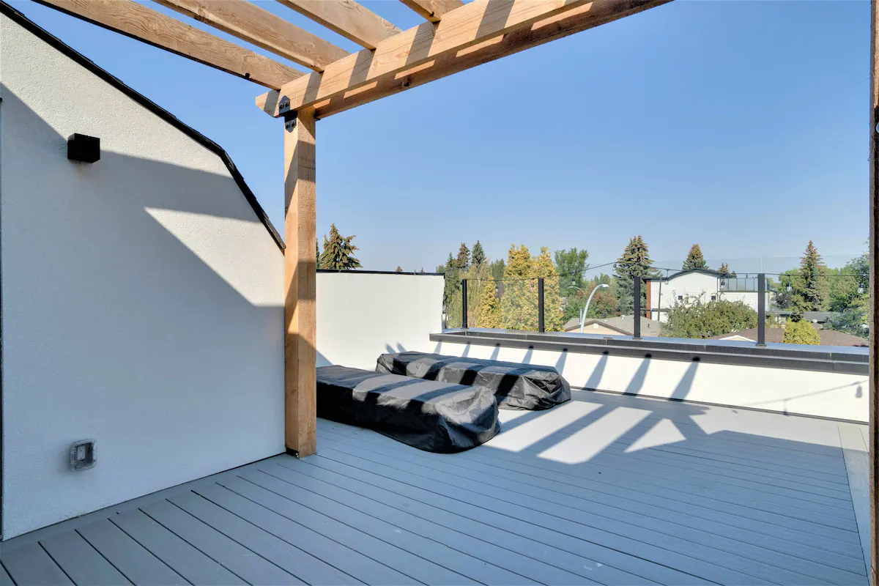
The main floor's move was up. We tore out the flat ceilings, framed a full-height vaulted great room, exposed the new wood beams, and cut in a clerestory band above the picture windows, so the main floor reads as one tall, sun-lit space. Three bedrooms, a kitchen with a full appliance package, its own laundry, and a rear elevation rebuilt in white lap siding with deep dark eaves, a large gable-end window over the yard, and a deck the width of the house.
The basement's move was to become a real second unit. It was rebuilt as a legal suite with its own three bedrooms, kitchen, bathroom, and laundry. The window openings were enlarged so daylight fills the lower level and the space stops reading as basement.
One property, two full units, both livable end-to-end.
Before and after
Drag the slider on desktop (side by side on mobile). Use the thumbnails below to move between rooms.
 Before
 After
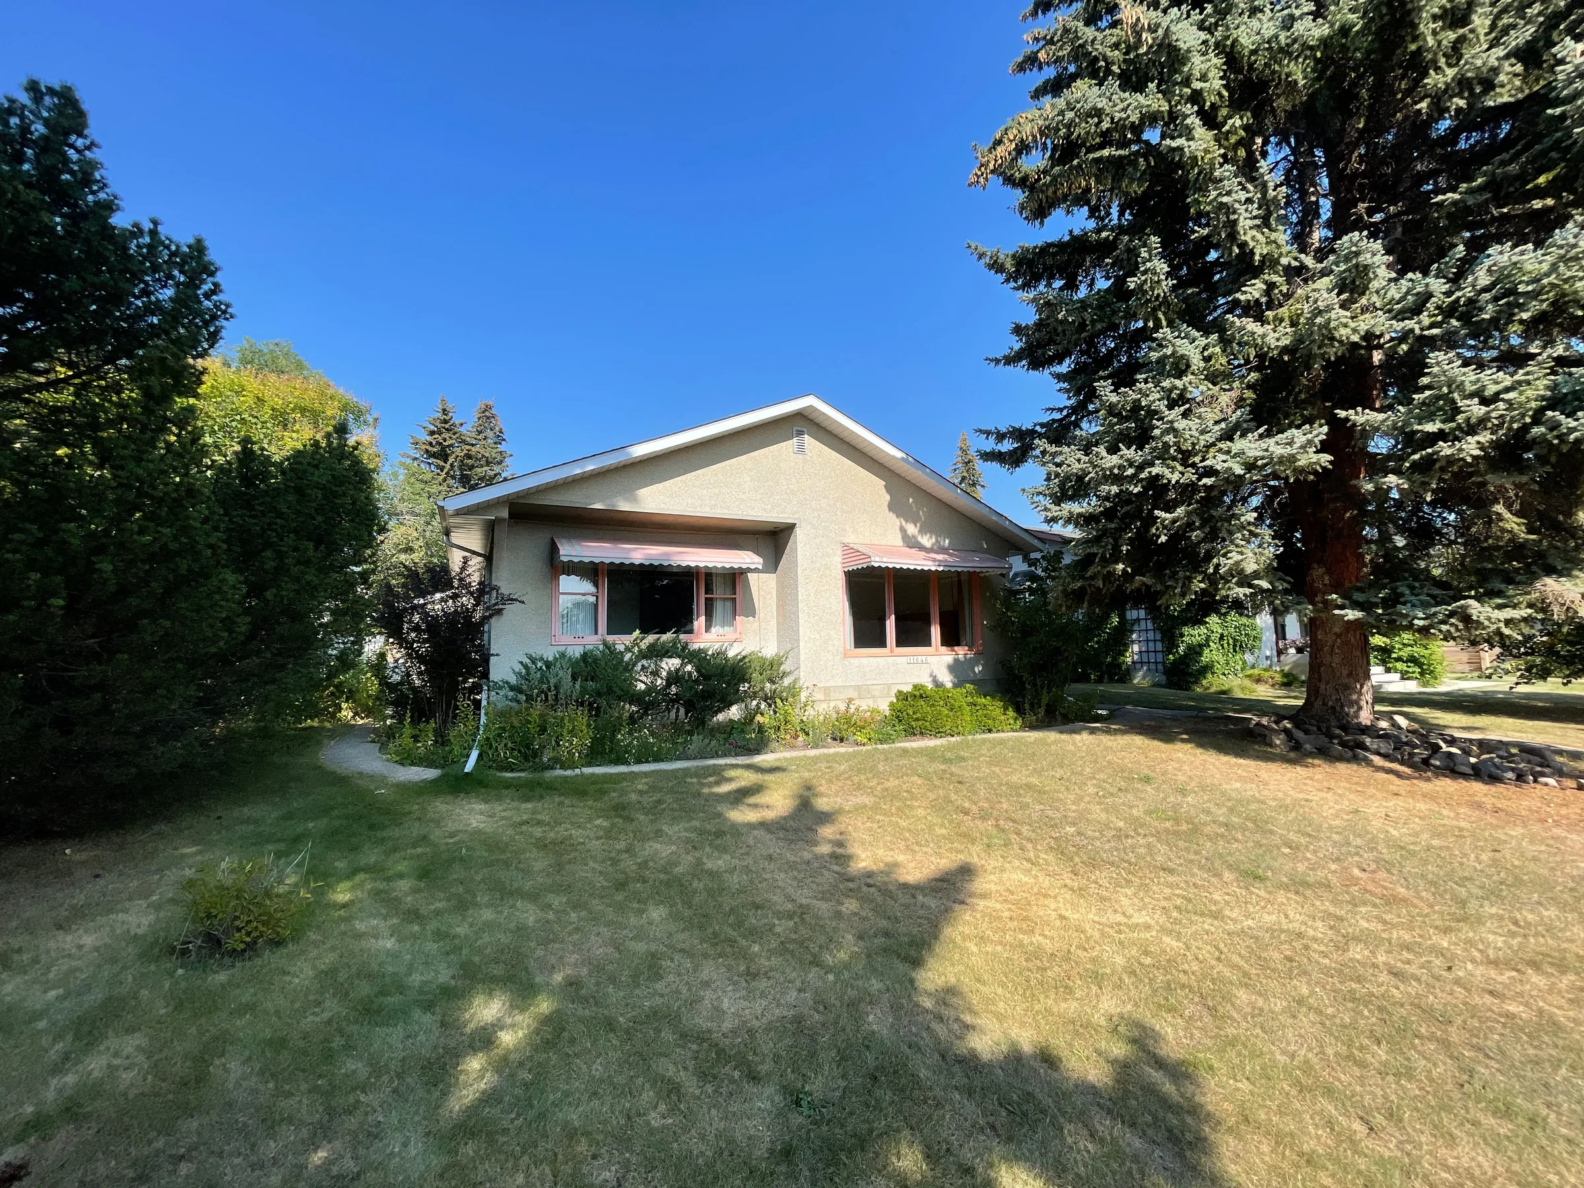
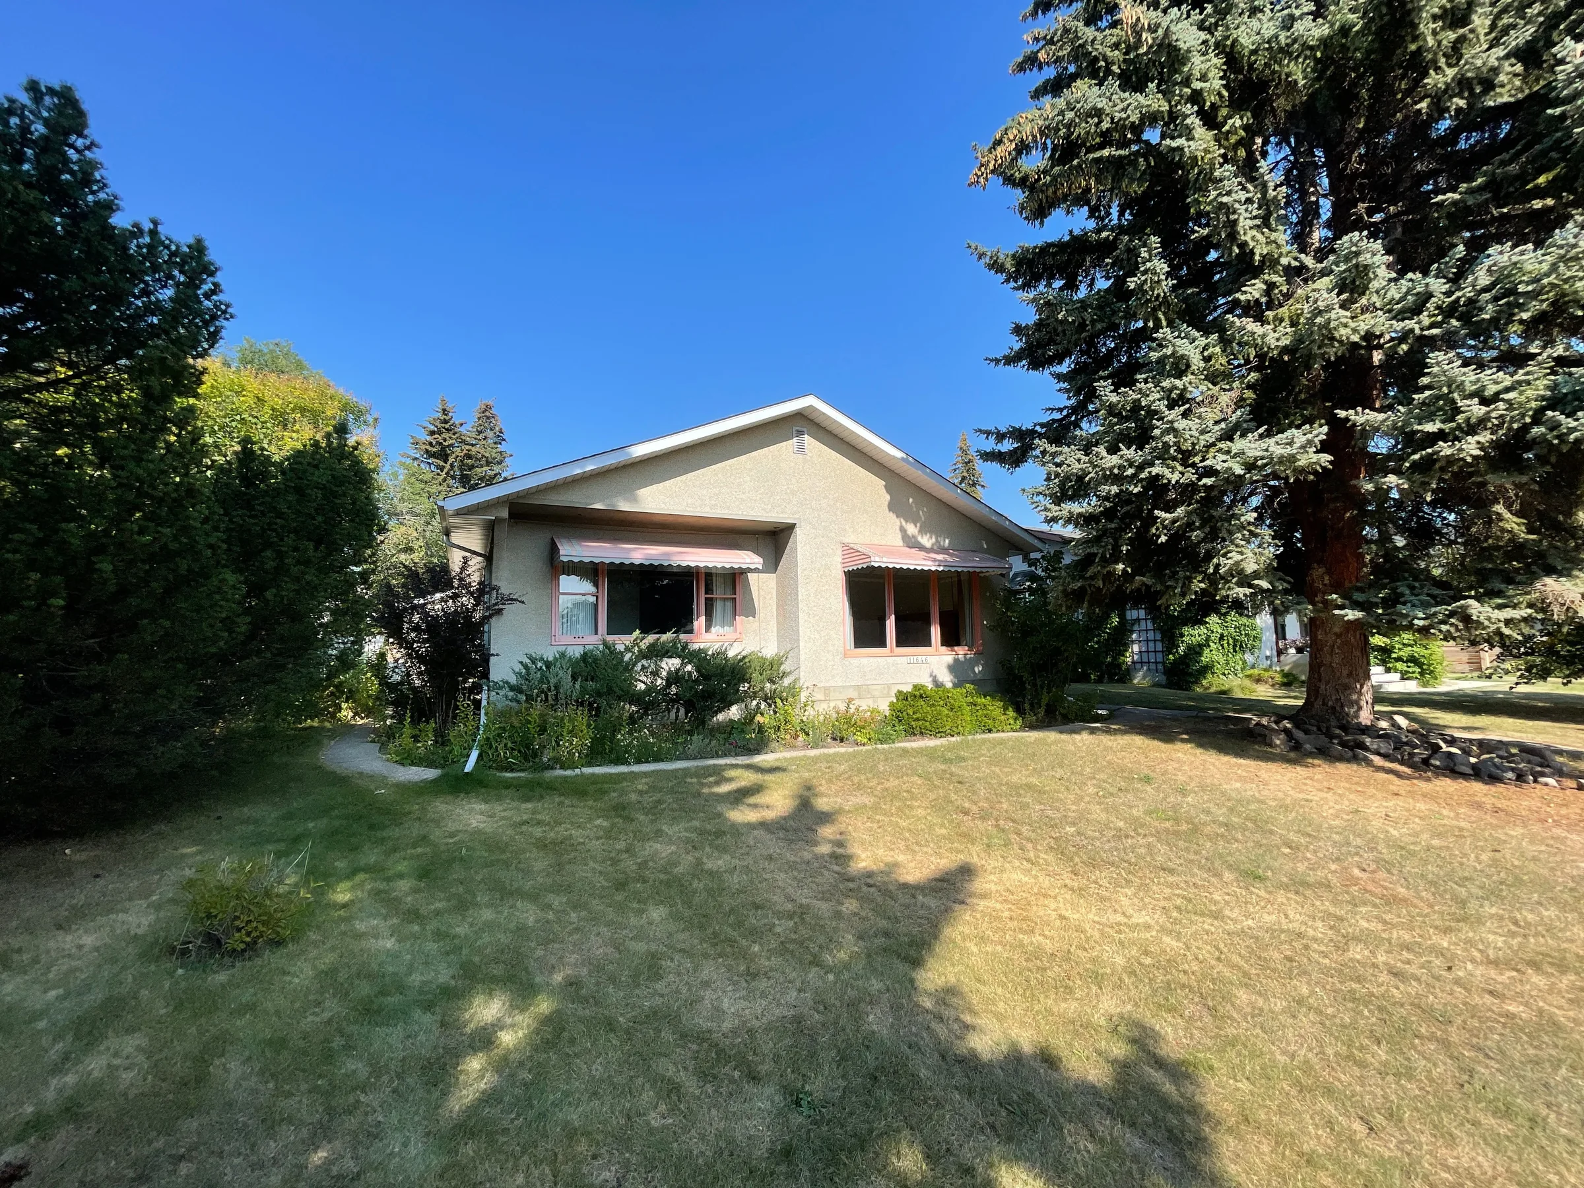

AfterFront elevation, same lot. A stucco bungalow with a peaked eave and pink-trim awnings became a white vaulted bungalow with triangle clerestory windows and a new front deck with a glass railing.
The full set, side by side
Every pair at a glance. Same rooms, before Noyce (left) and after (right).
 Before
 After
After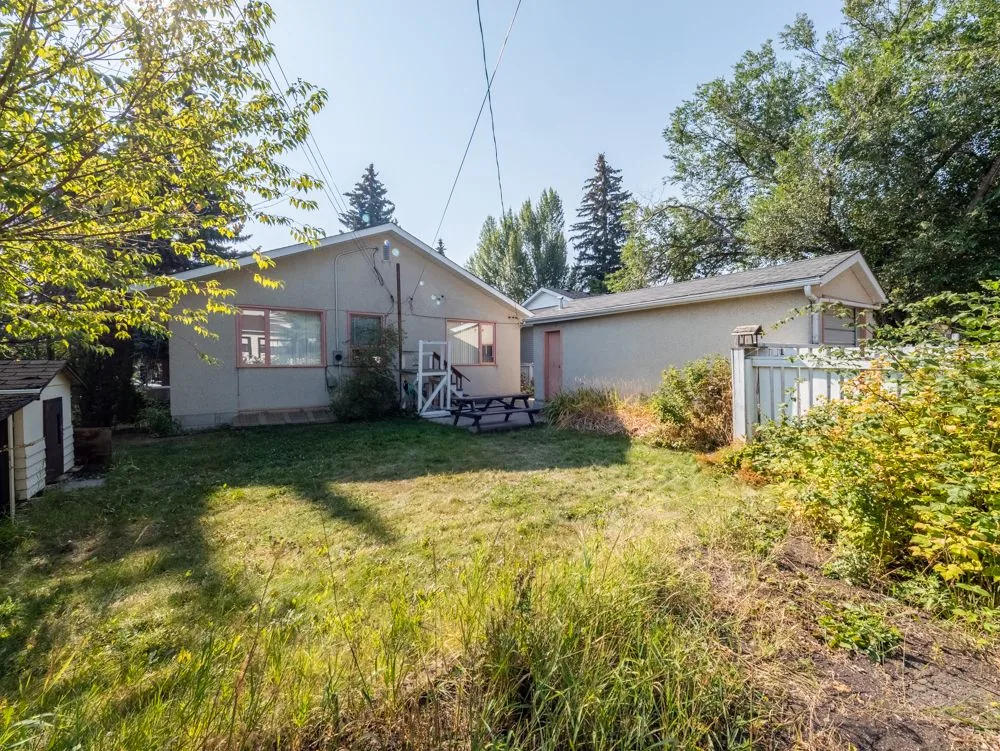 Before
 After
After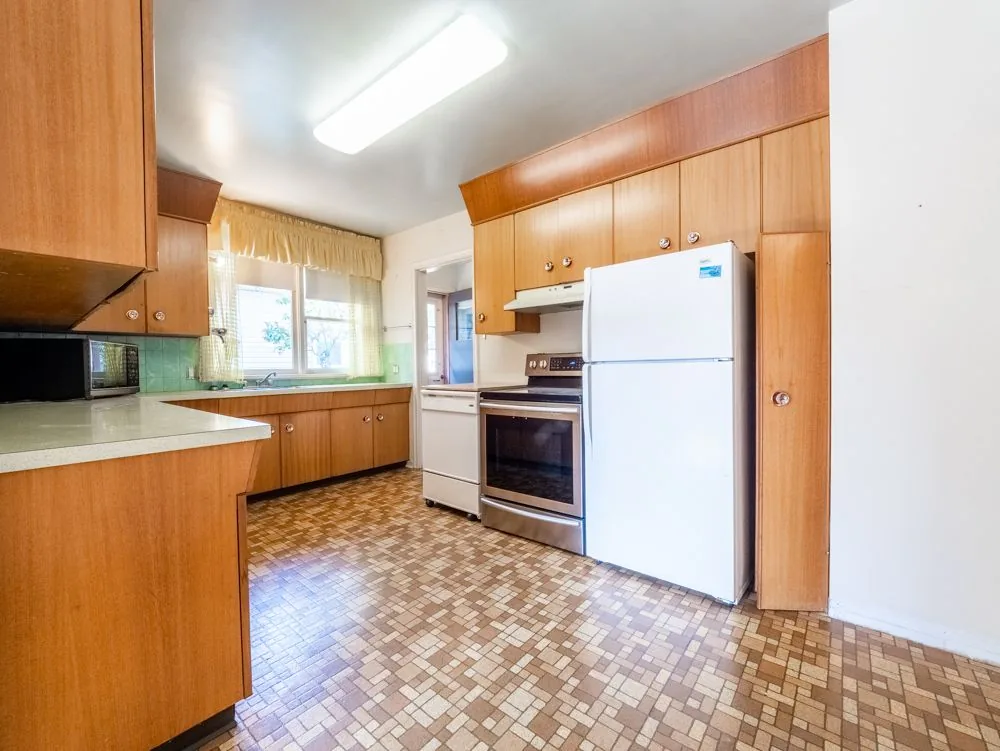 Before
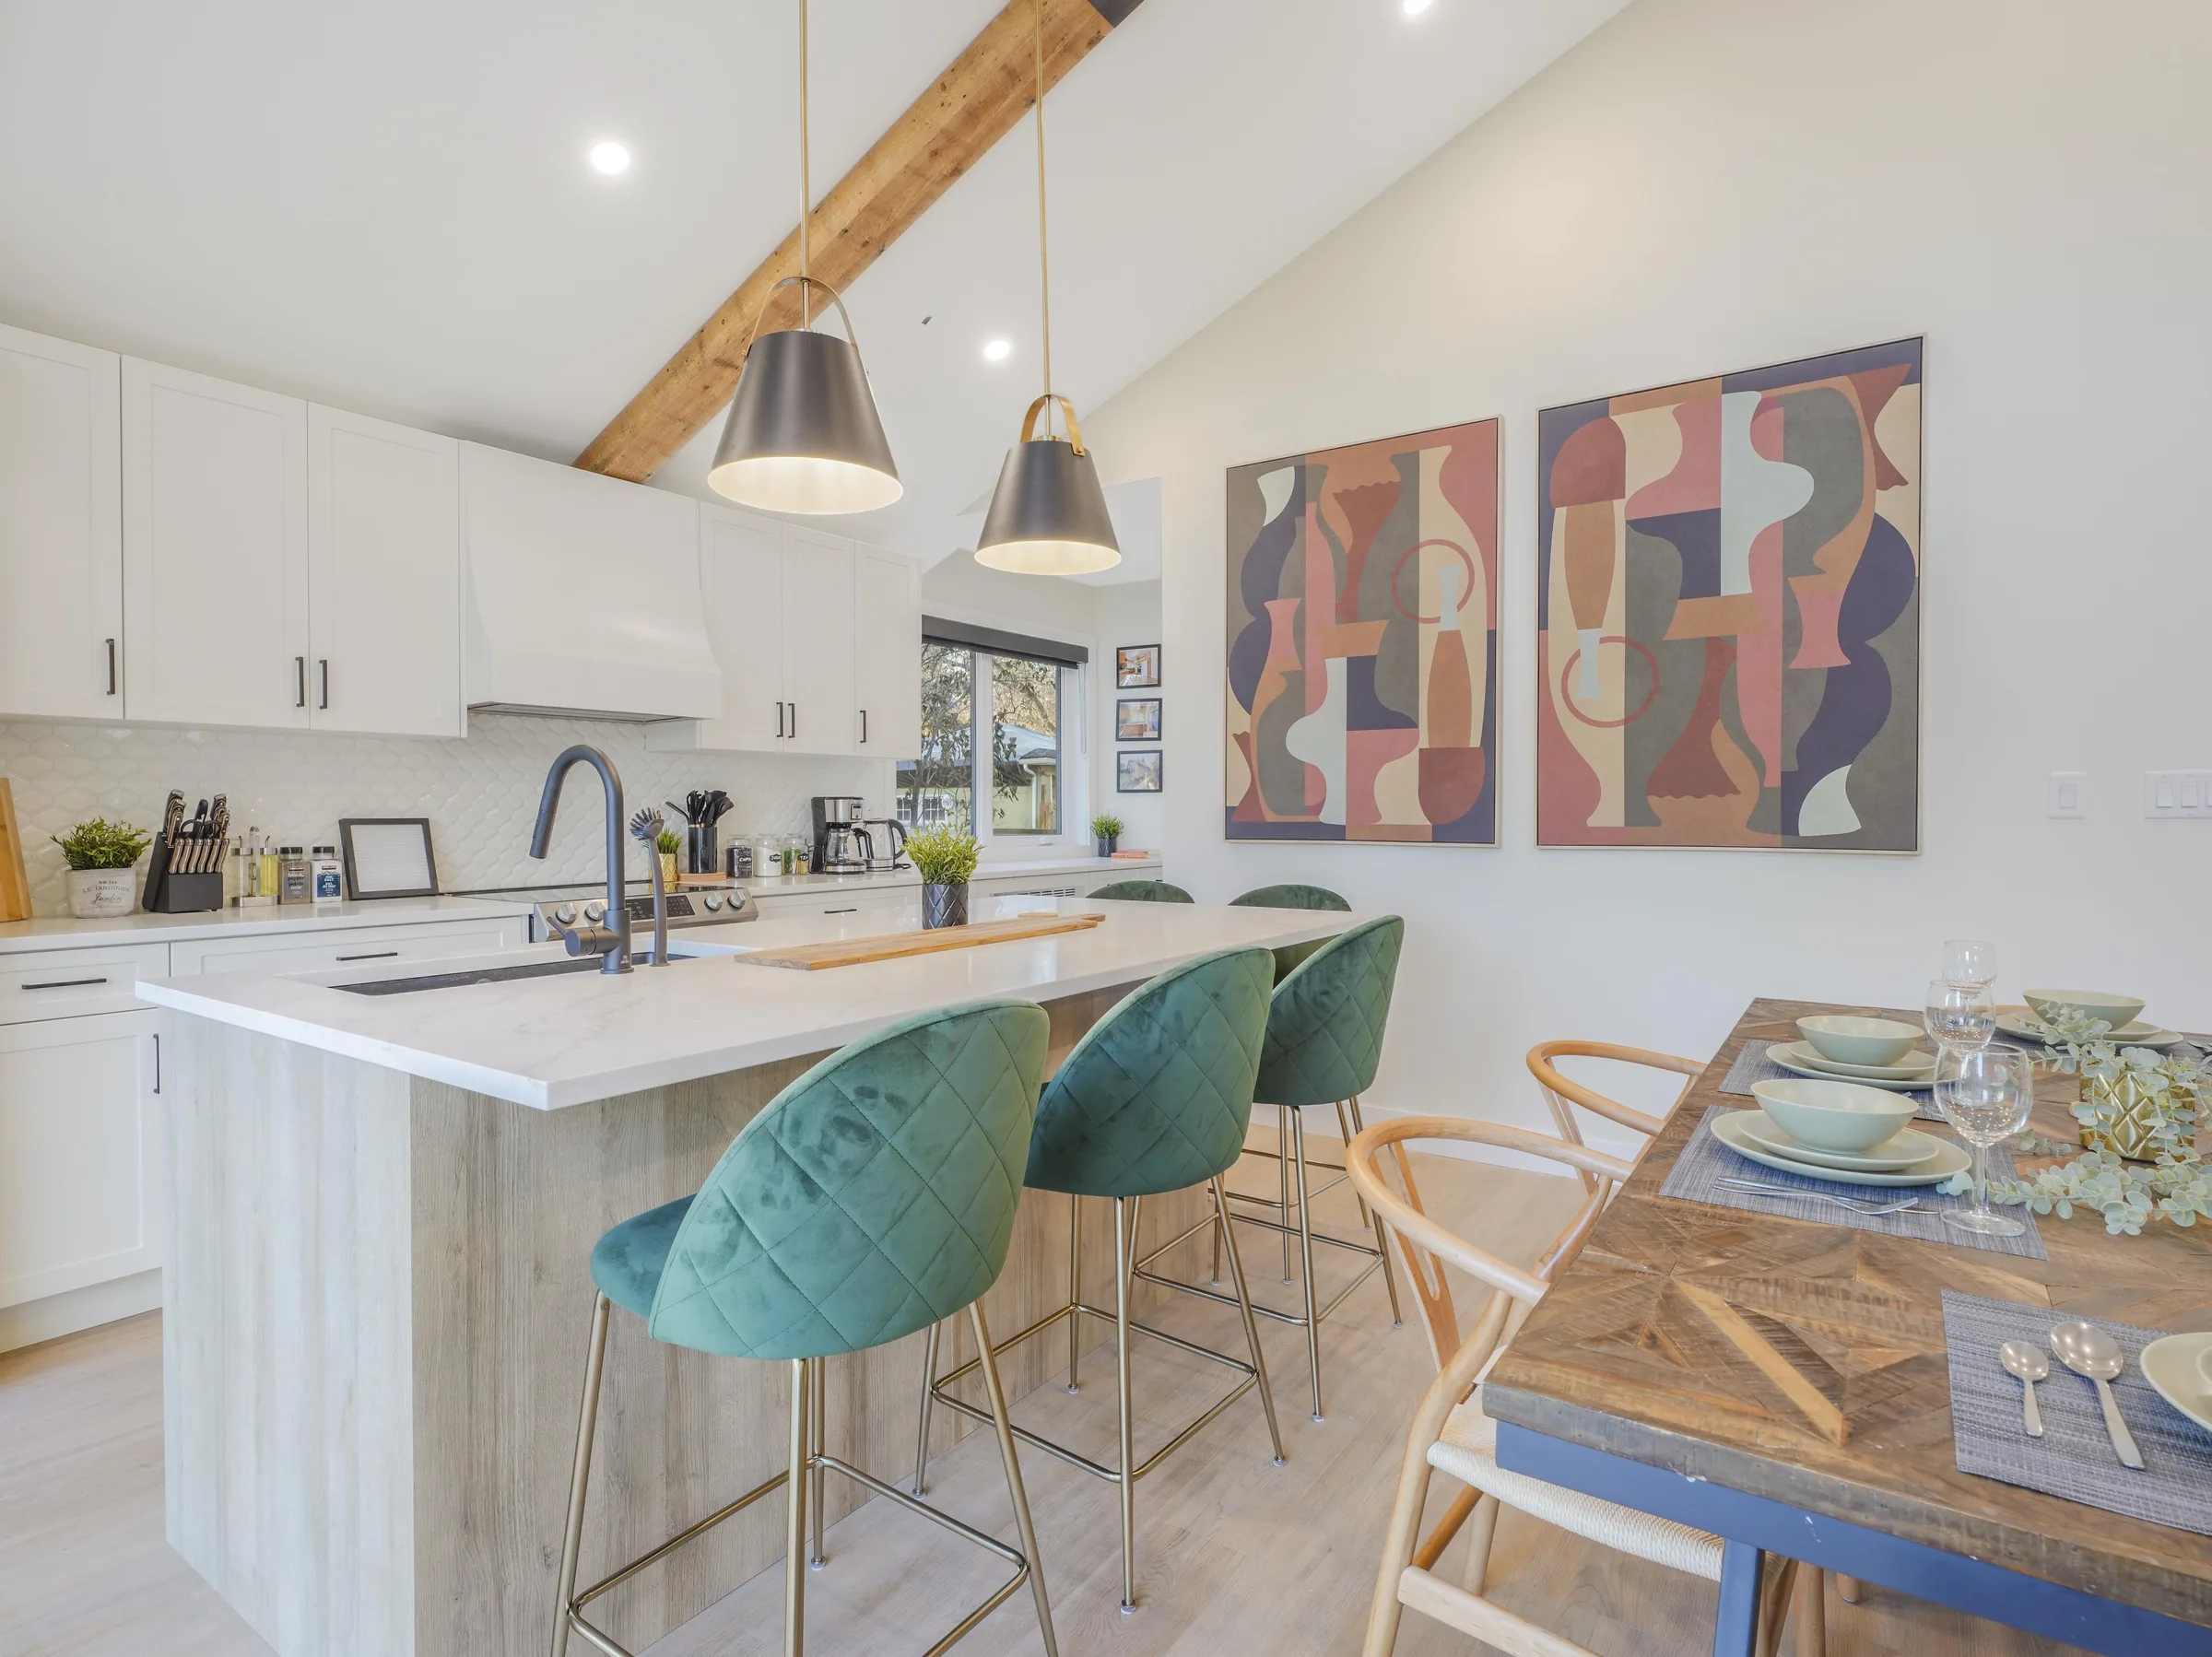 After
After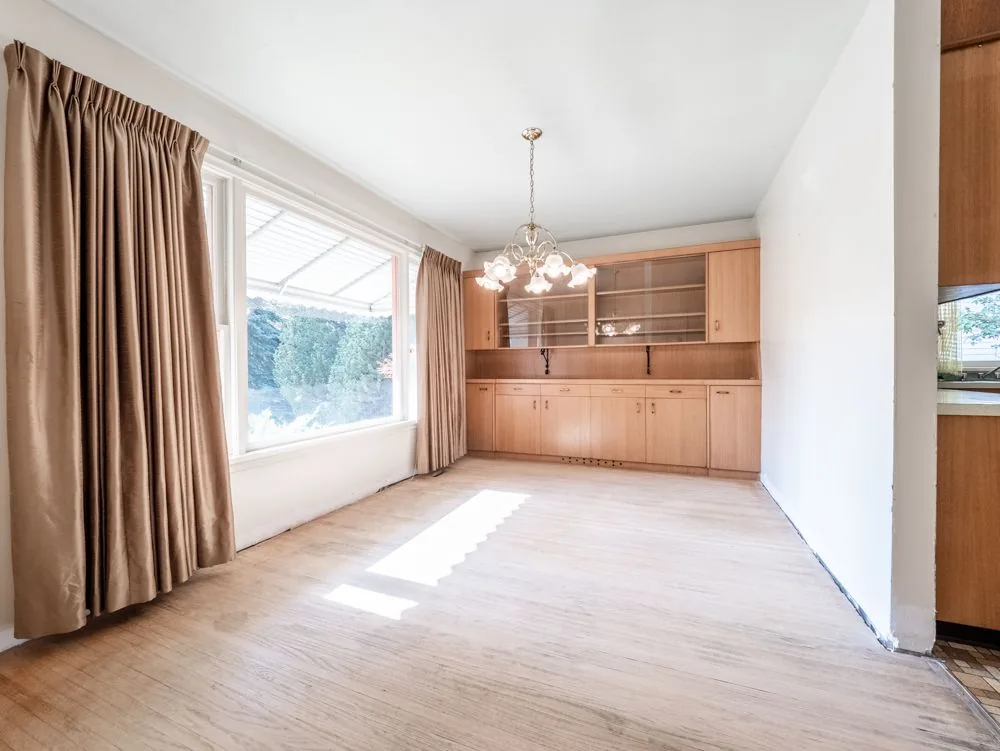 Before
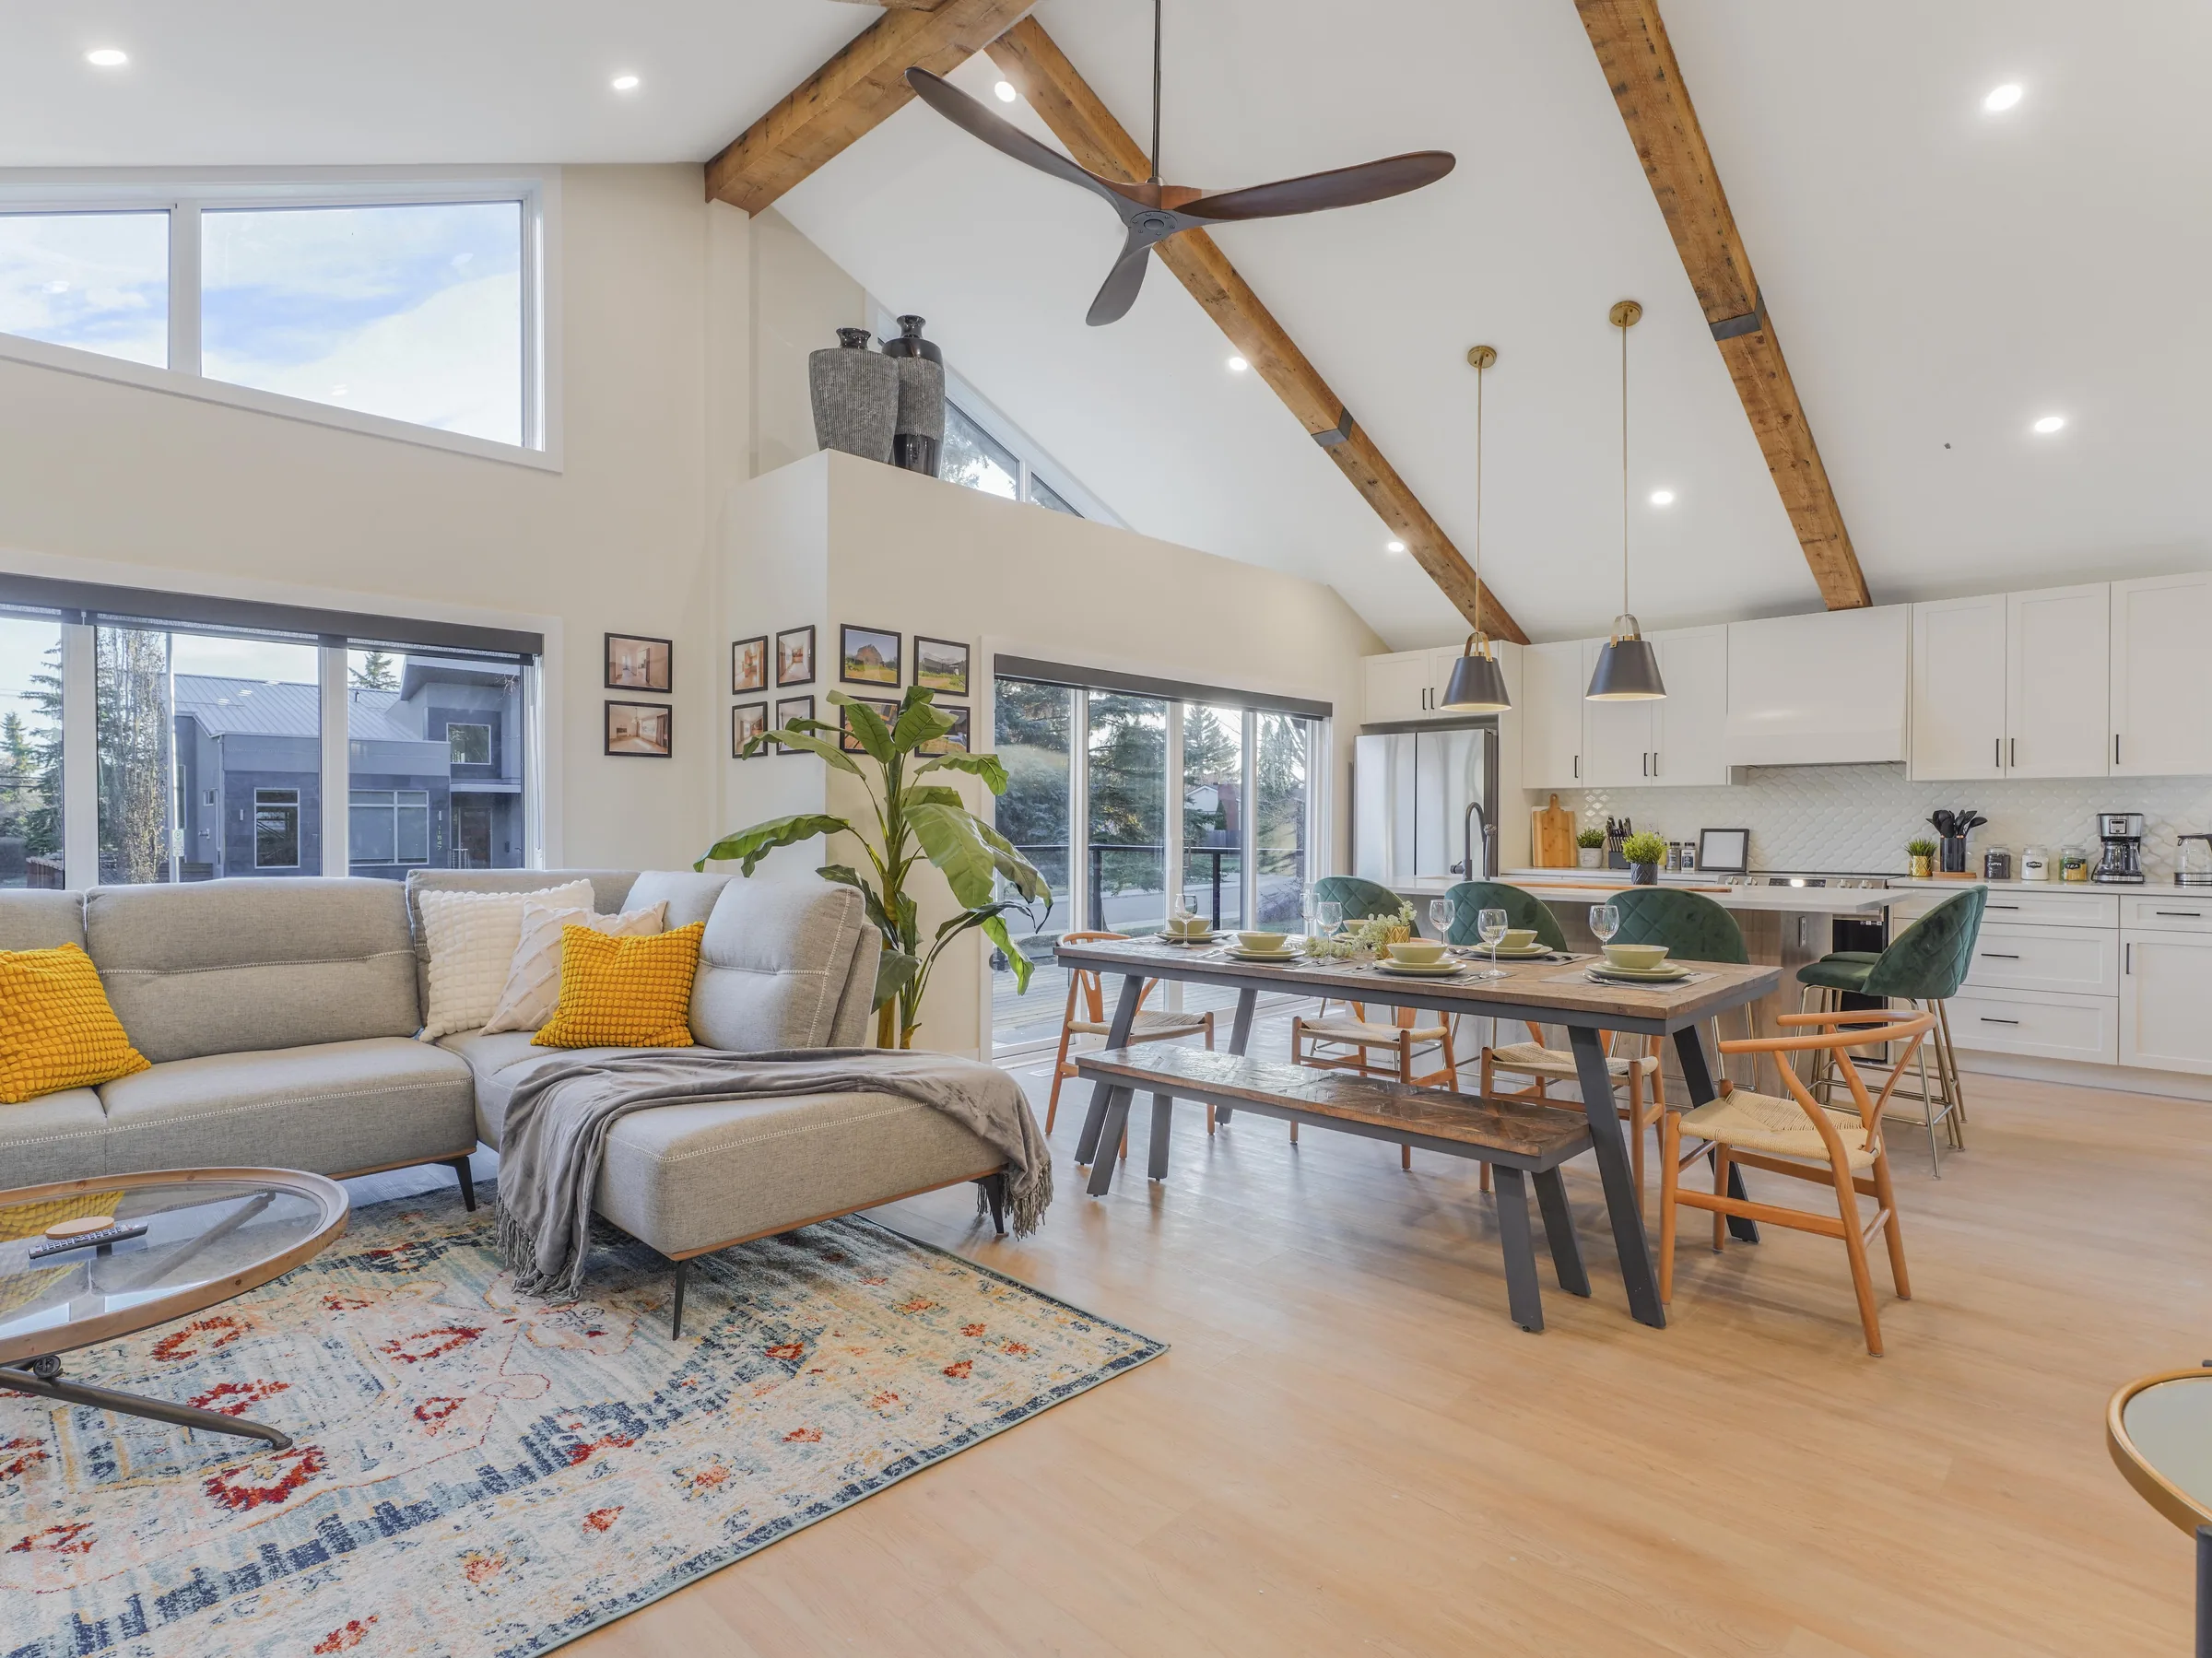 After
After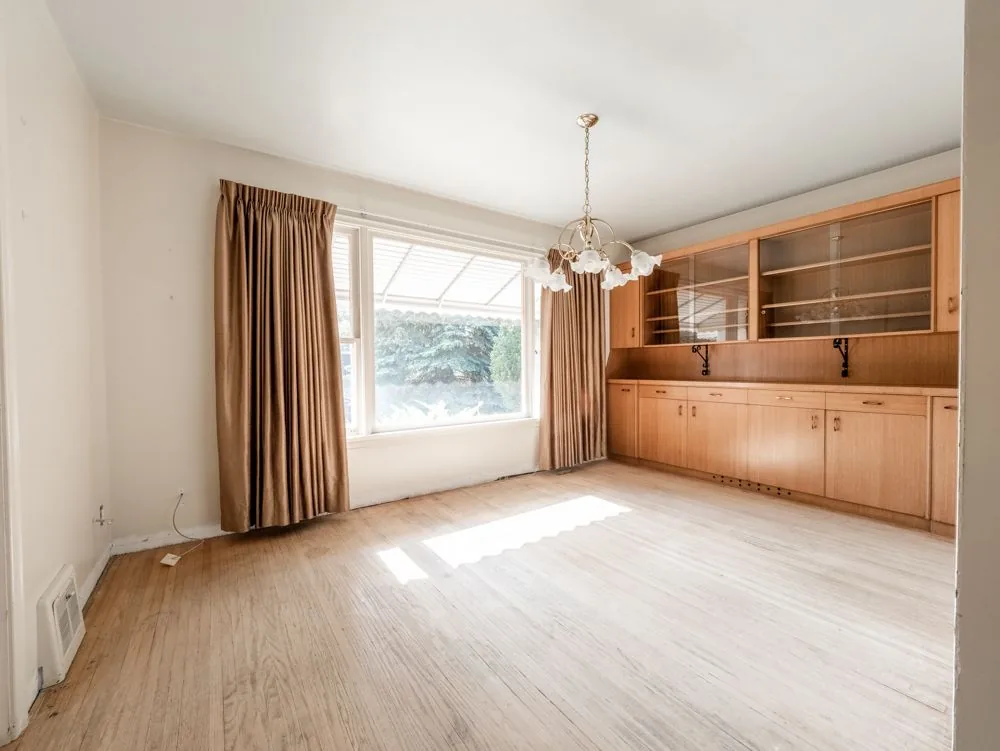 Before
 After
After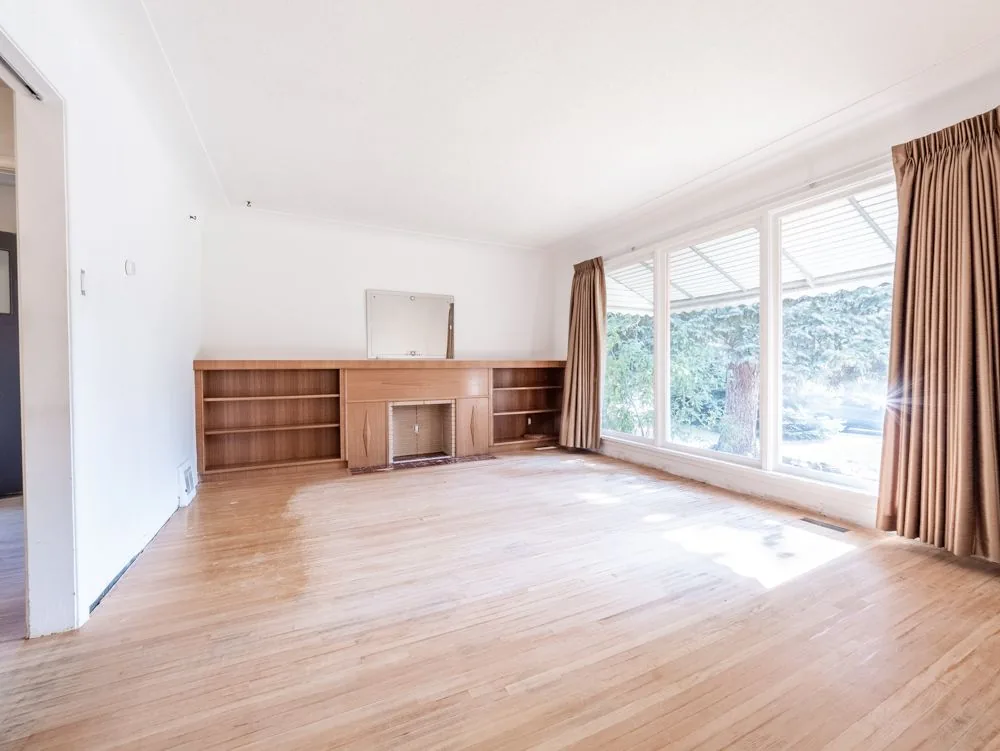 Before
 AfterBefore
 After
After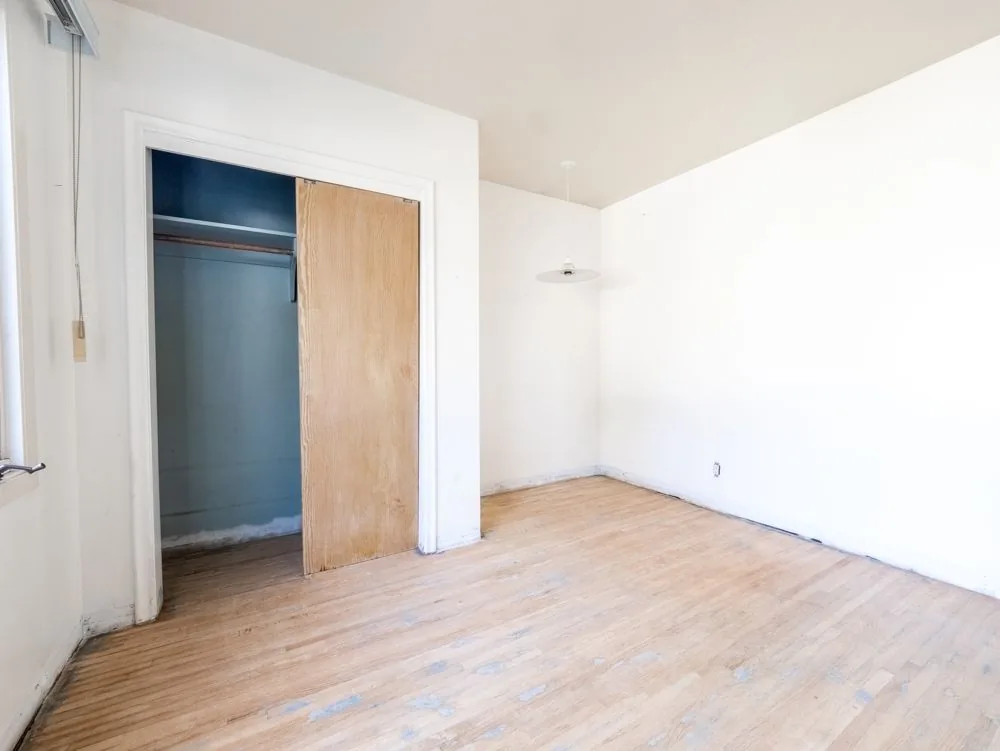 Before
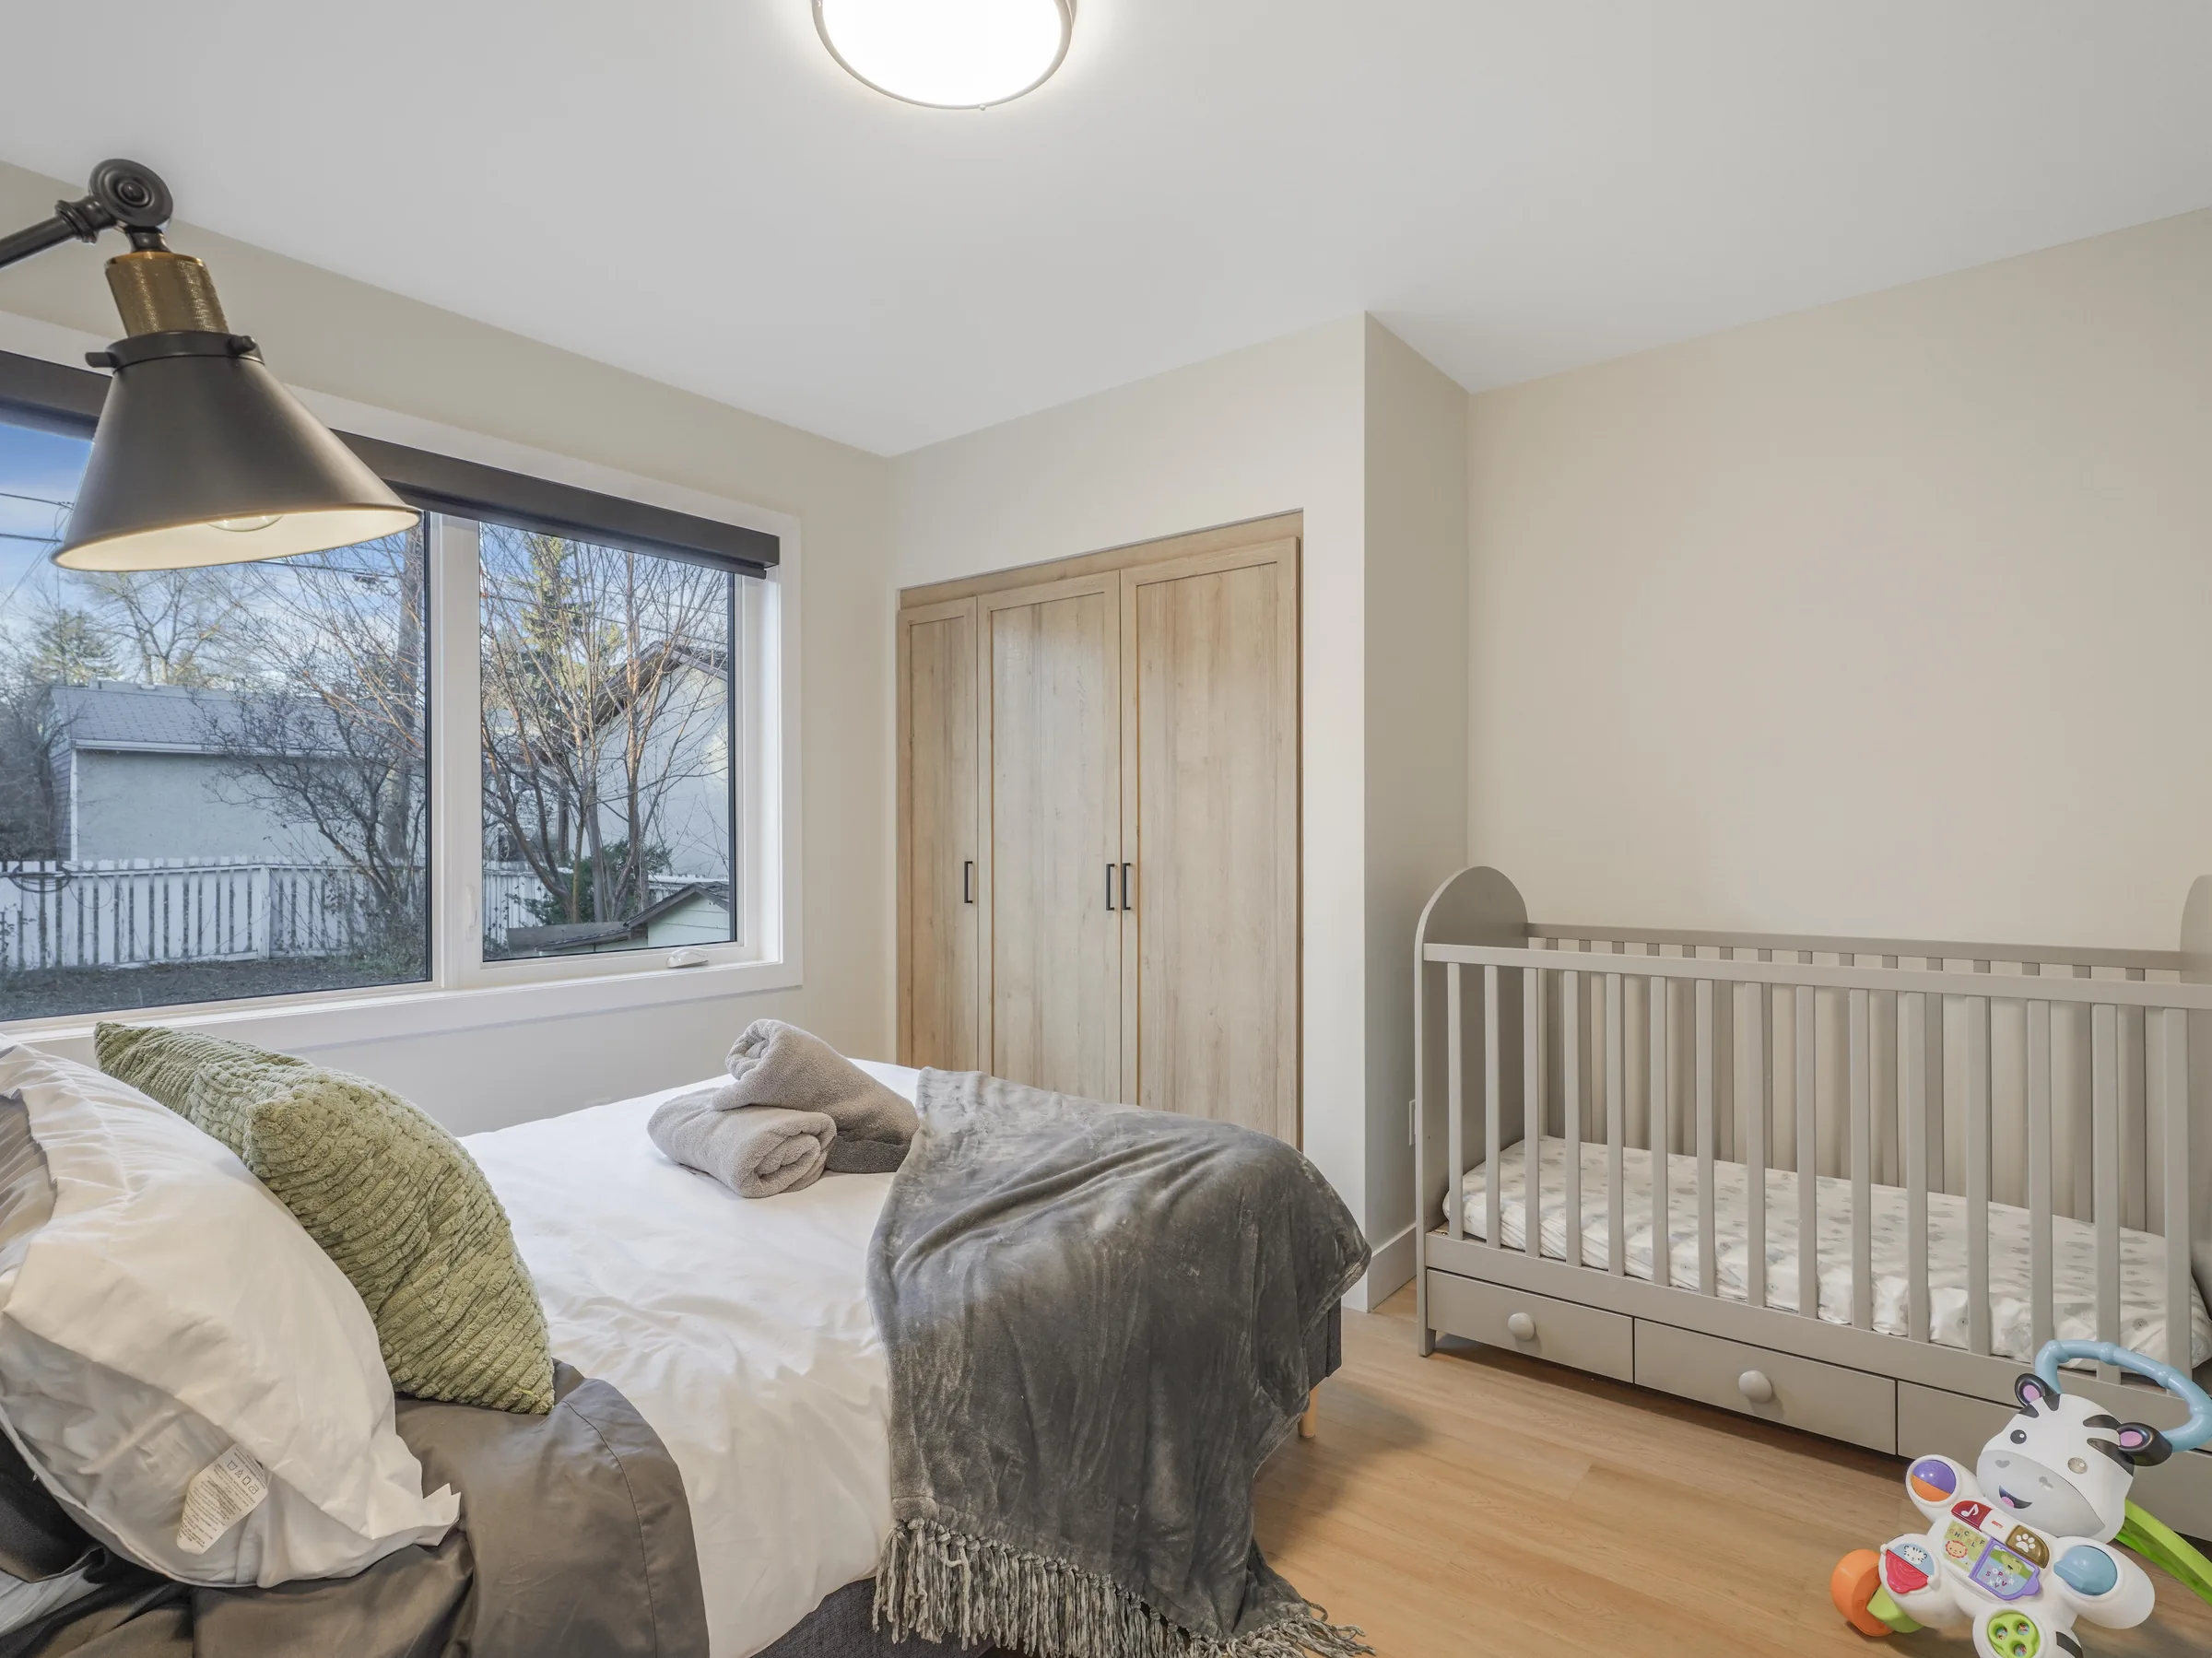 After
After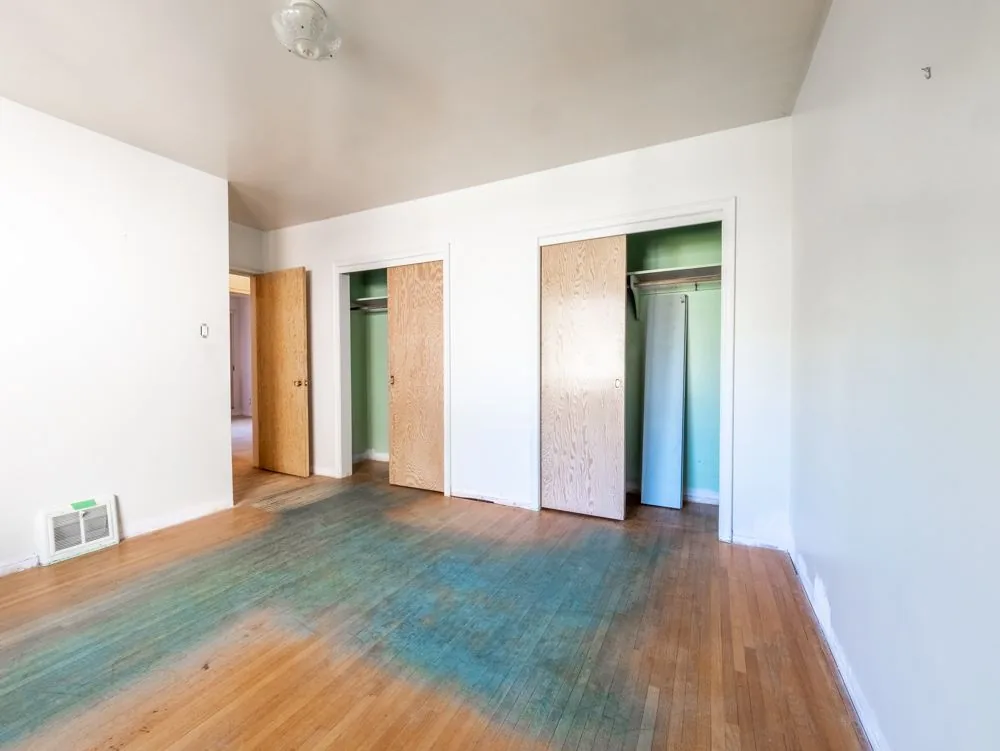 Before
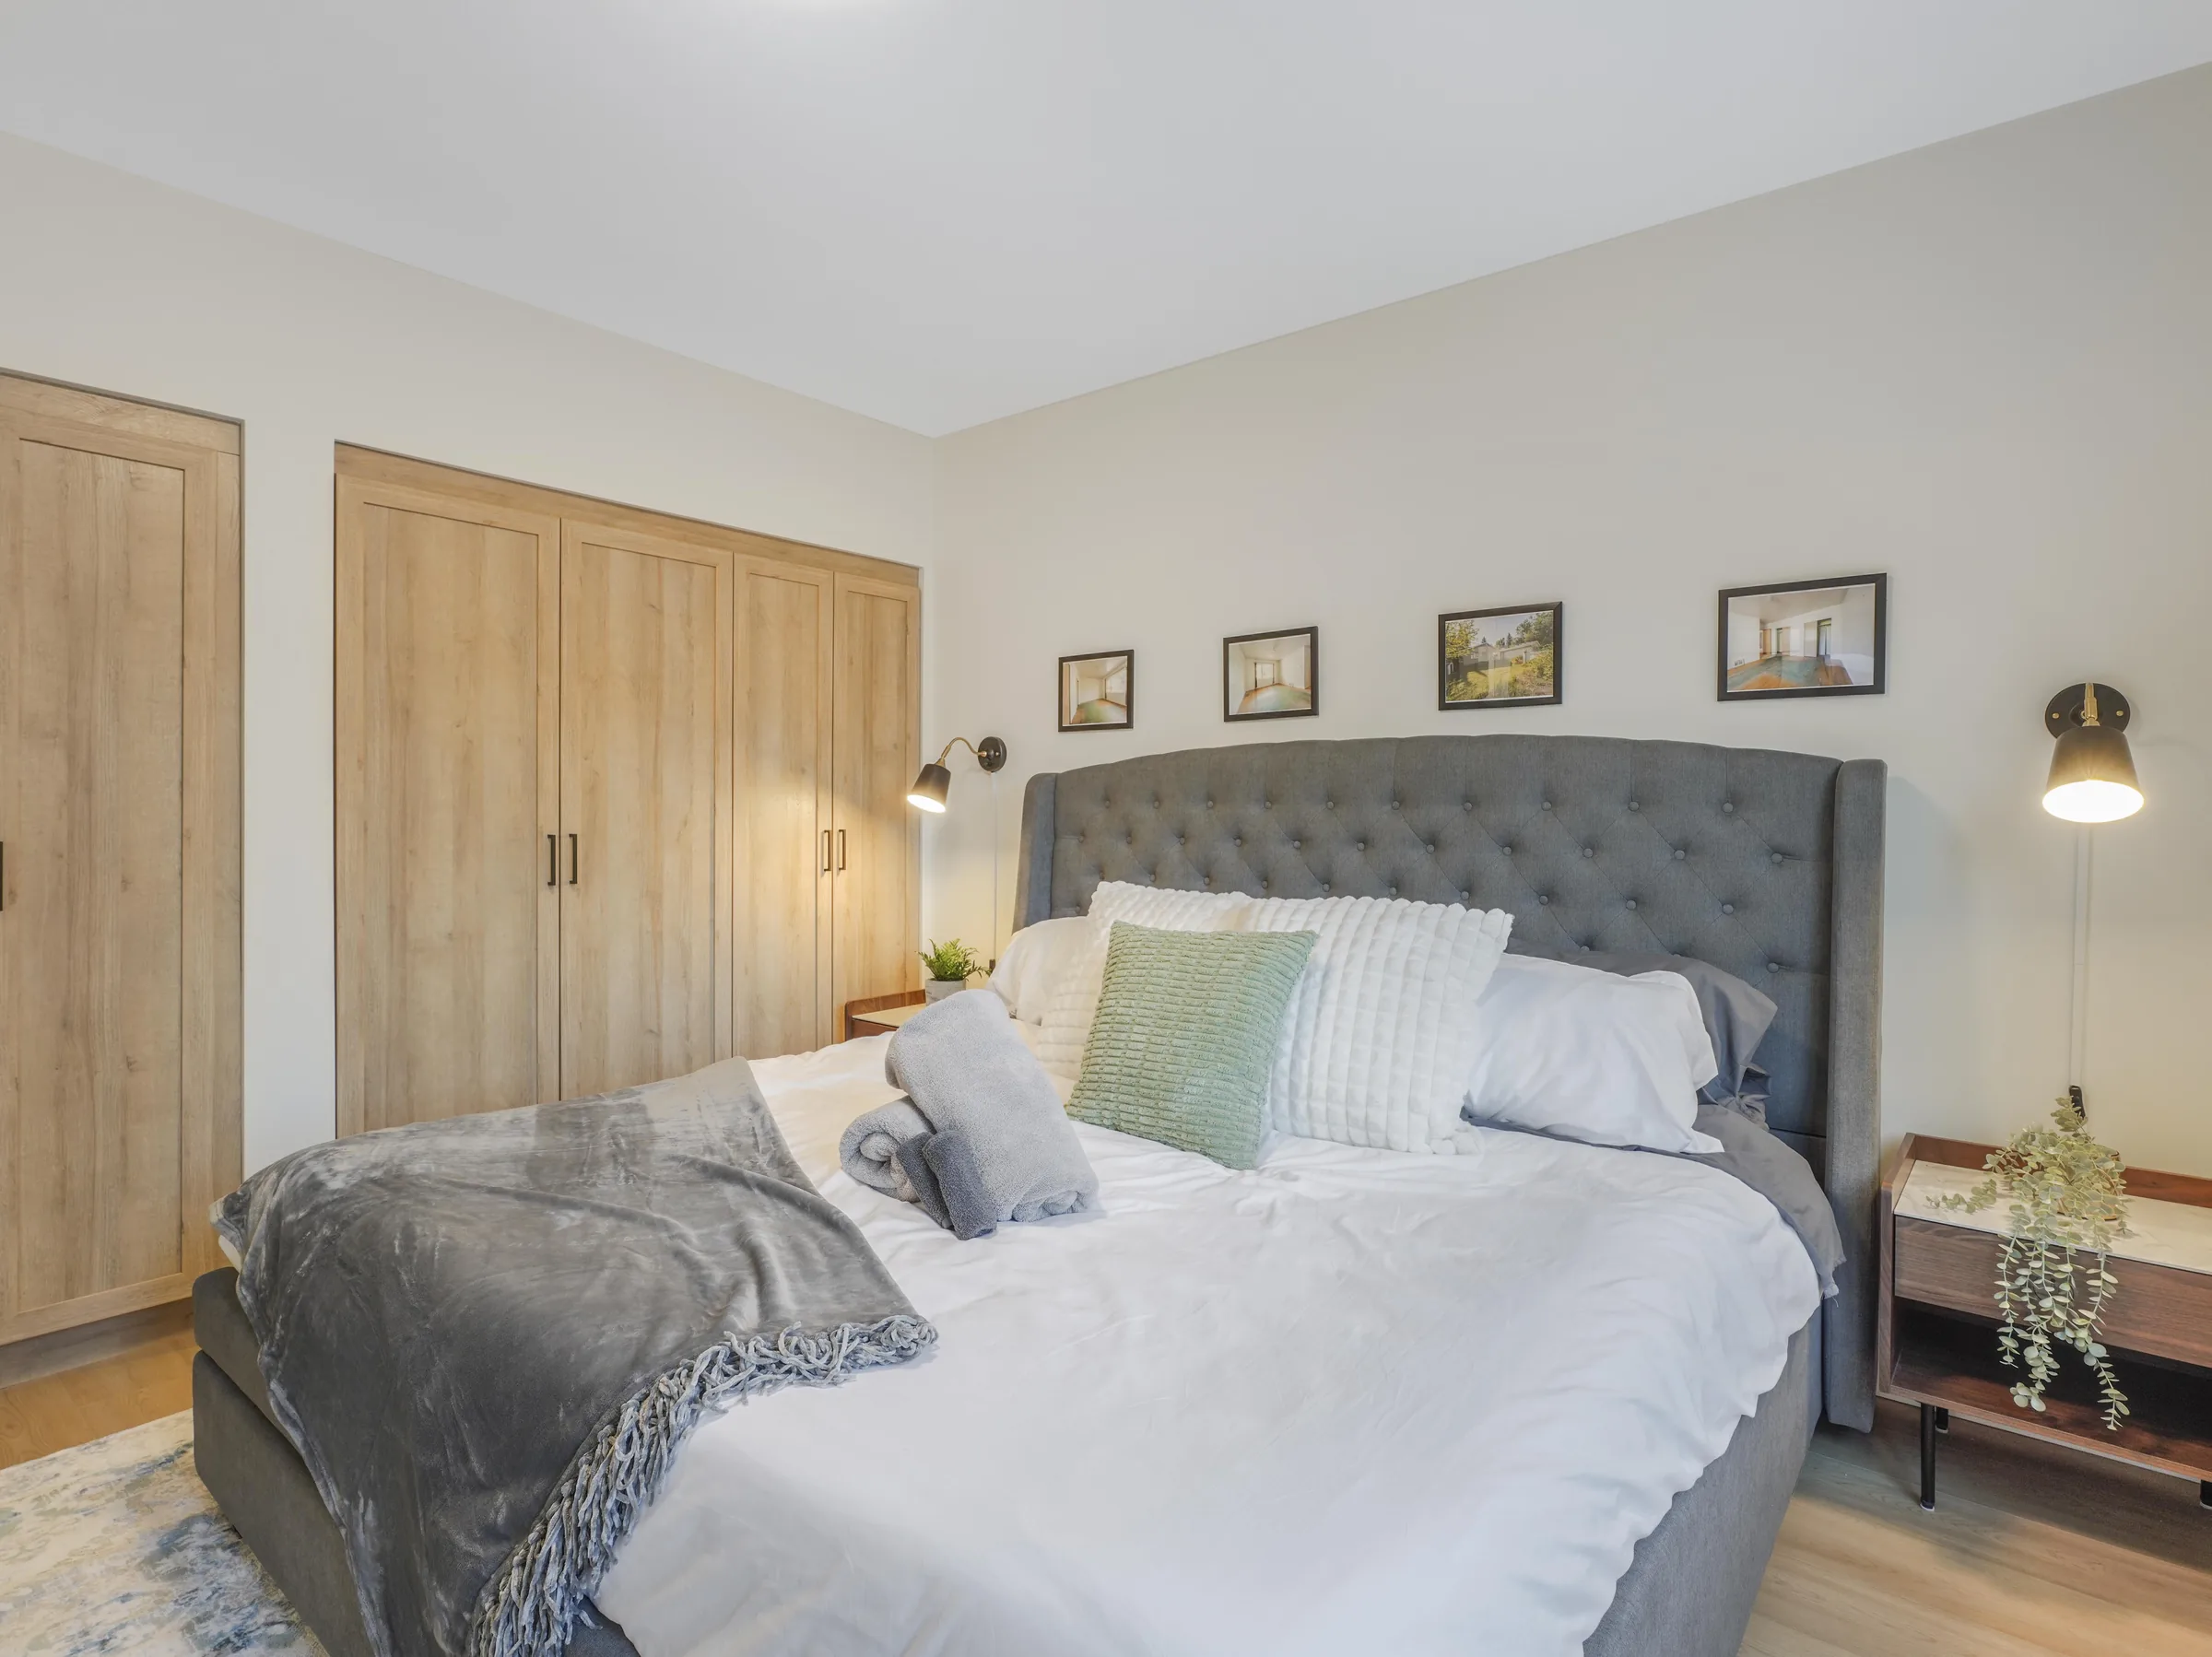 After
After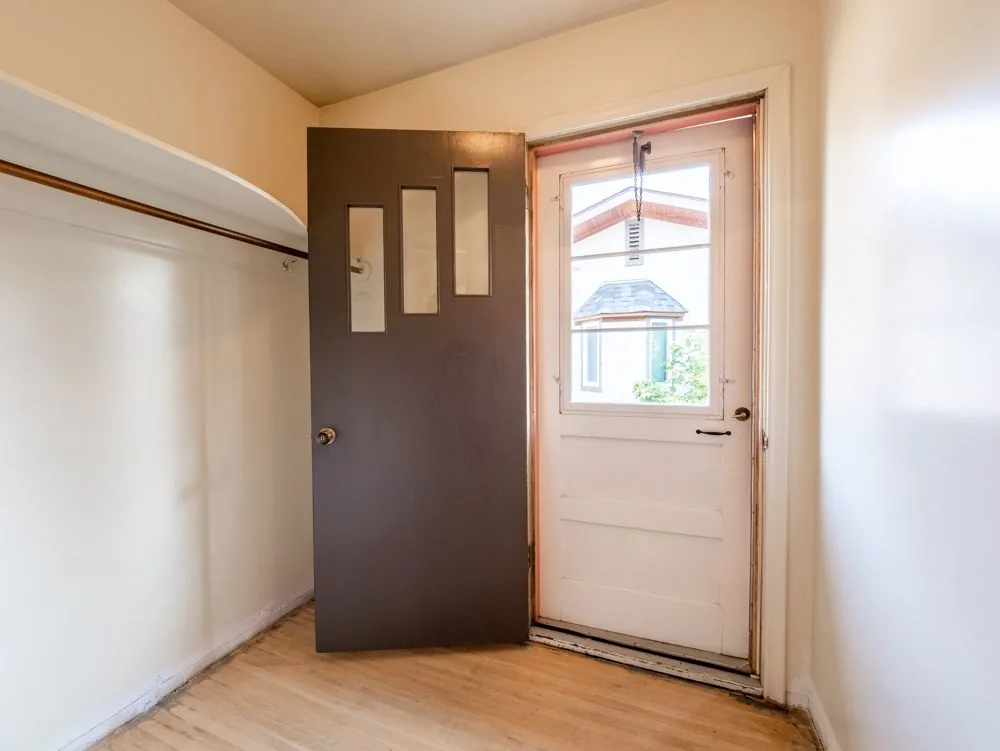 Before
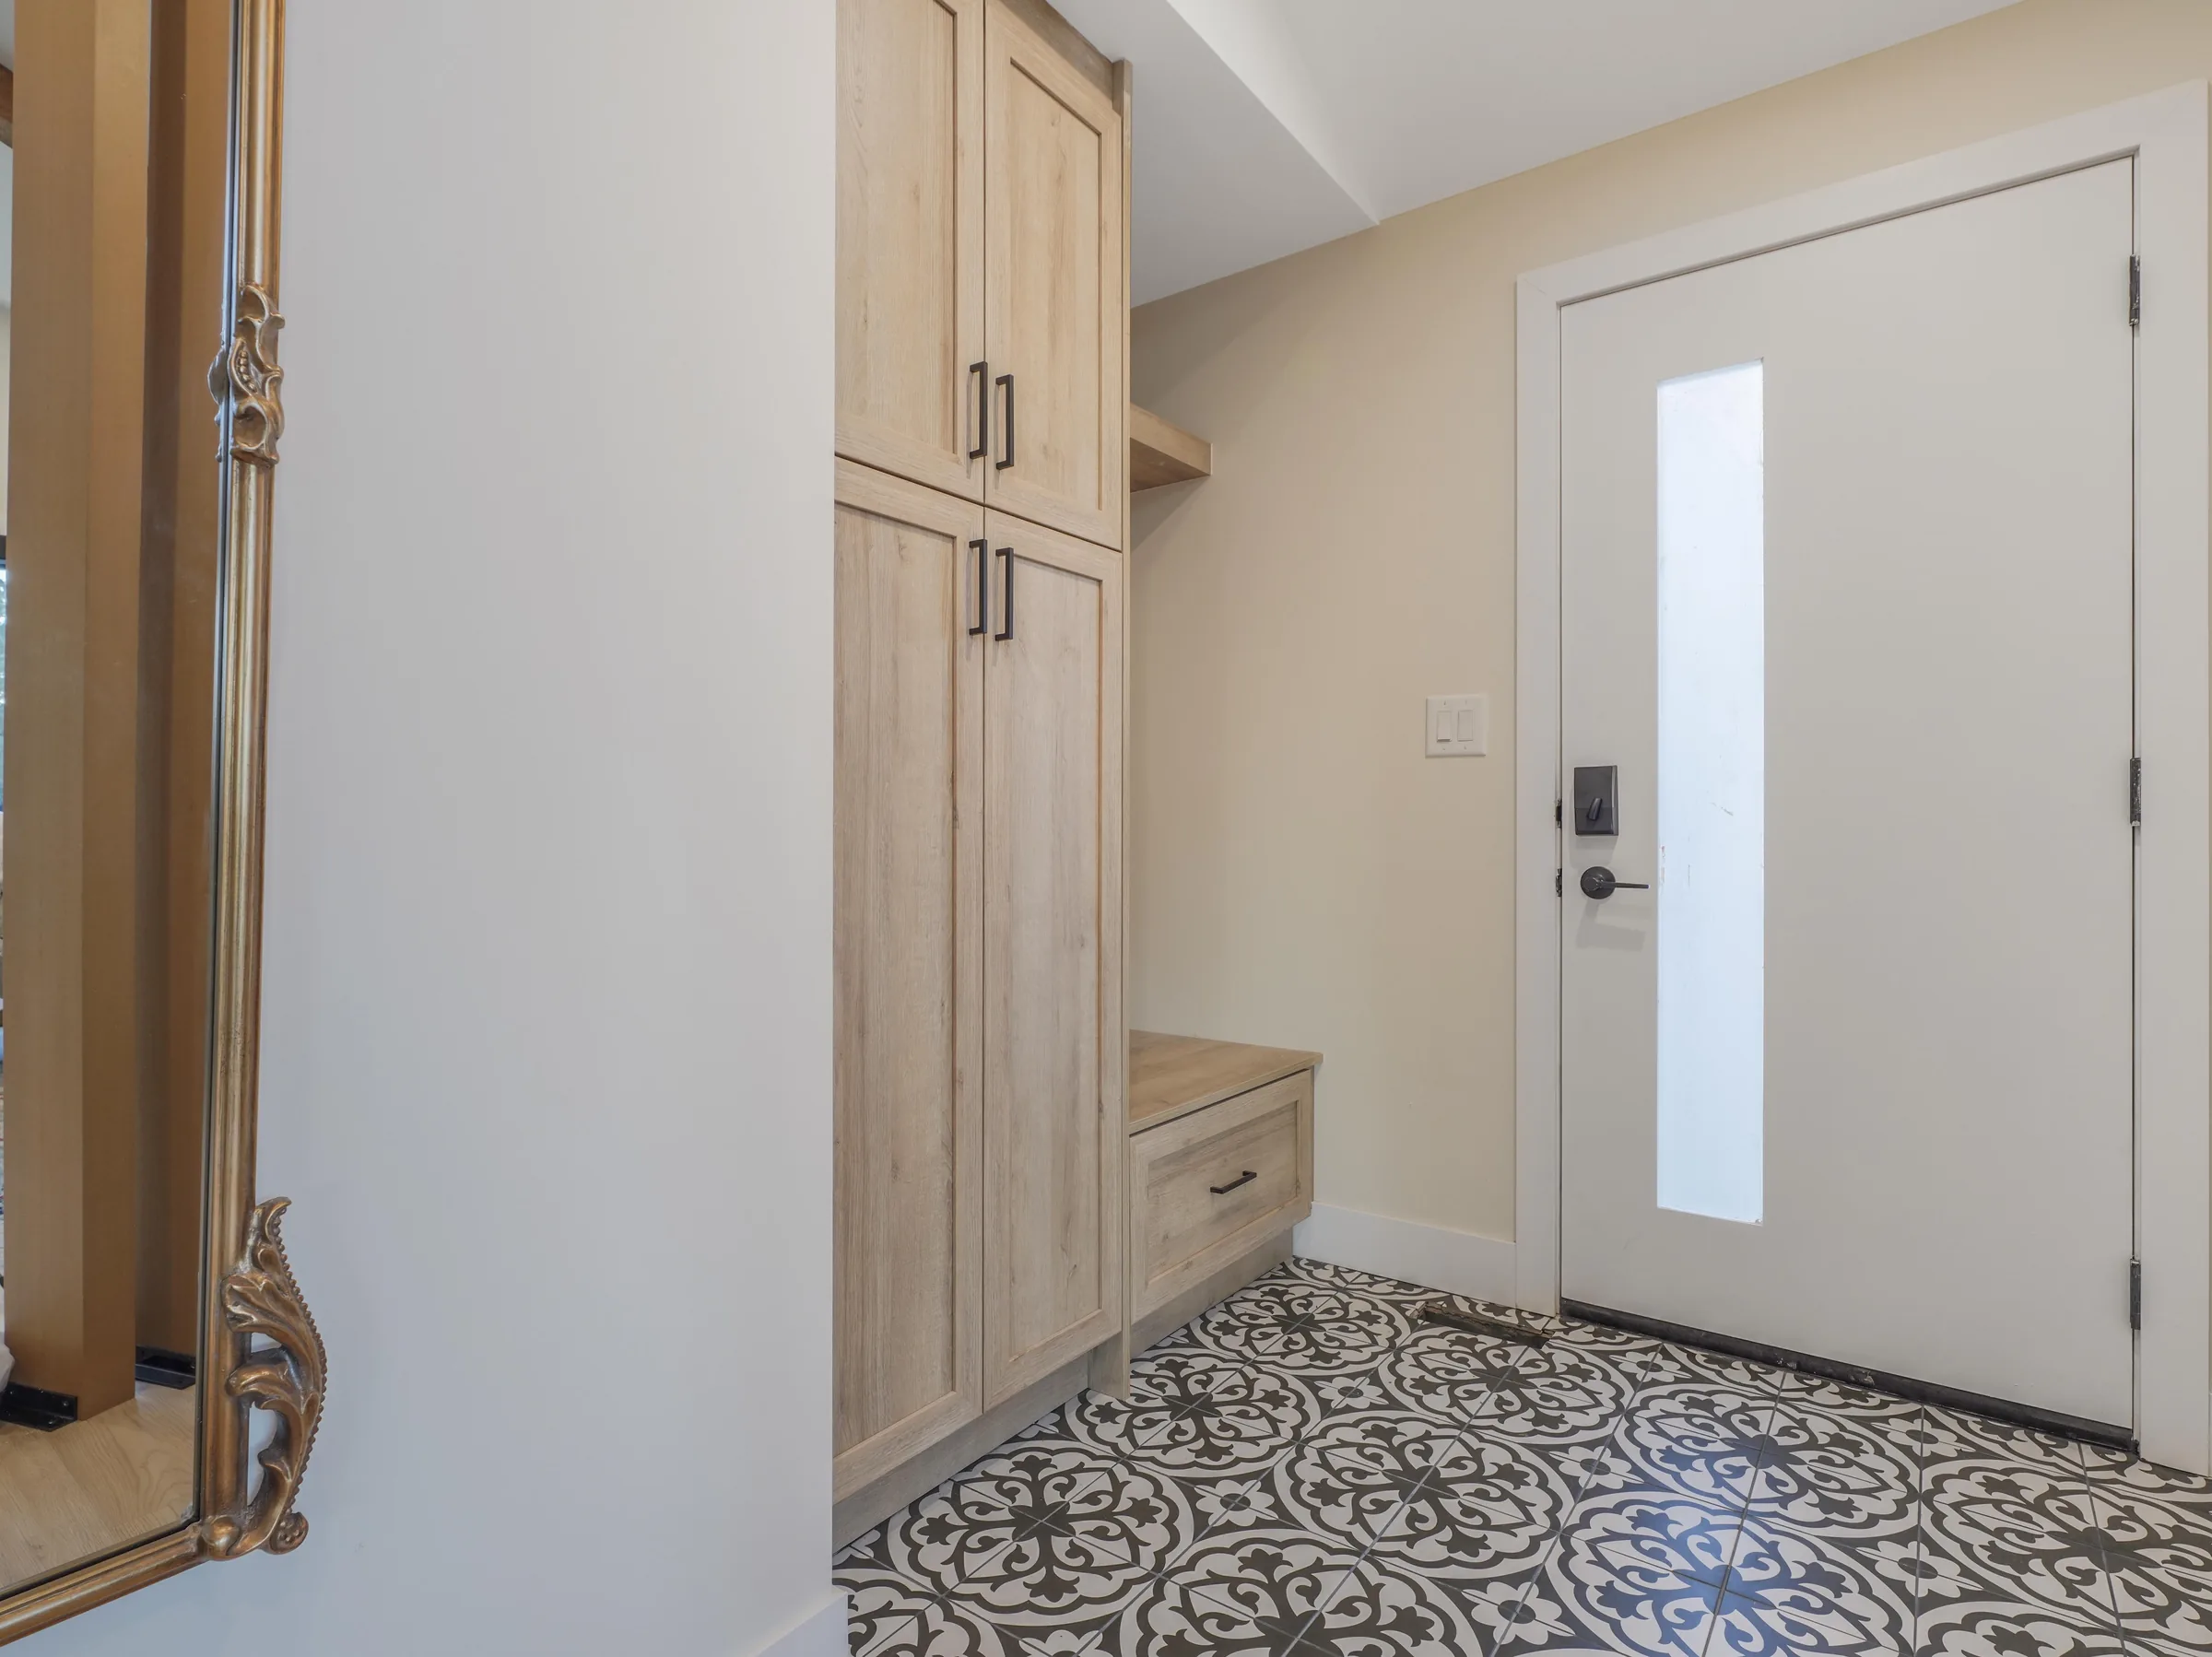 After
AfterGallery
Room
Exterior
Room
Entry
Room
Great Room
Room
Living Room
Room
Dining Room
Room
Kitchen
Room
Primary Bedroom
Room
Ensuite
Room
Bedrooms
Room
Bathrooms
Room
Laundry
Room
Basement
Room
Basement Kitchen
Room
Basement Bedroom
Room
Basement Bathroom
Room
Backyard

Have a lot like this one?
First step is always the site walk. Free, about thirty minutes, usually saves both of us weeks.