

Pleasantview bungalow
Pleasantview, Edmonton
The story
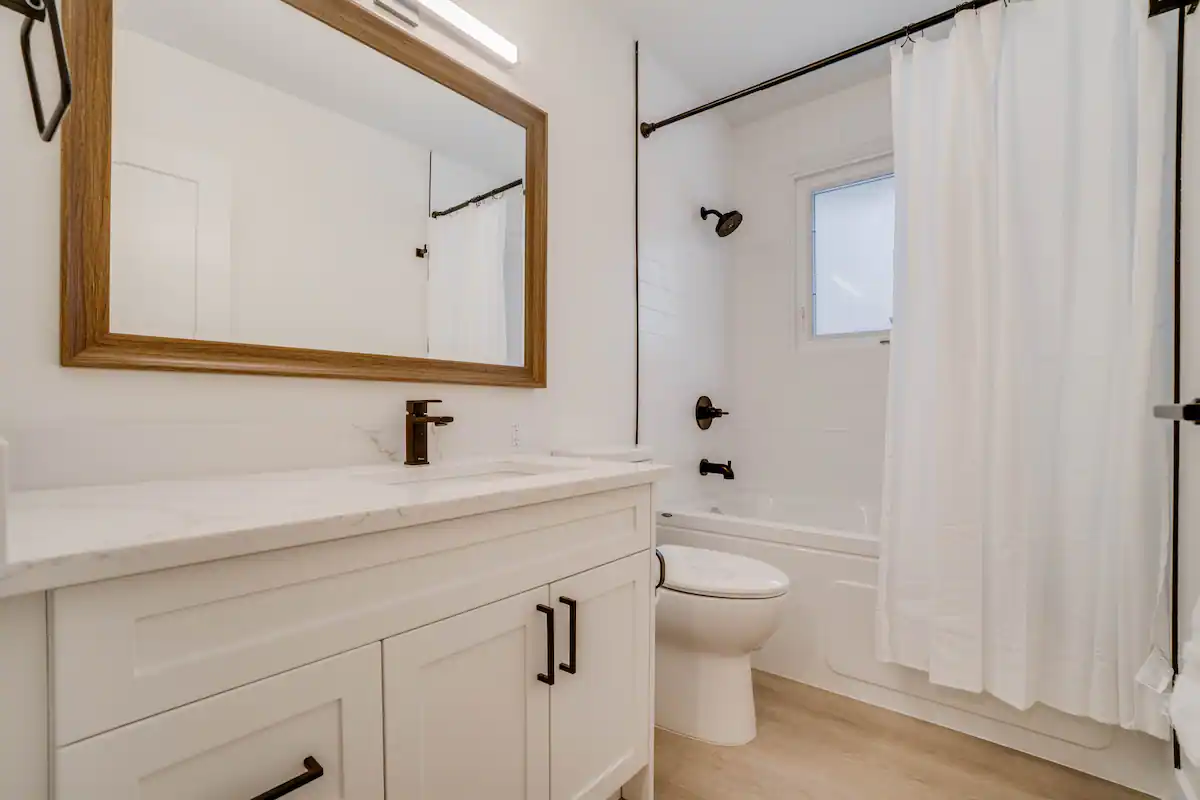
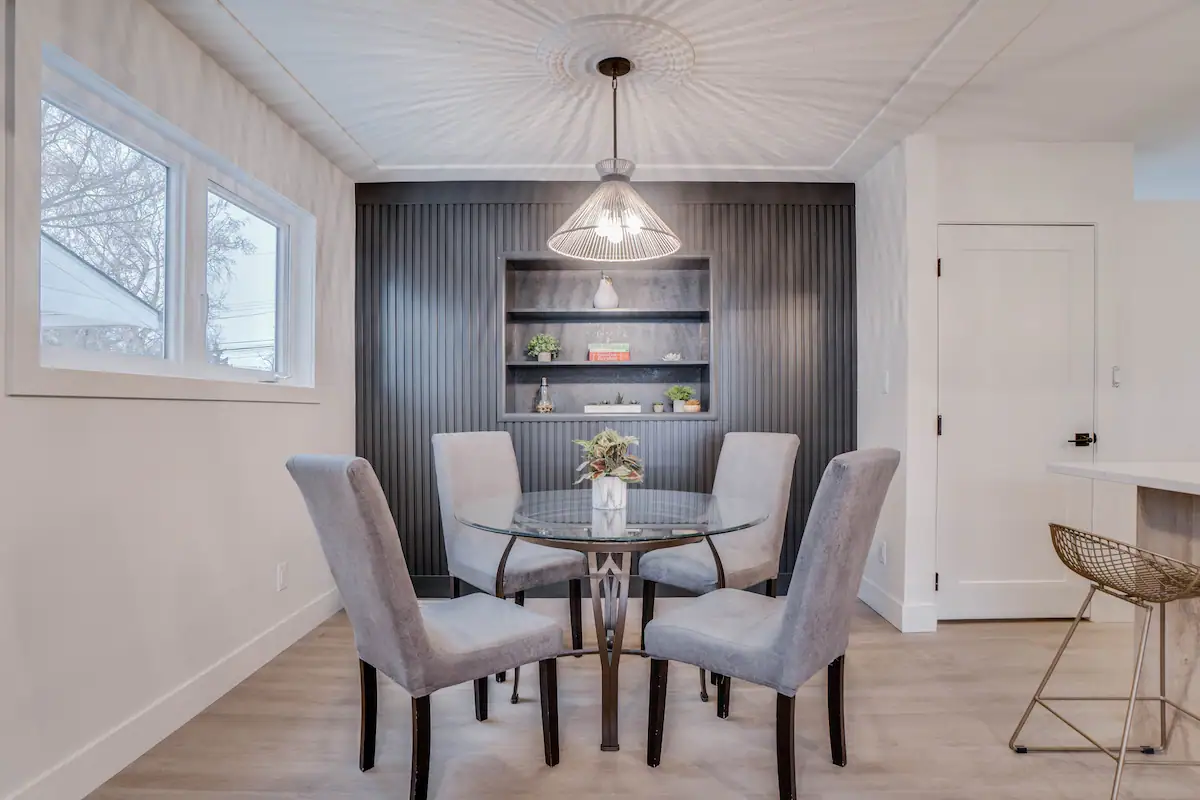
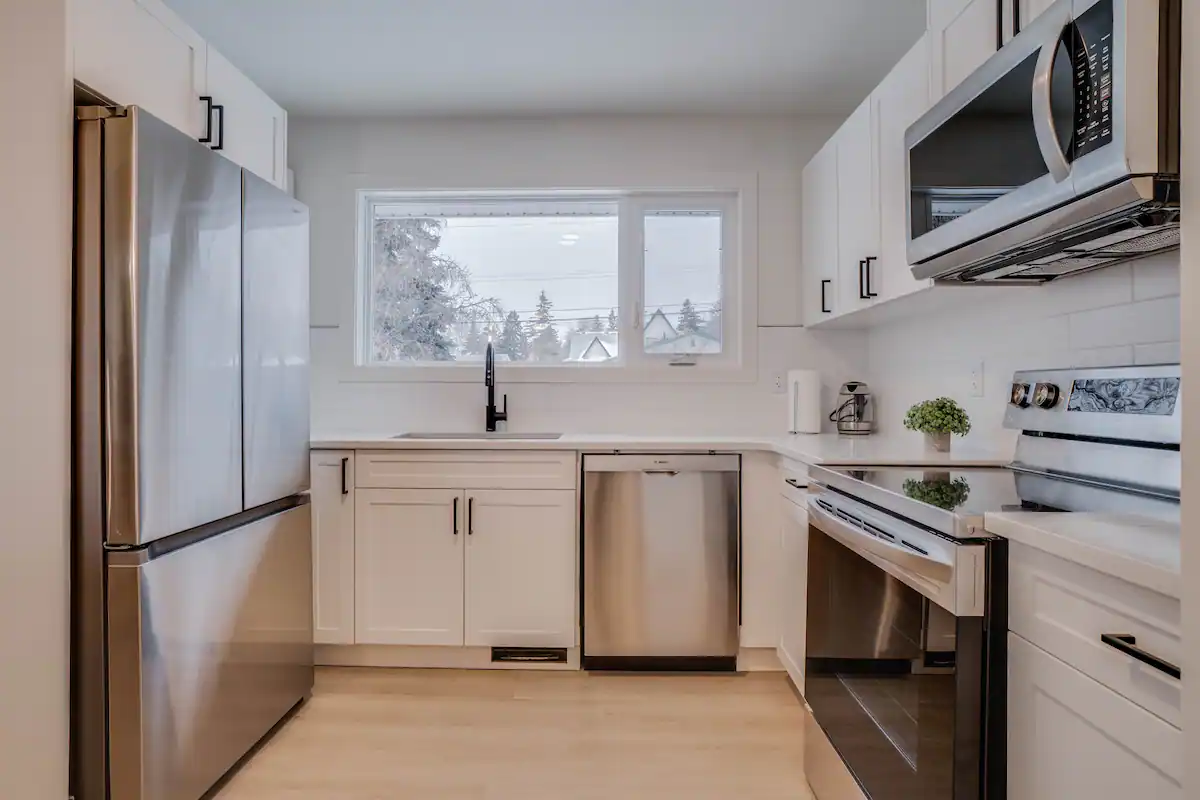

The Pleasantview bungalow came to us as a chopped-up post-war layout: a small kitchen at the back, a walled-off dining room, a living room facing the street, three bedrooms behind a hall, and one full bath untouched since the seventies.
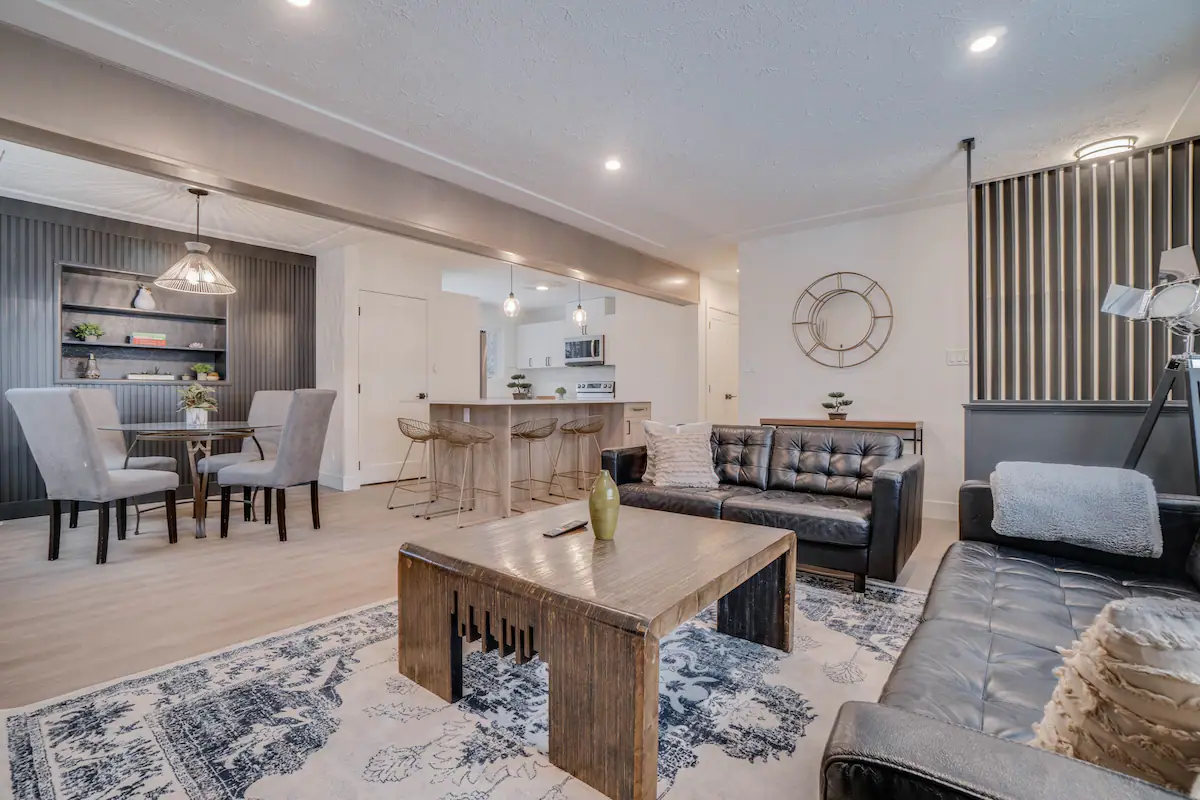
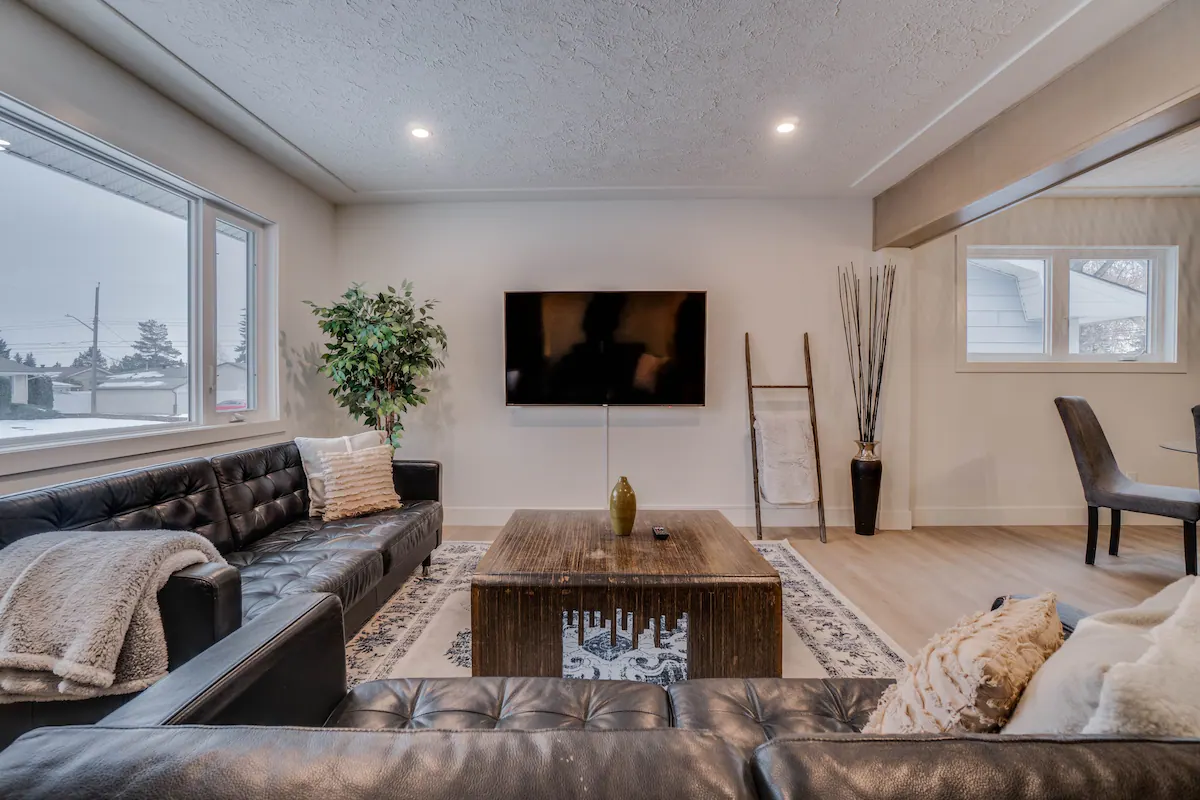
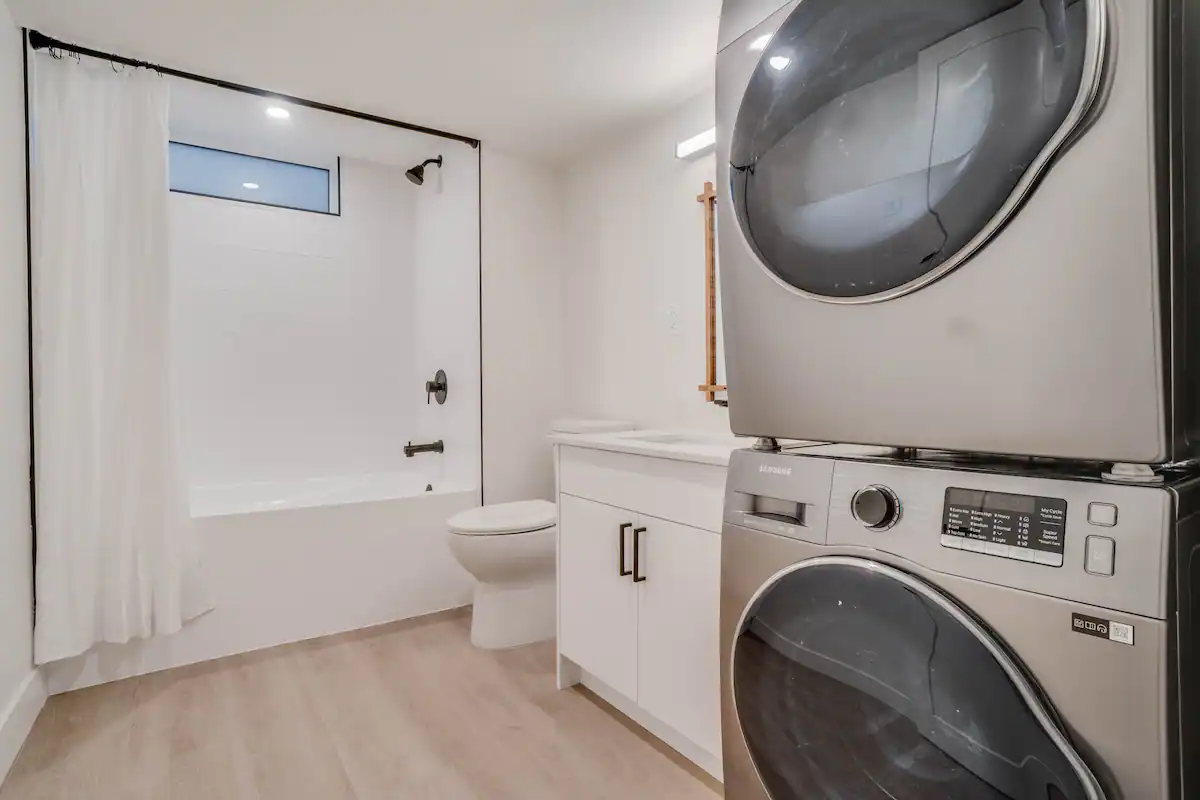
The wall between the kitchen and dining came out and a new support beam was installed to carry the load, opening the main floor into one continuous plan: three bedrooms, a new kitchen with an island, dining open to living, refreshed bath, and laundry on the same level.
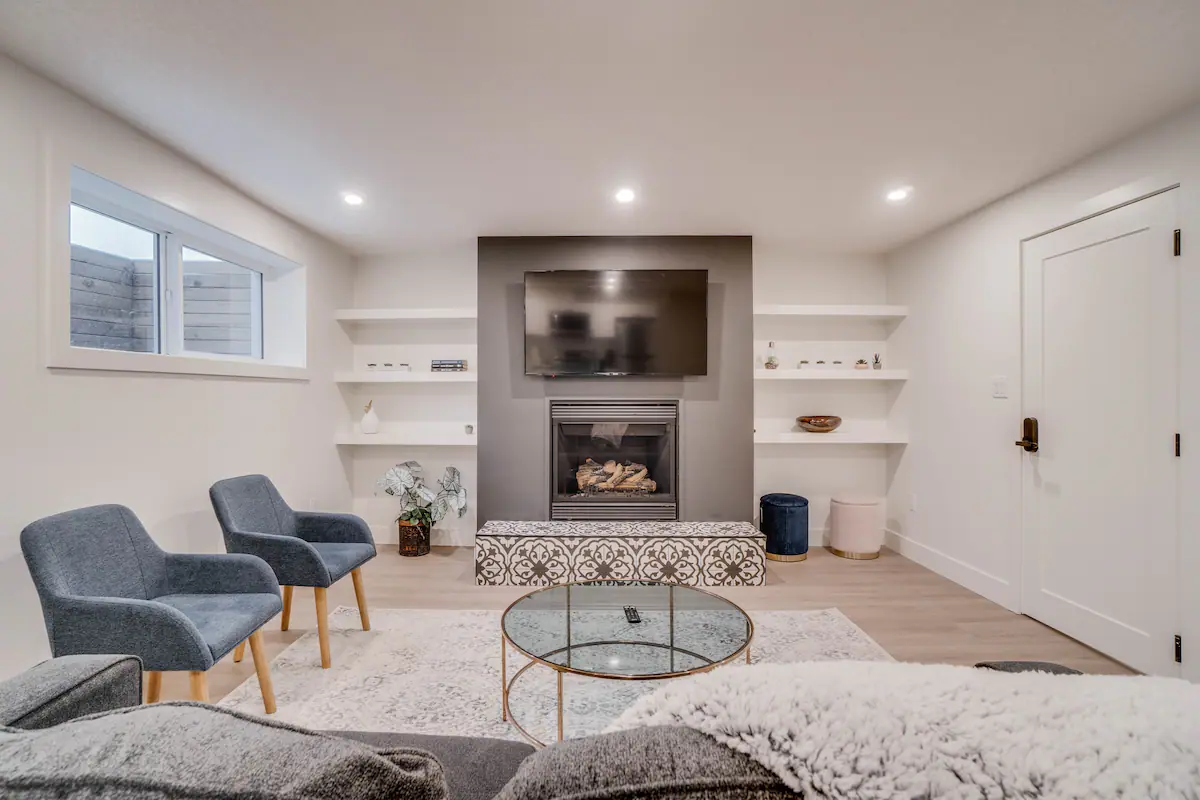
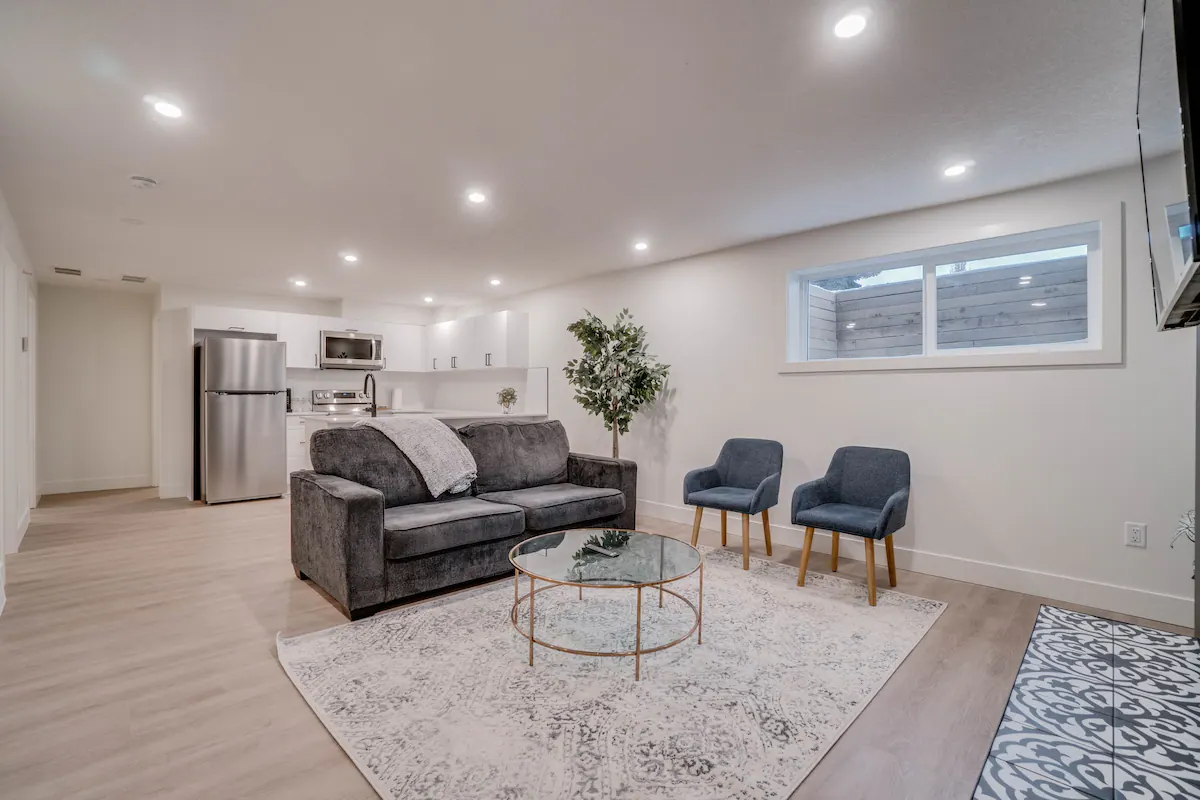
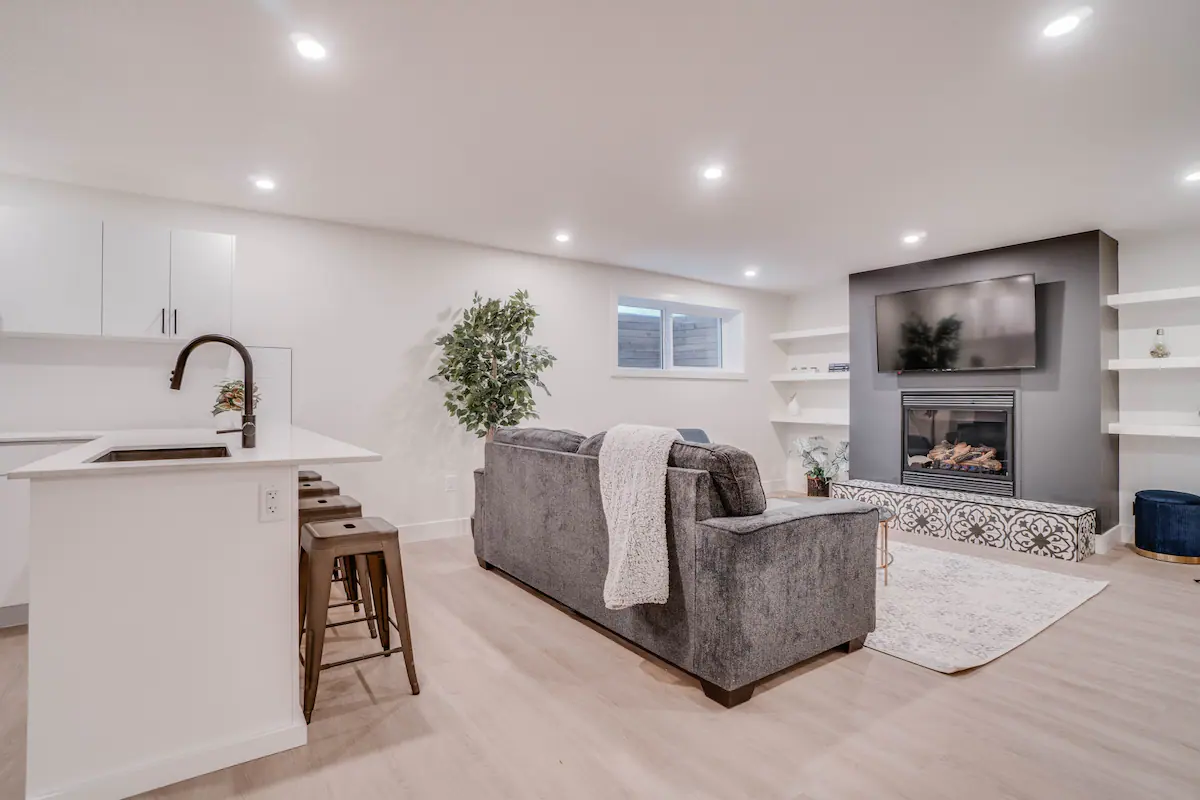
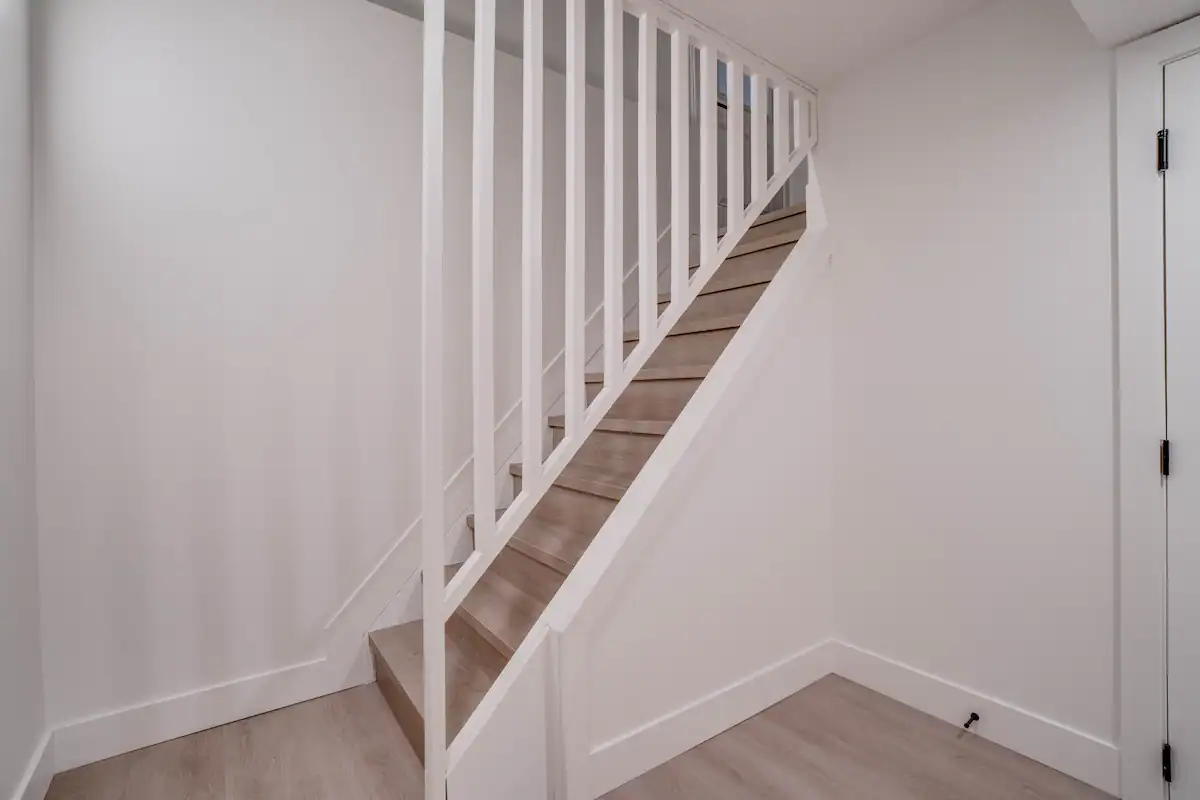
The basement was converted into a self-contained two-bedroom suite with its own back-door entry, its own kitchen, its own bathroom, and its own laundry. The window openings were enlarged so daylight actually fills the lower level and it stops reading as basement. Two units, one property, both livable end-to-end.
Before and after
Drag the slider on desktop (side by side on mobile). Use the thumbnails below to move between rooms.
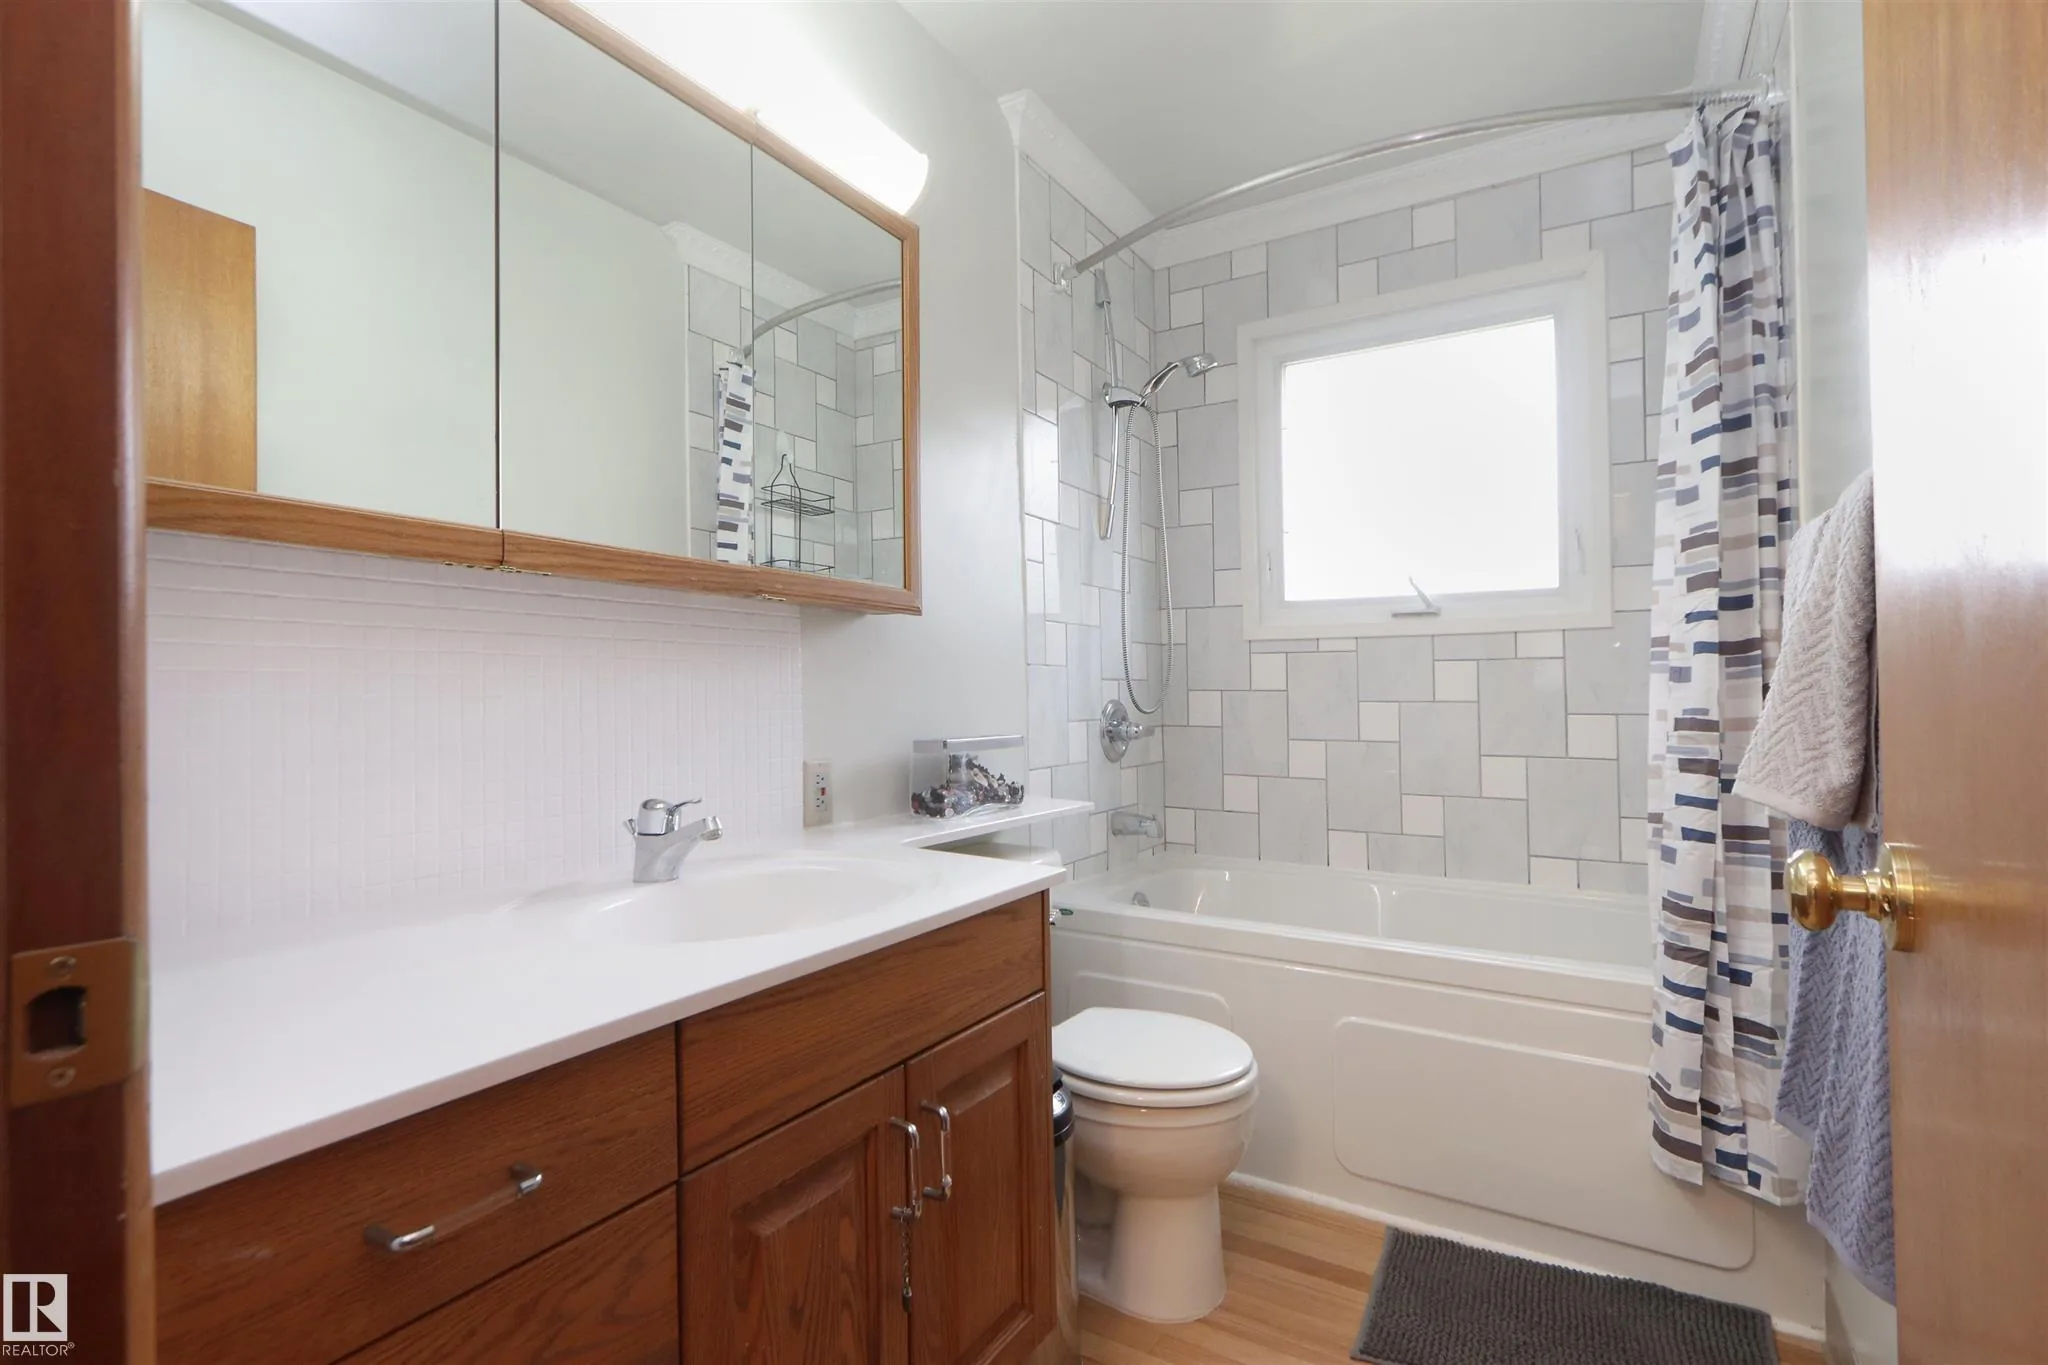 Before
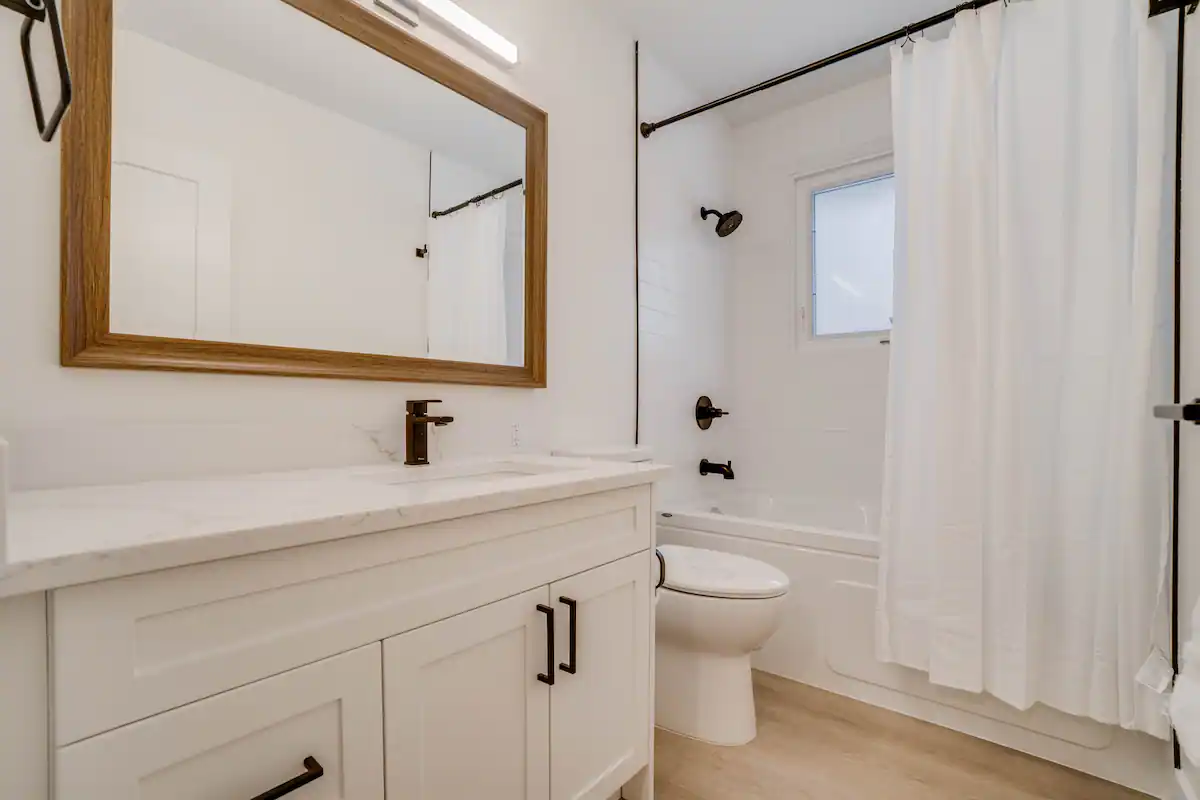 After
AfterMain bath: an original tile tub surround and pedestal-era vanity became a refreshed bath with new tile and a new vanity.
The full set, side by side
Every pair at a glance. Same rooms, before Noyce (left) and after (right).
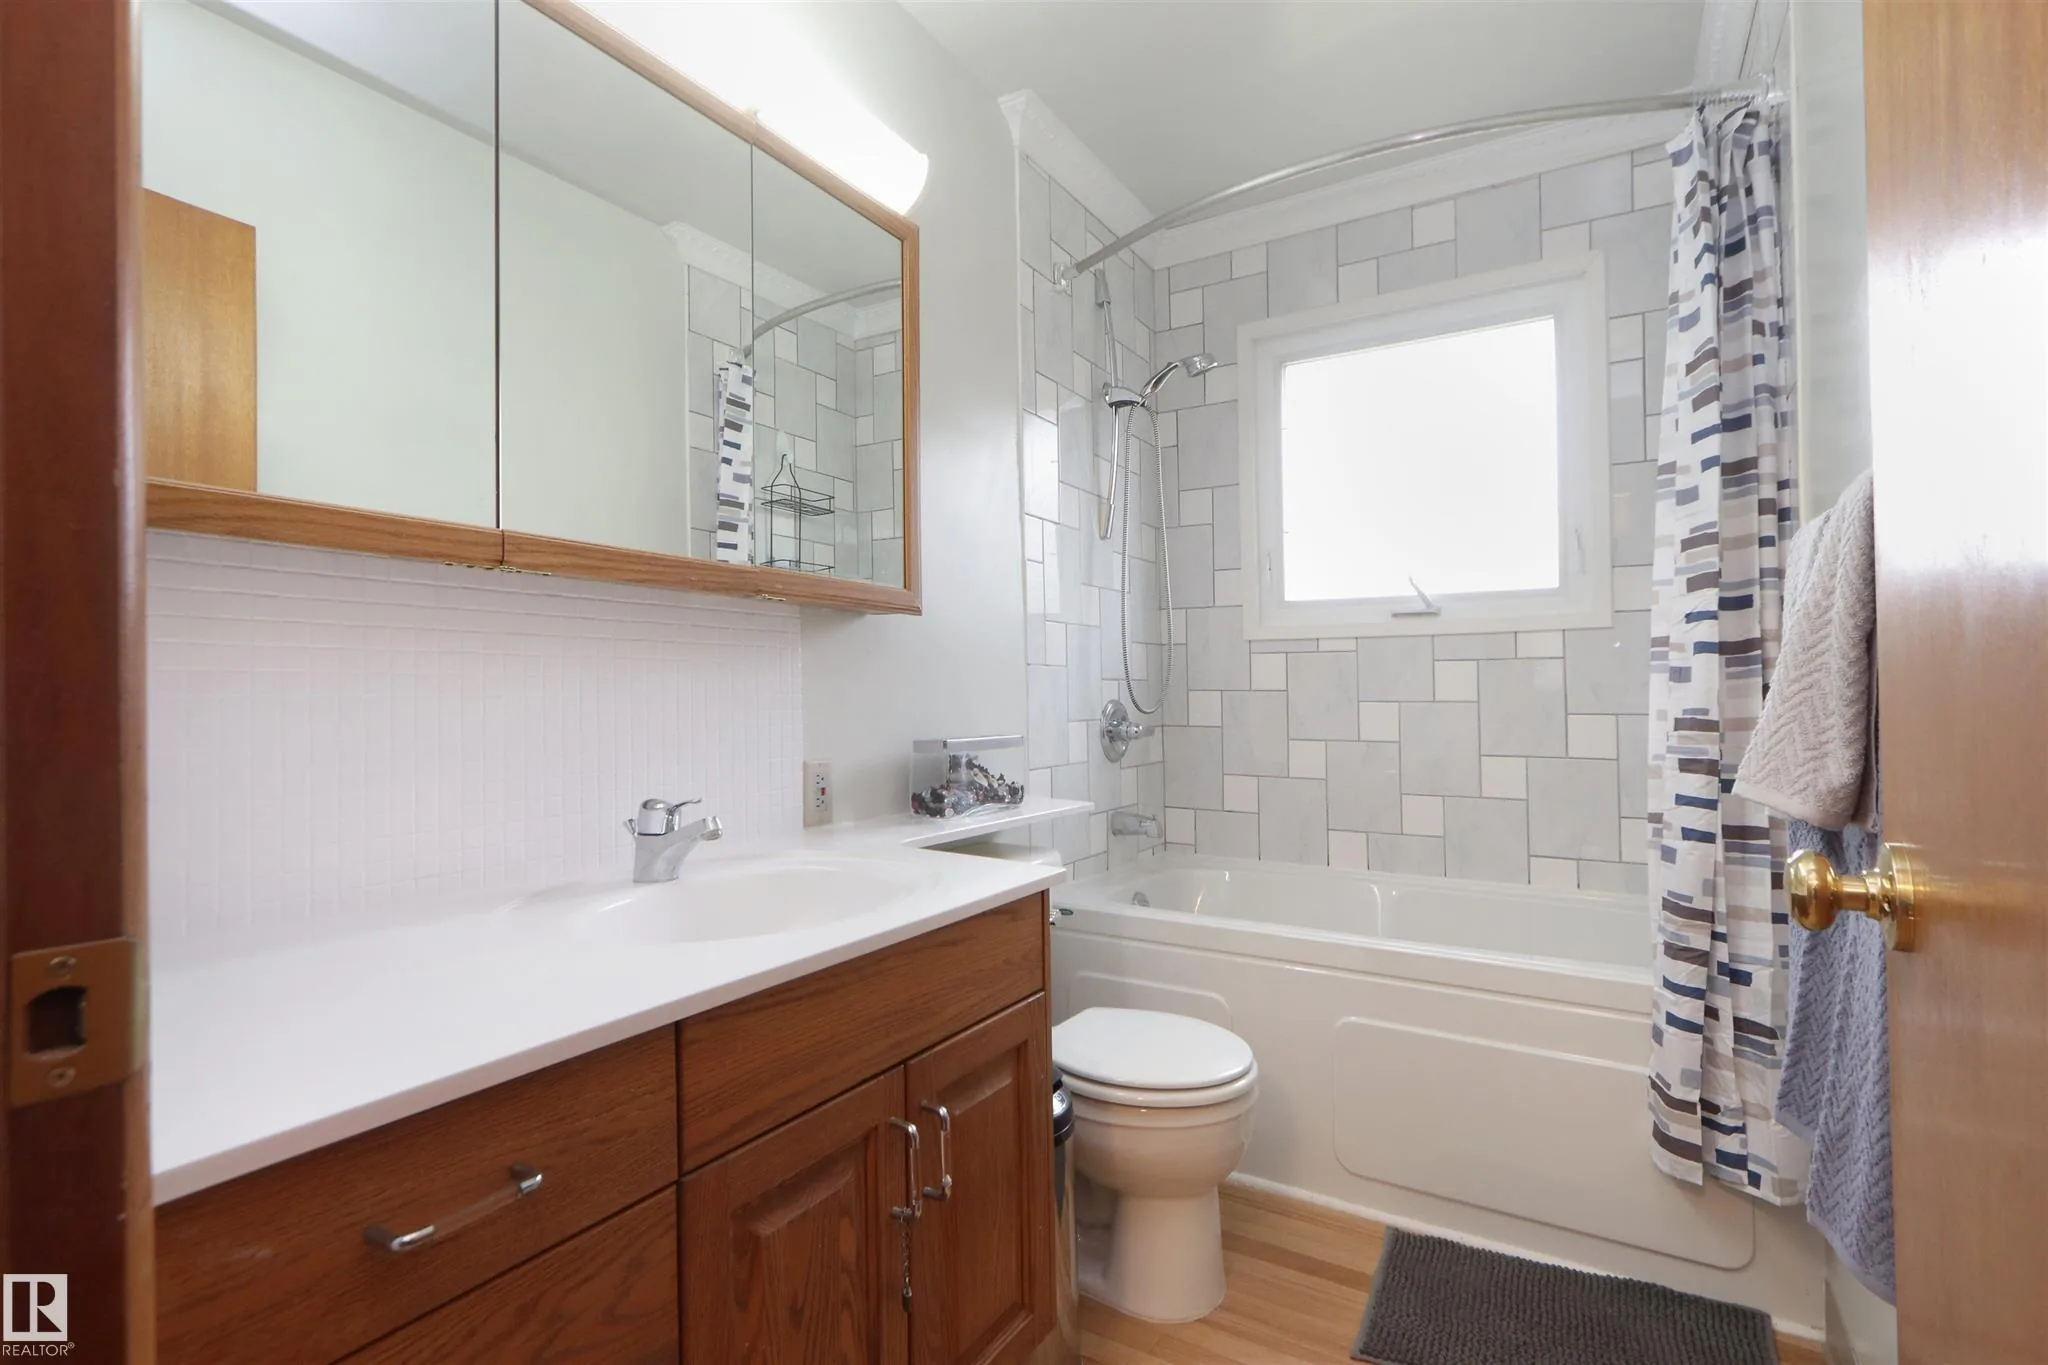 Before
 After
After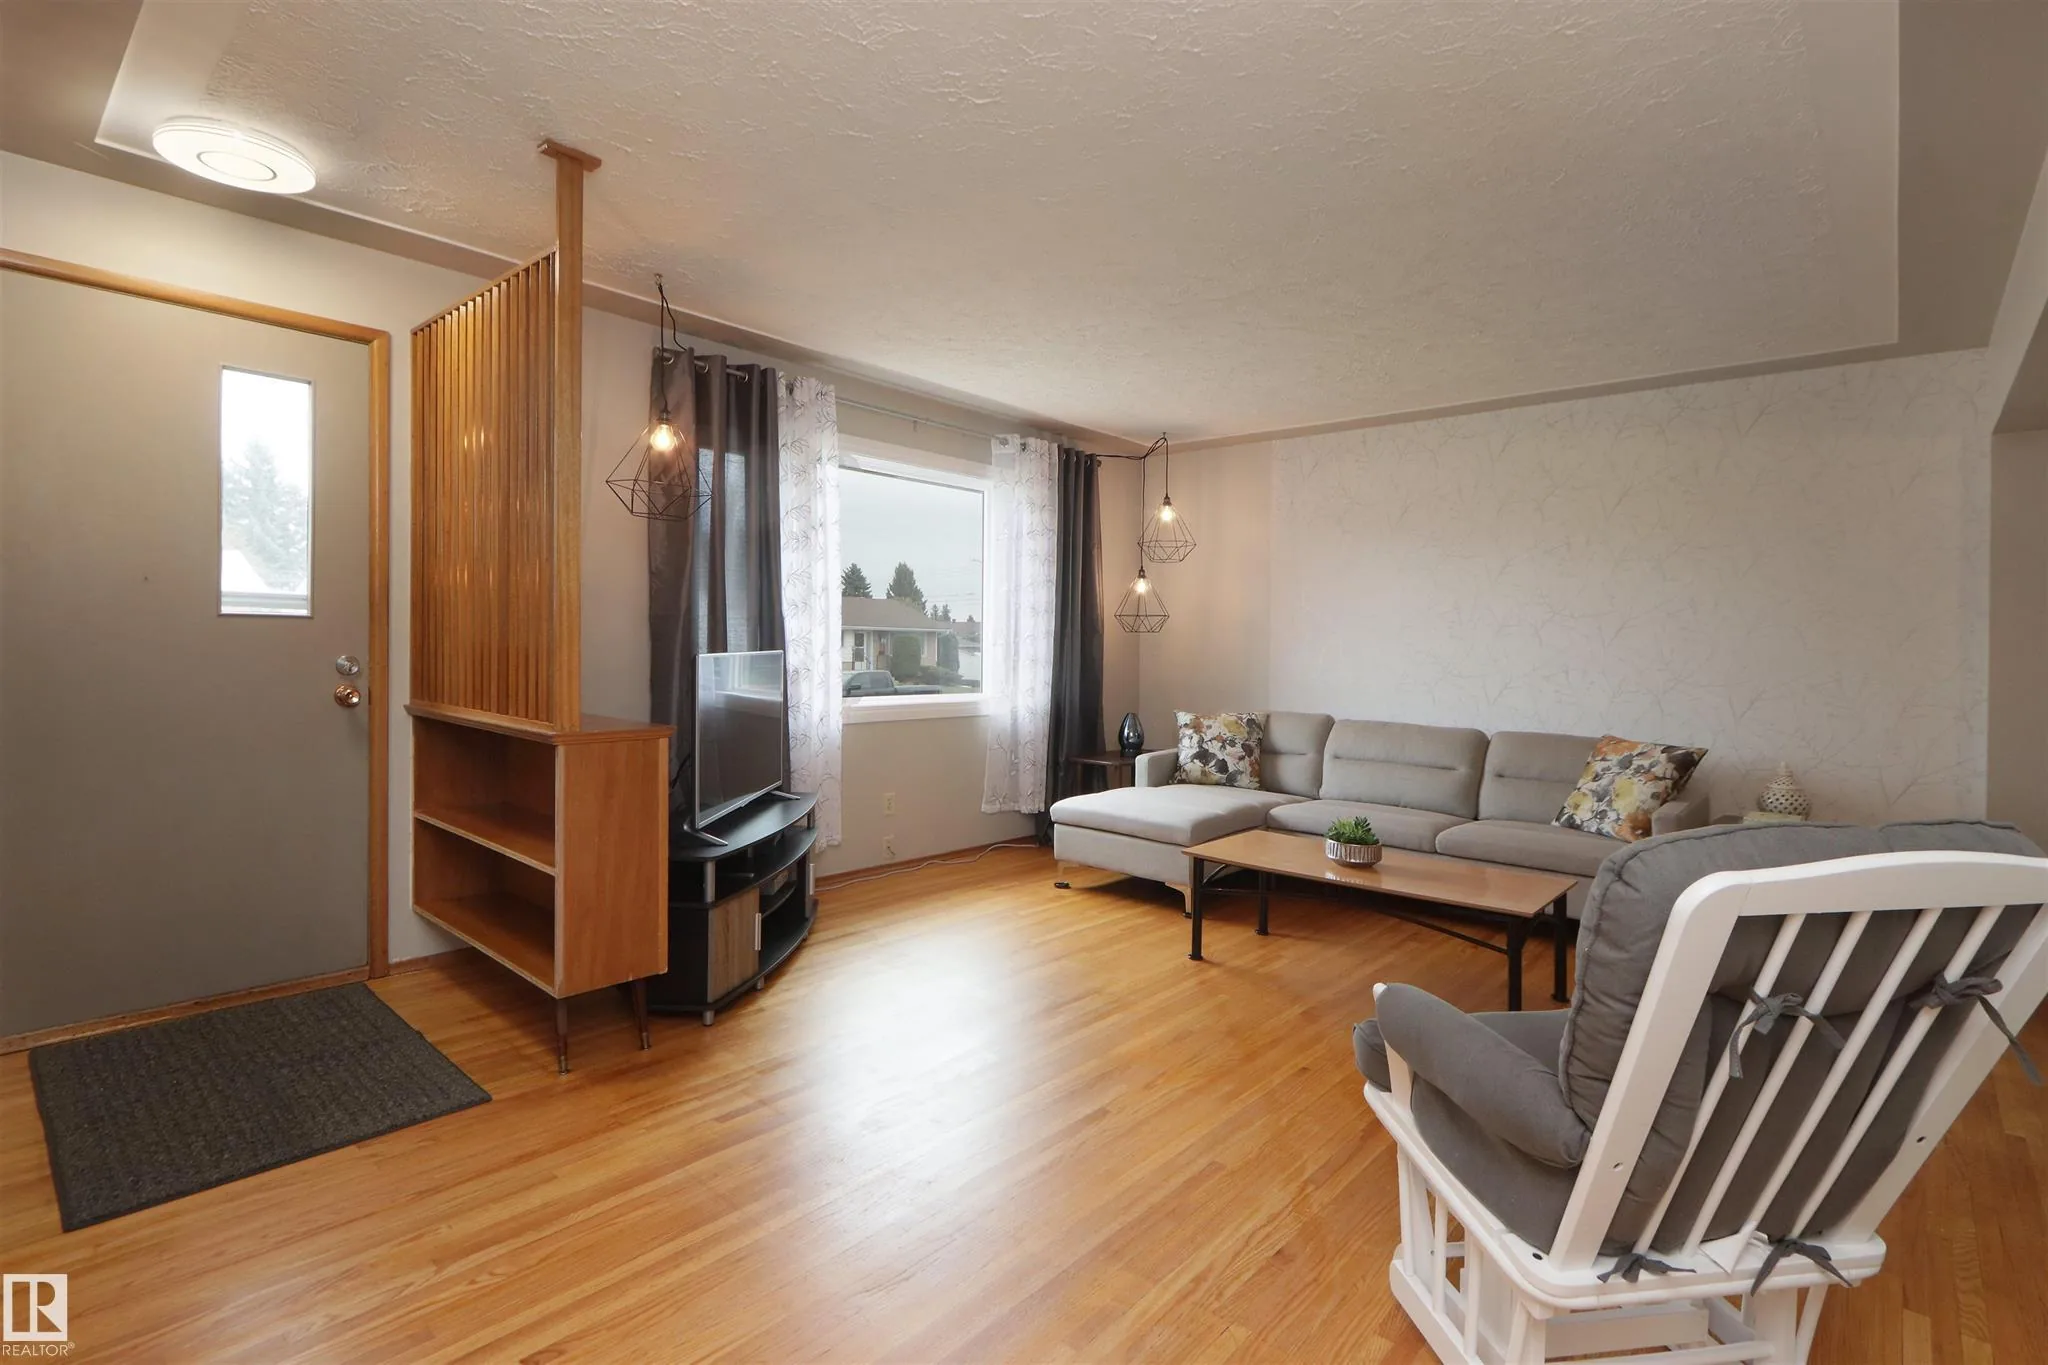 Before
 After
After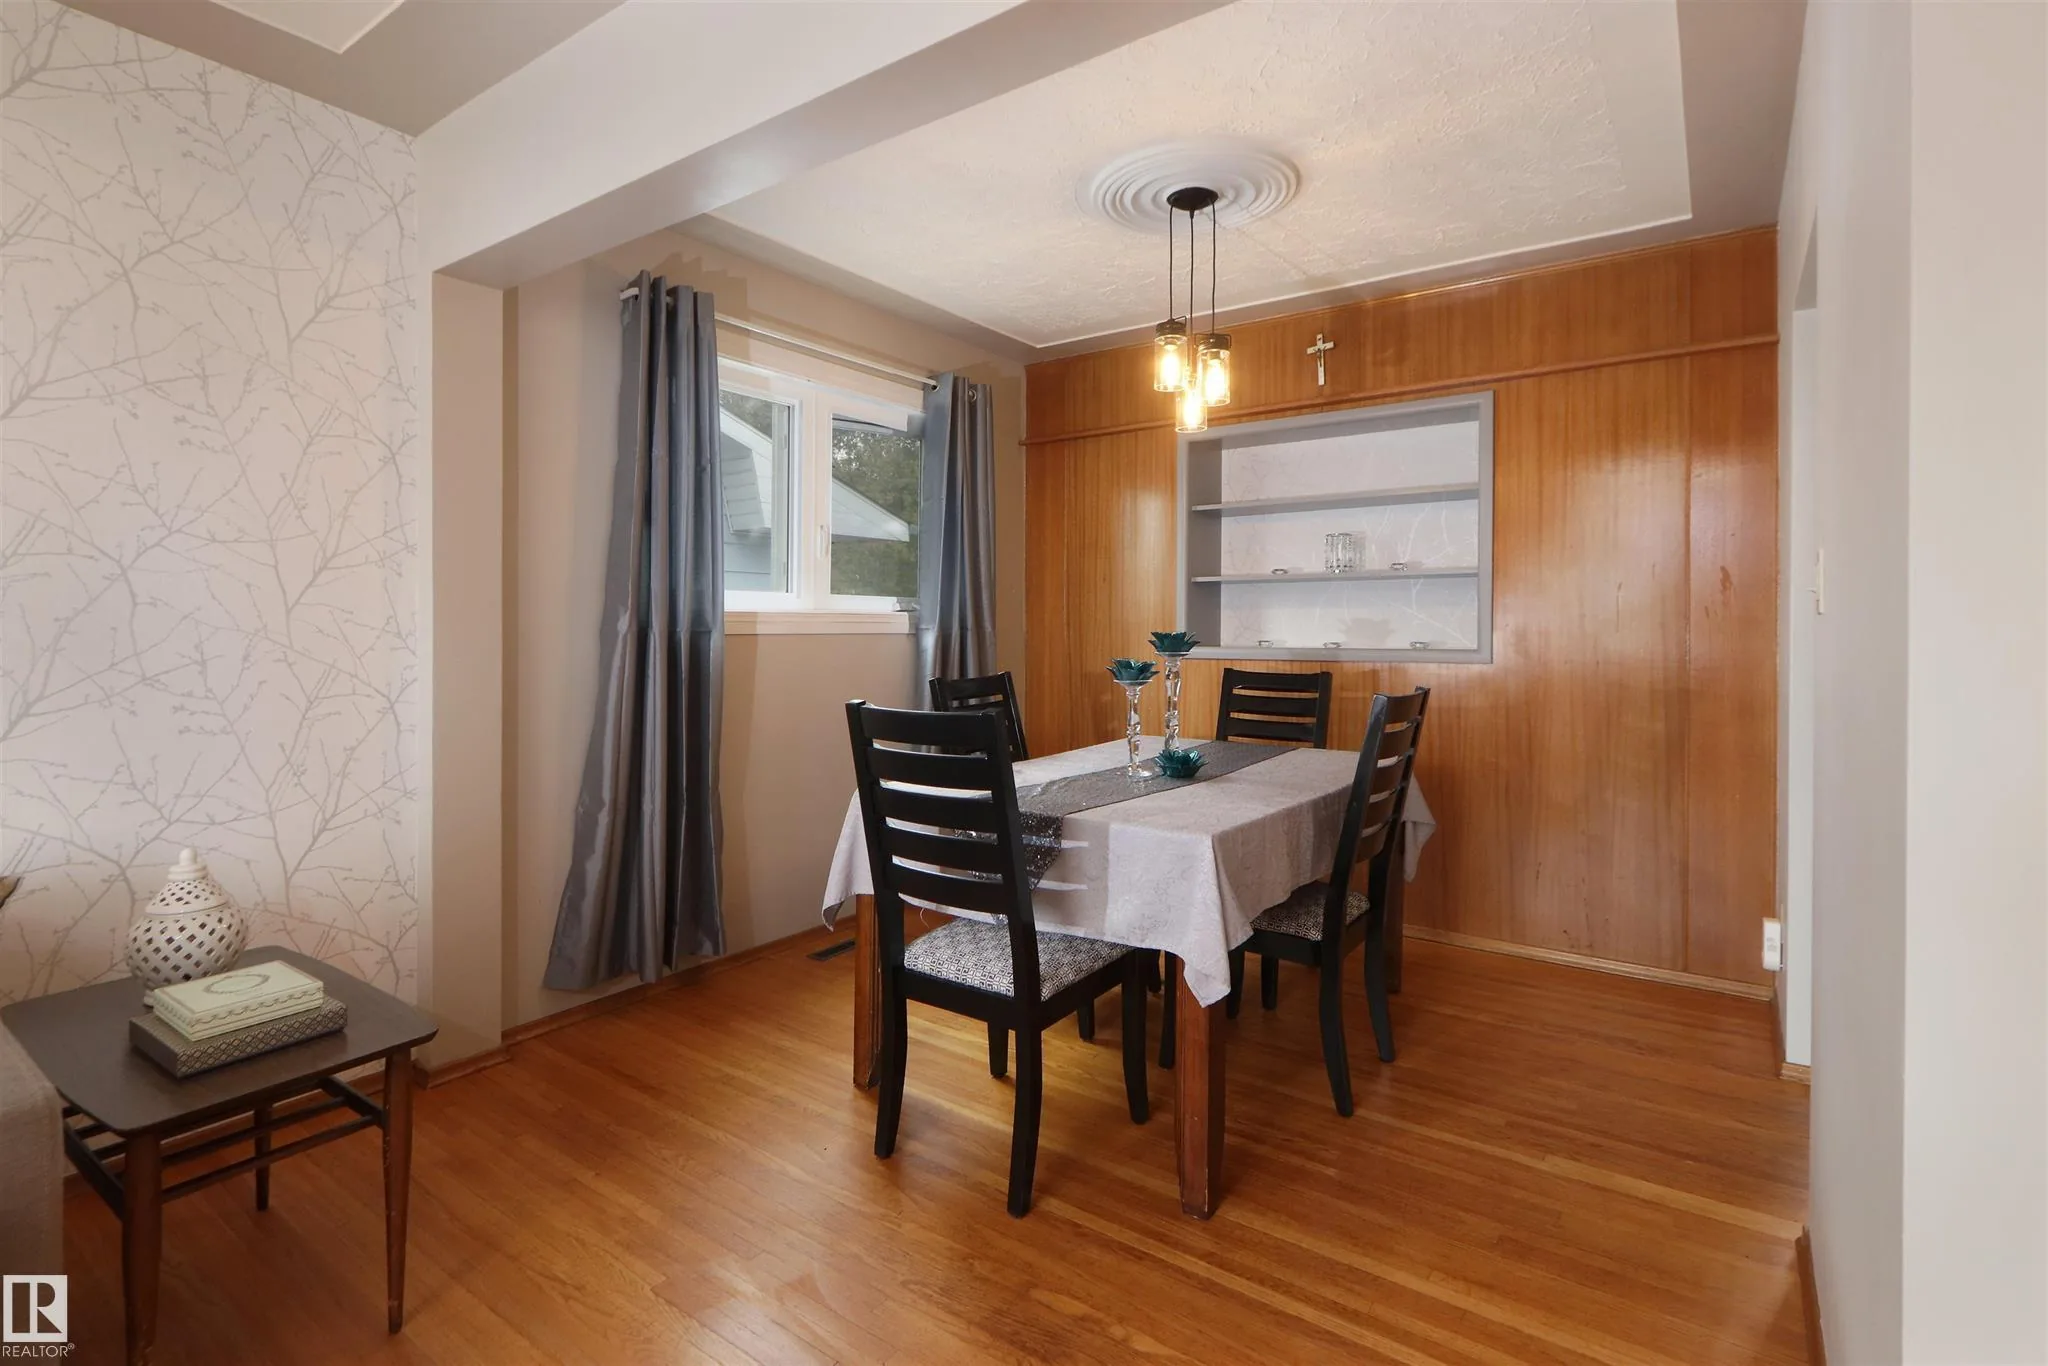 Before
 After
After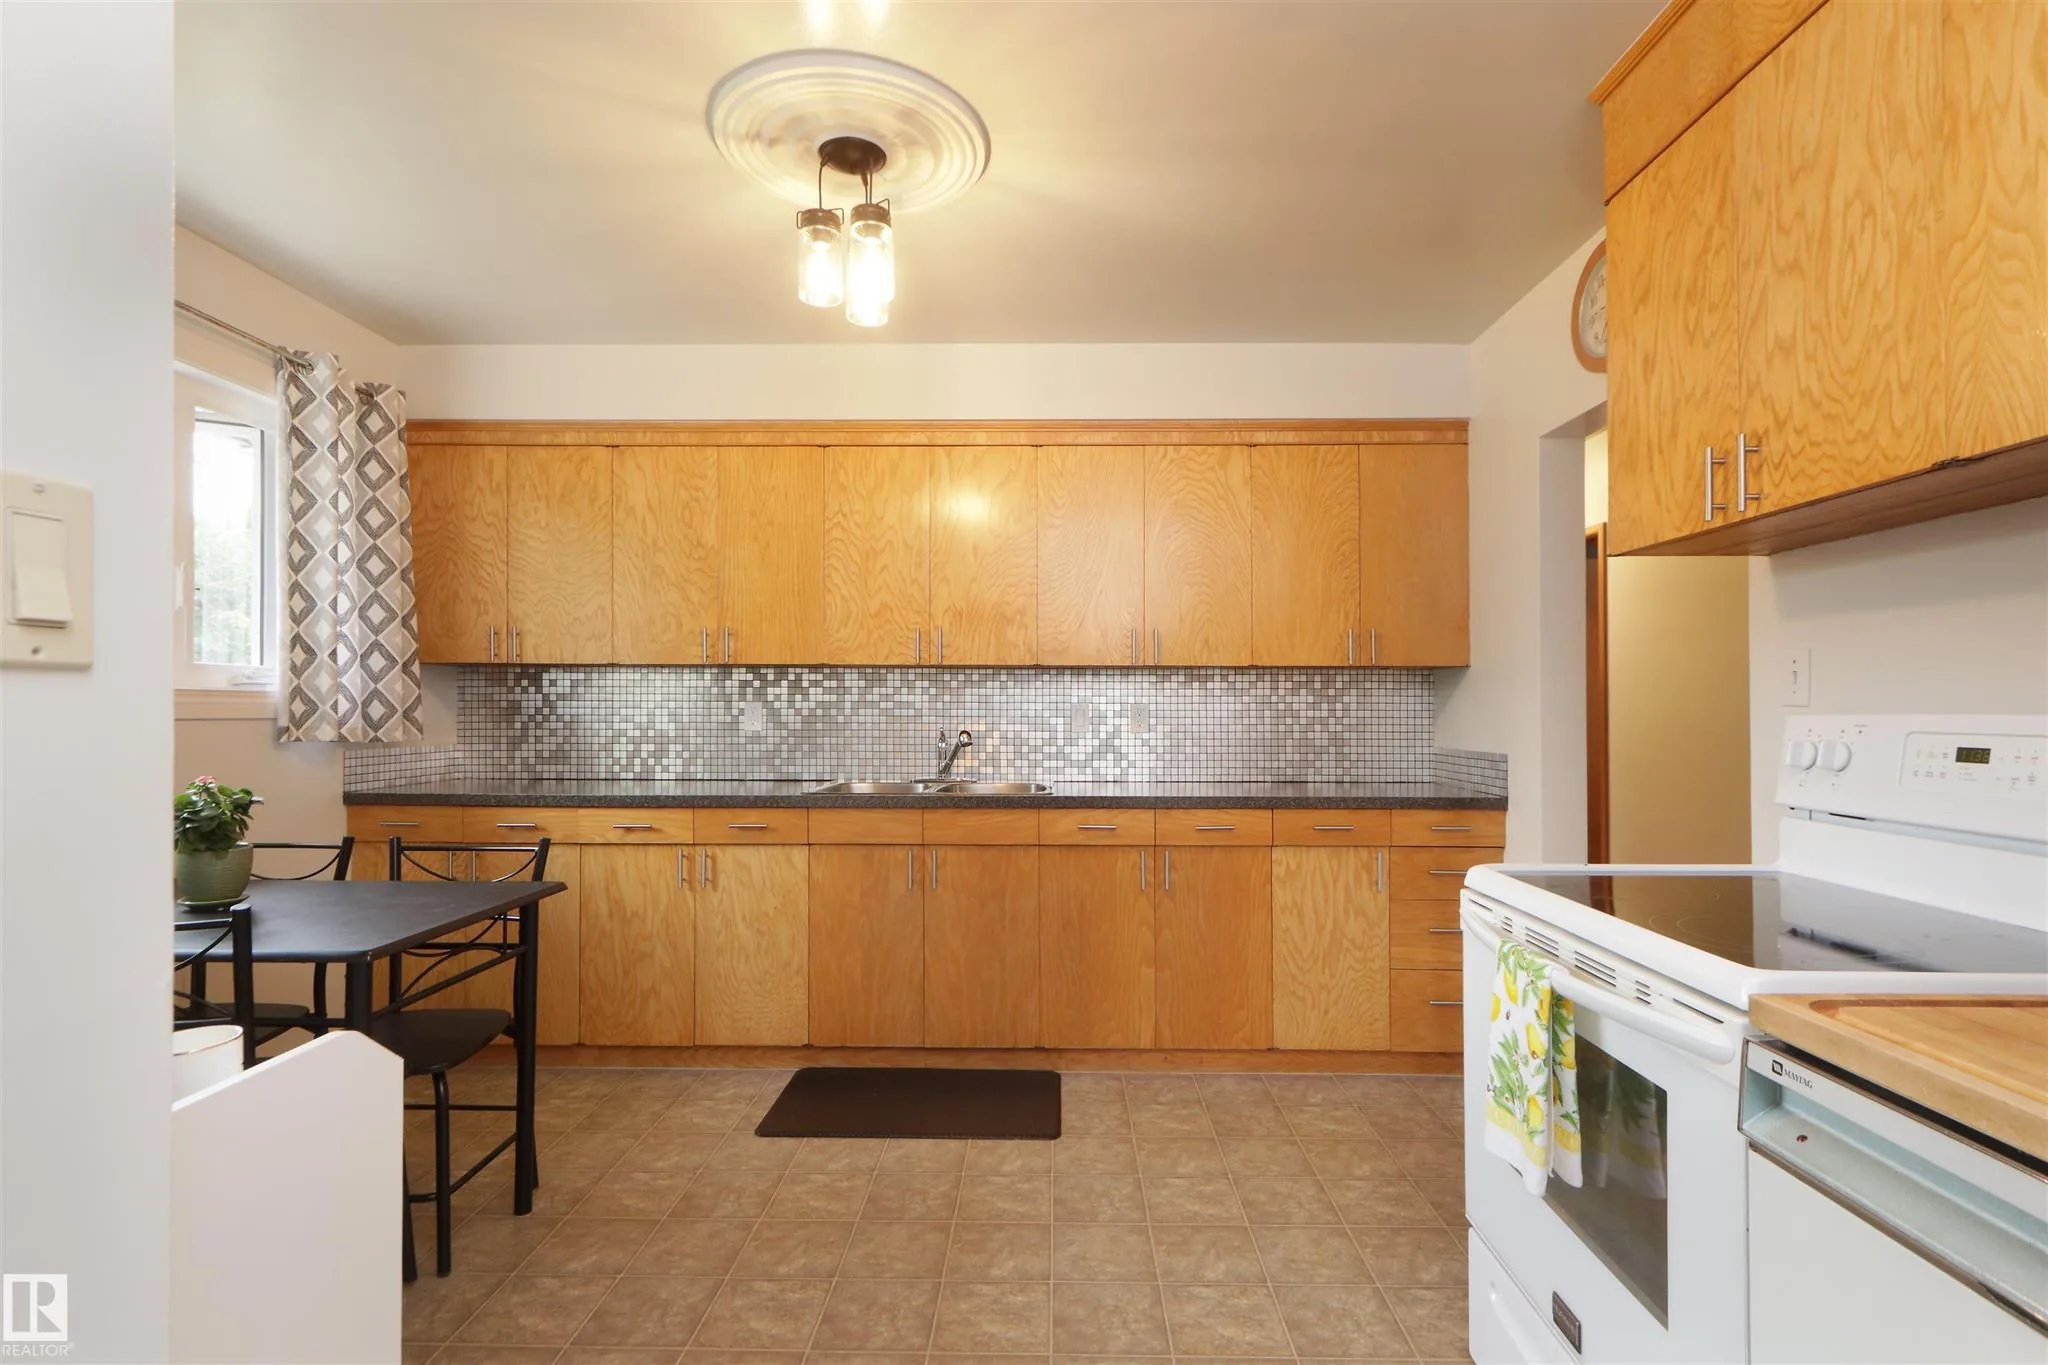 Before
 After
After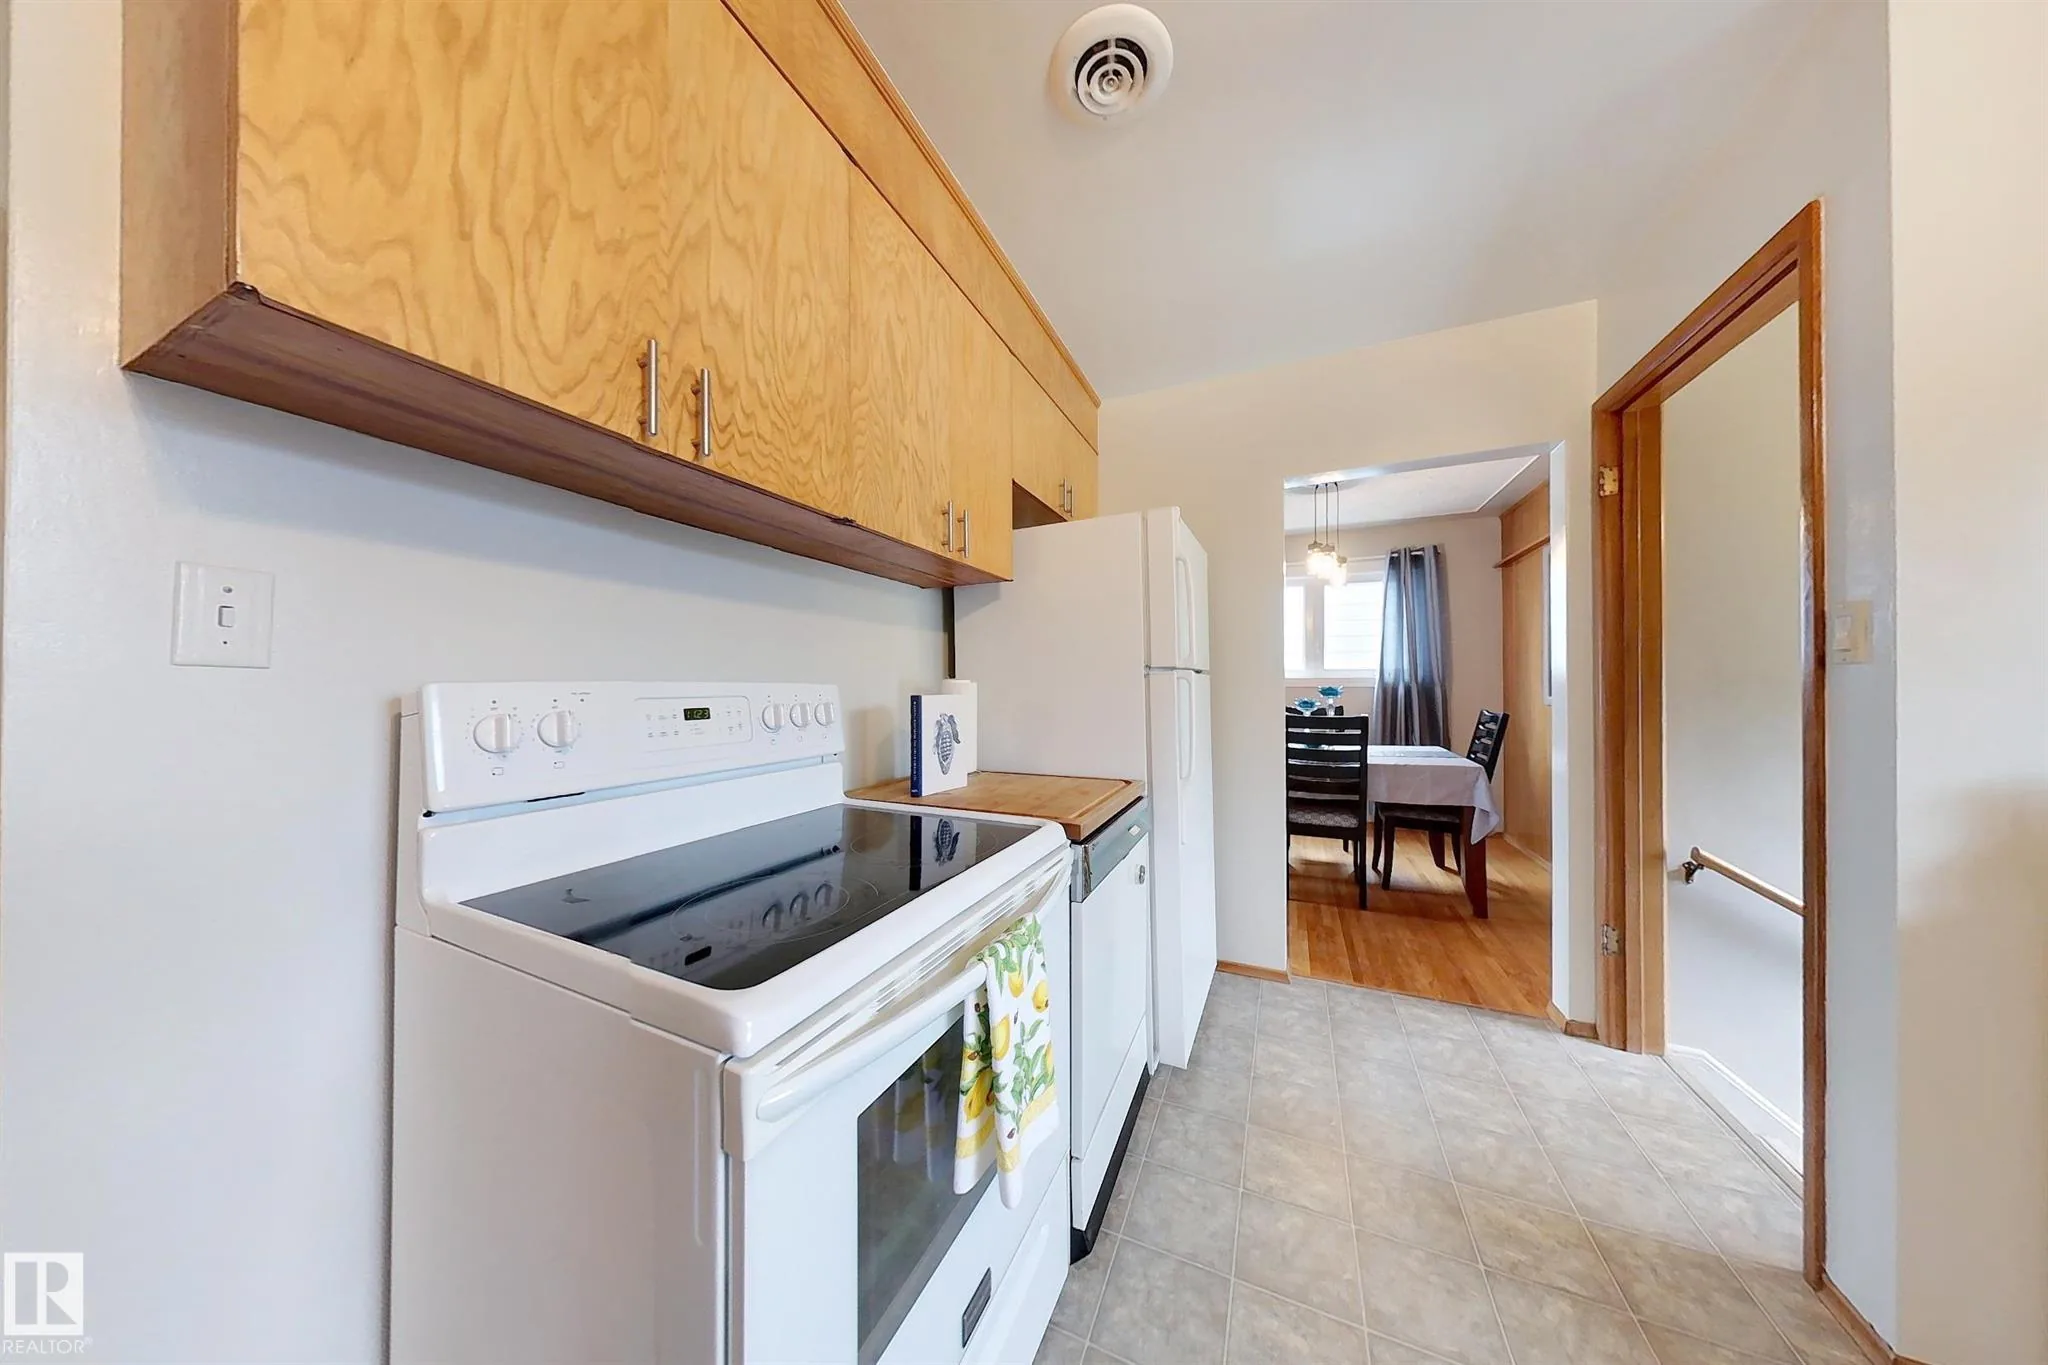 Before
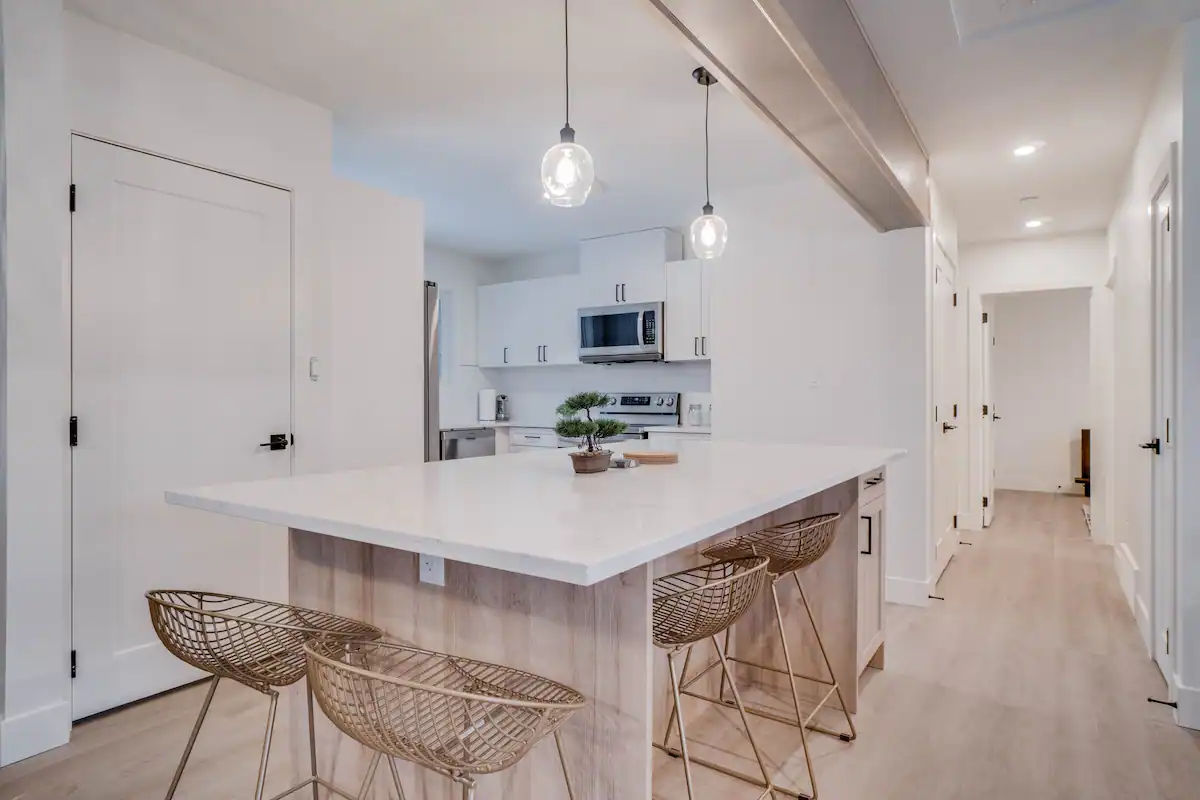 After
After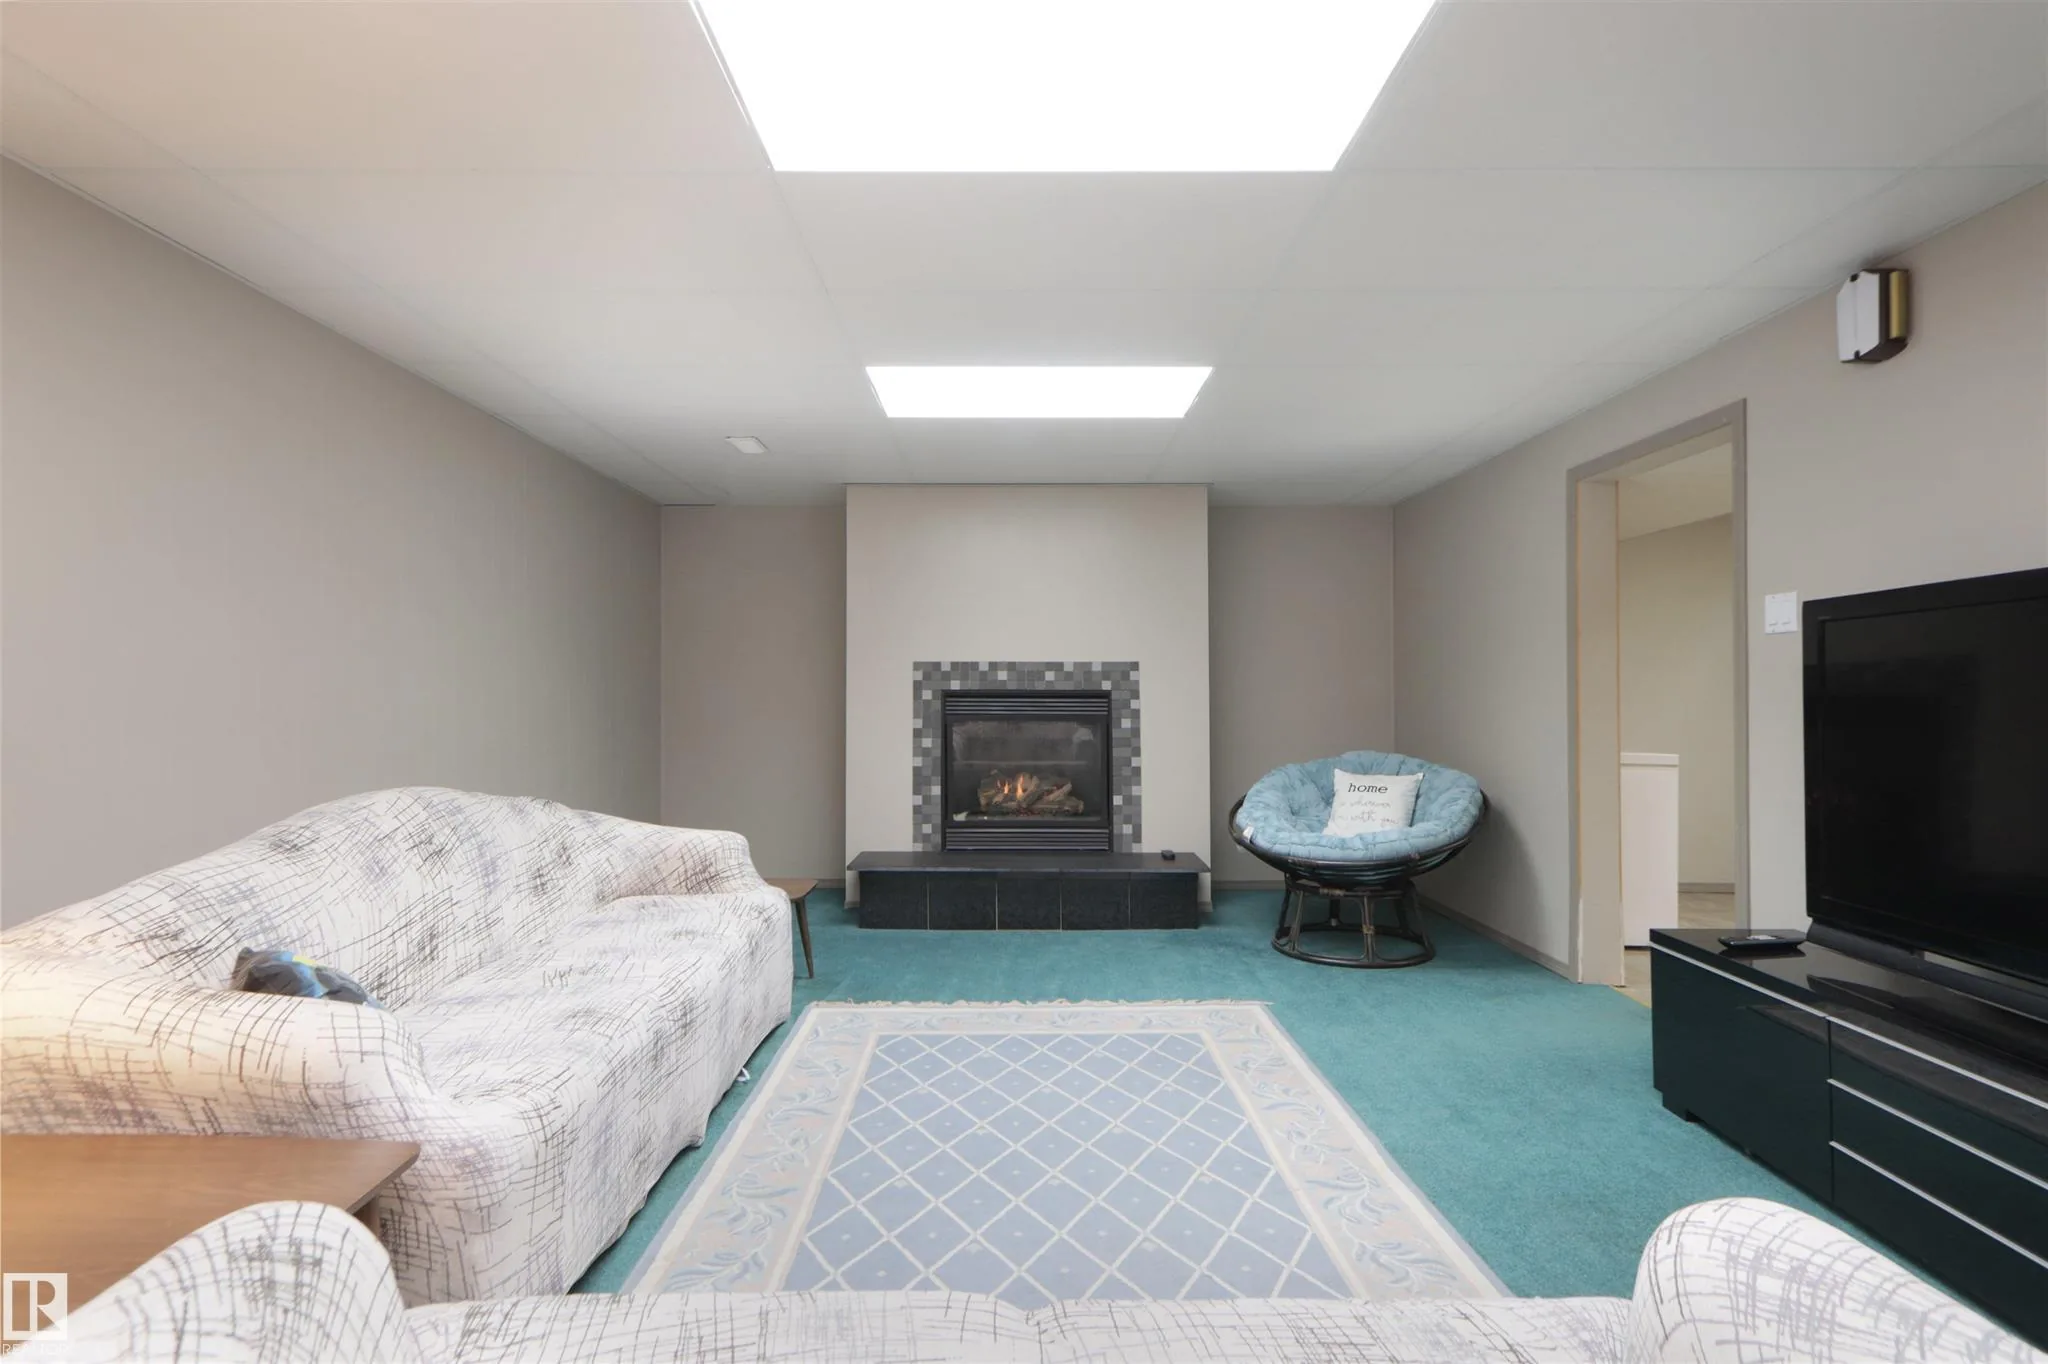 Before
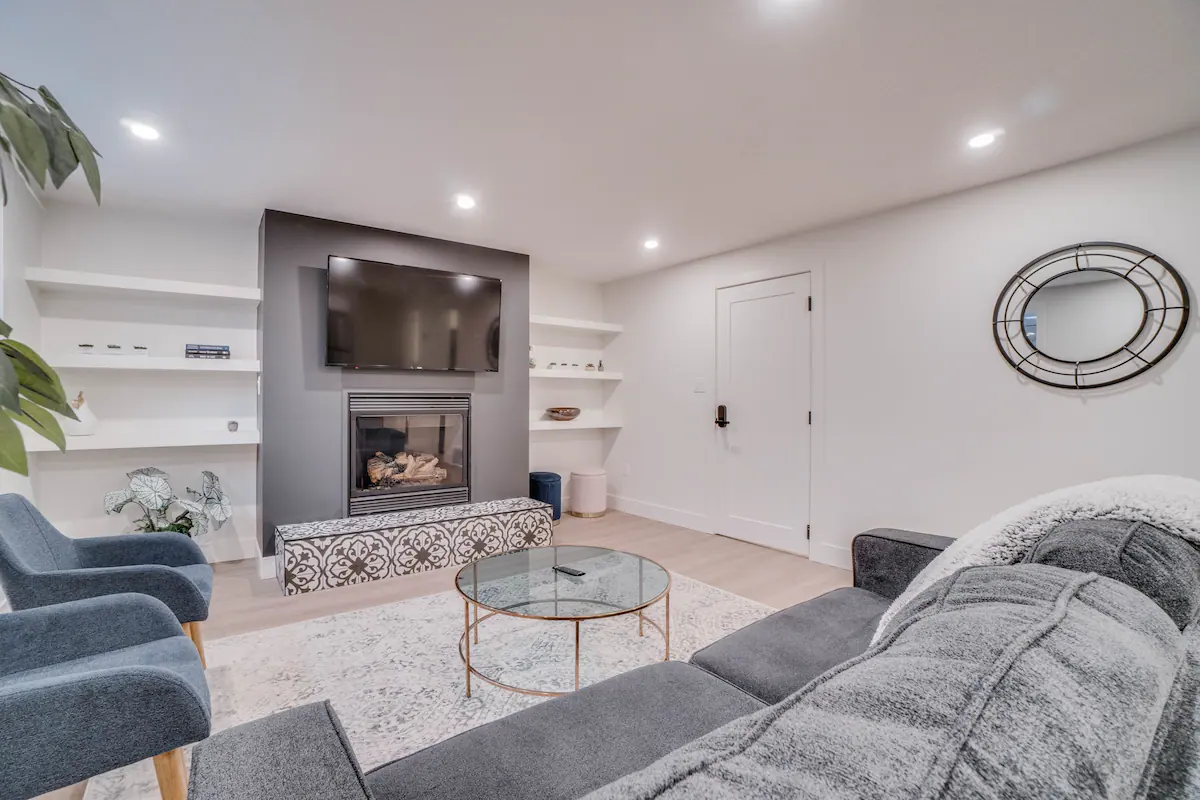 After
After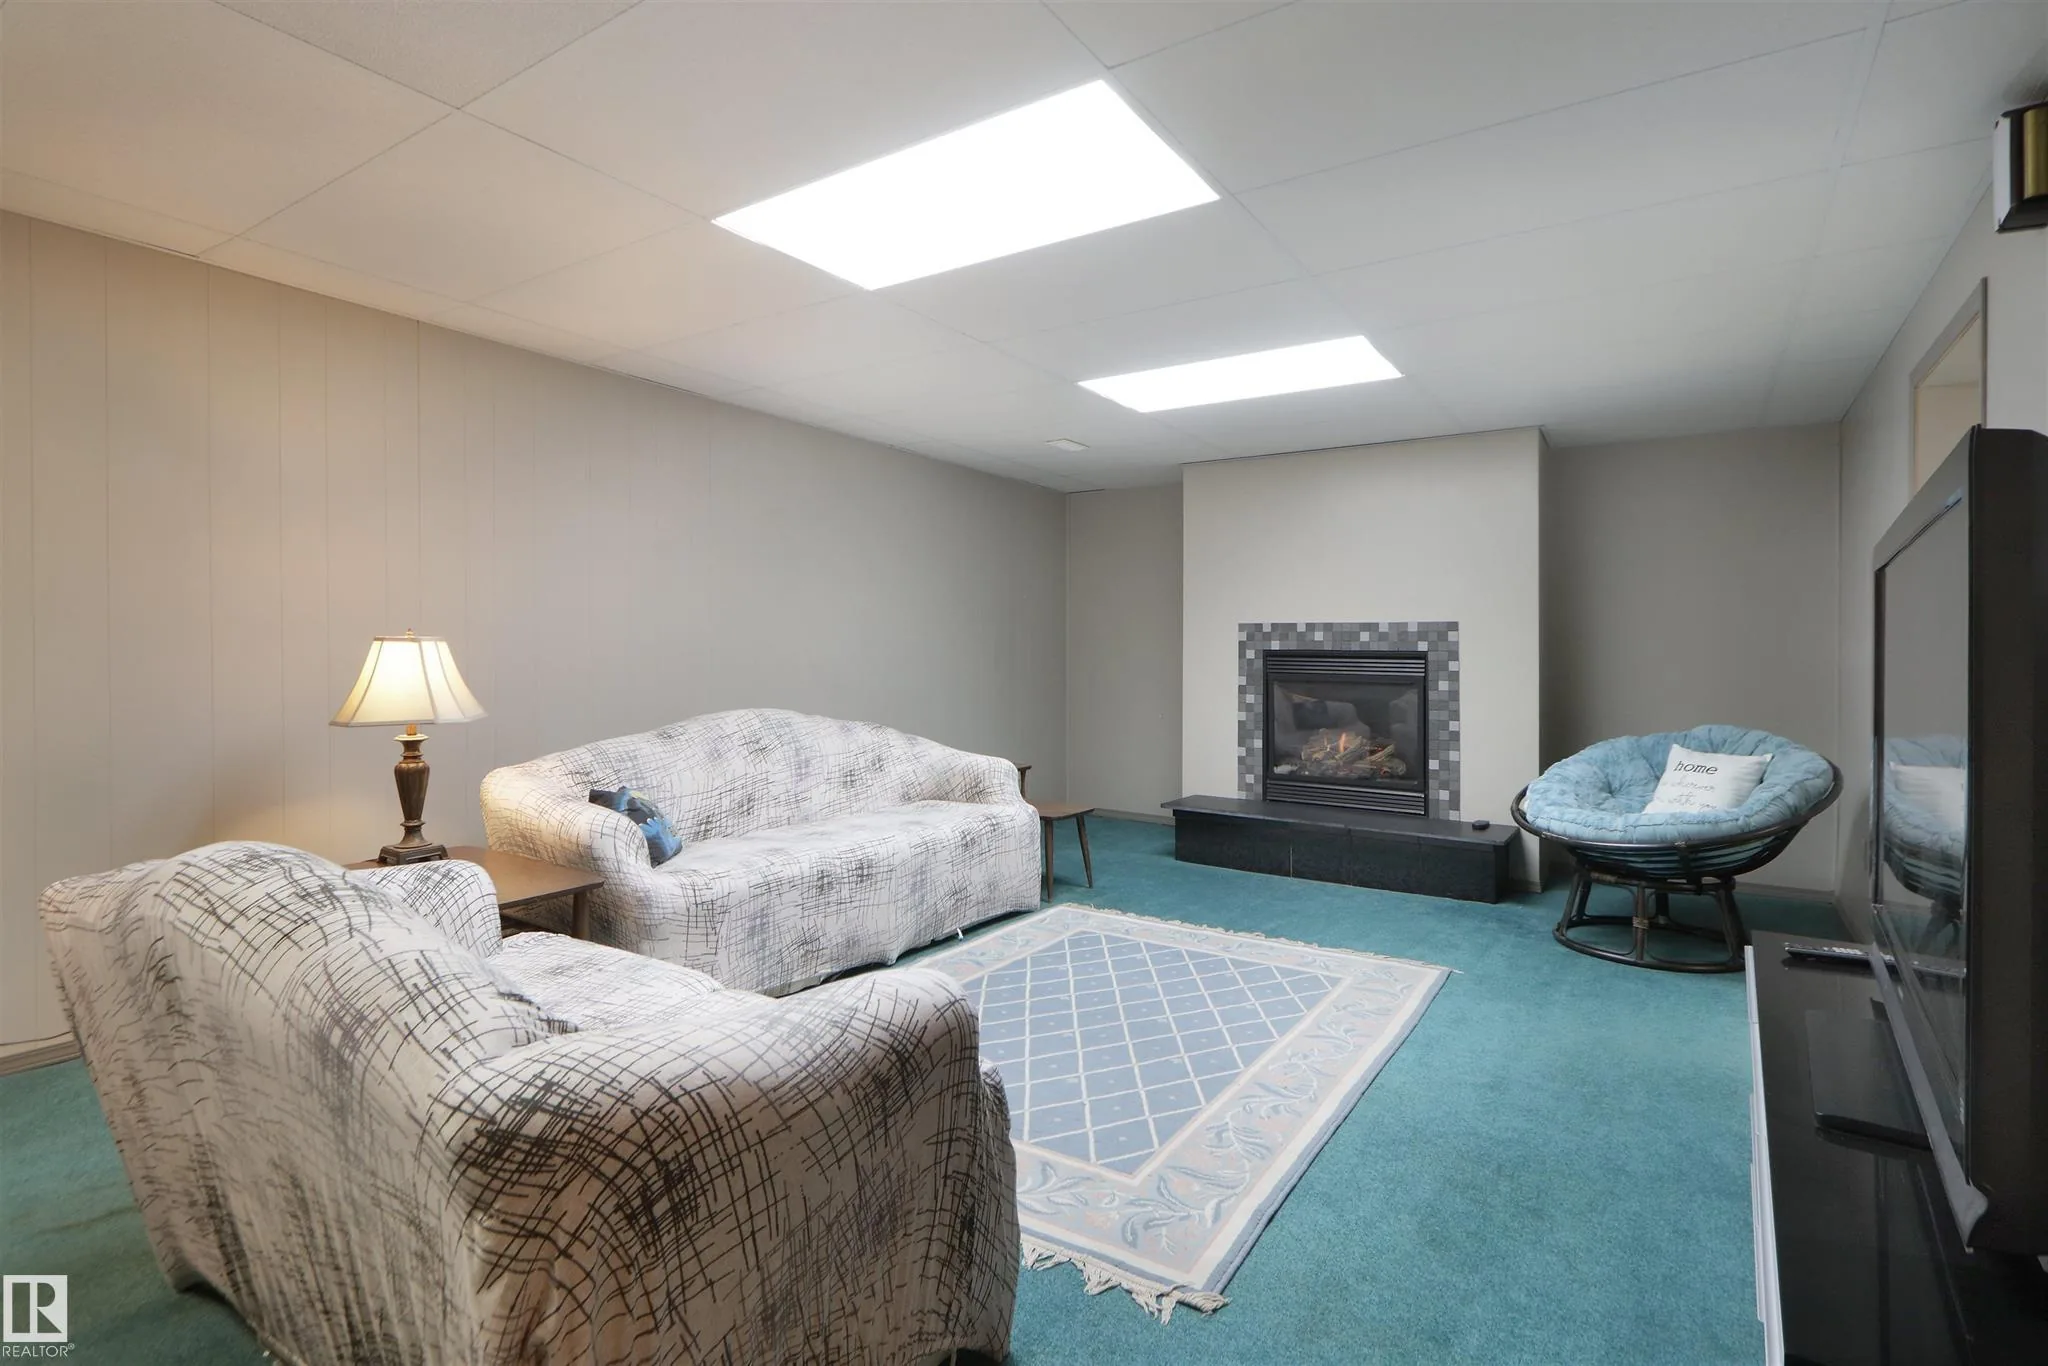 Before
 After
After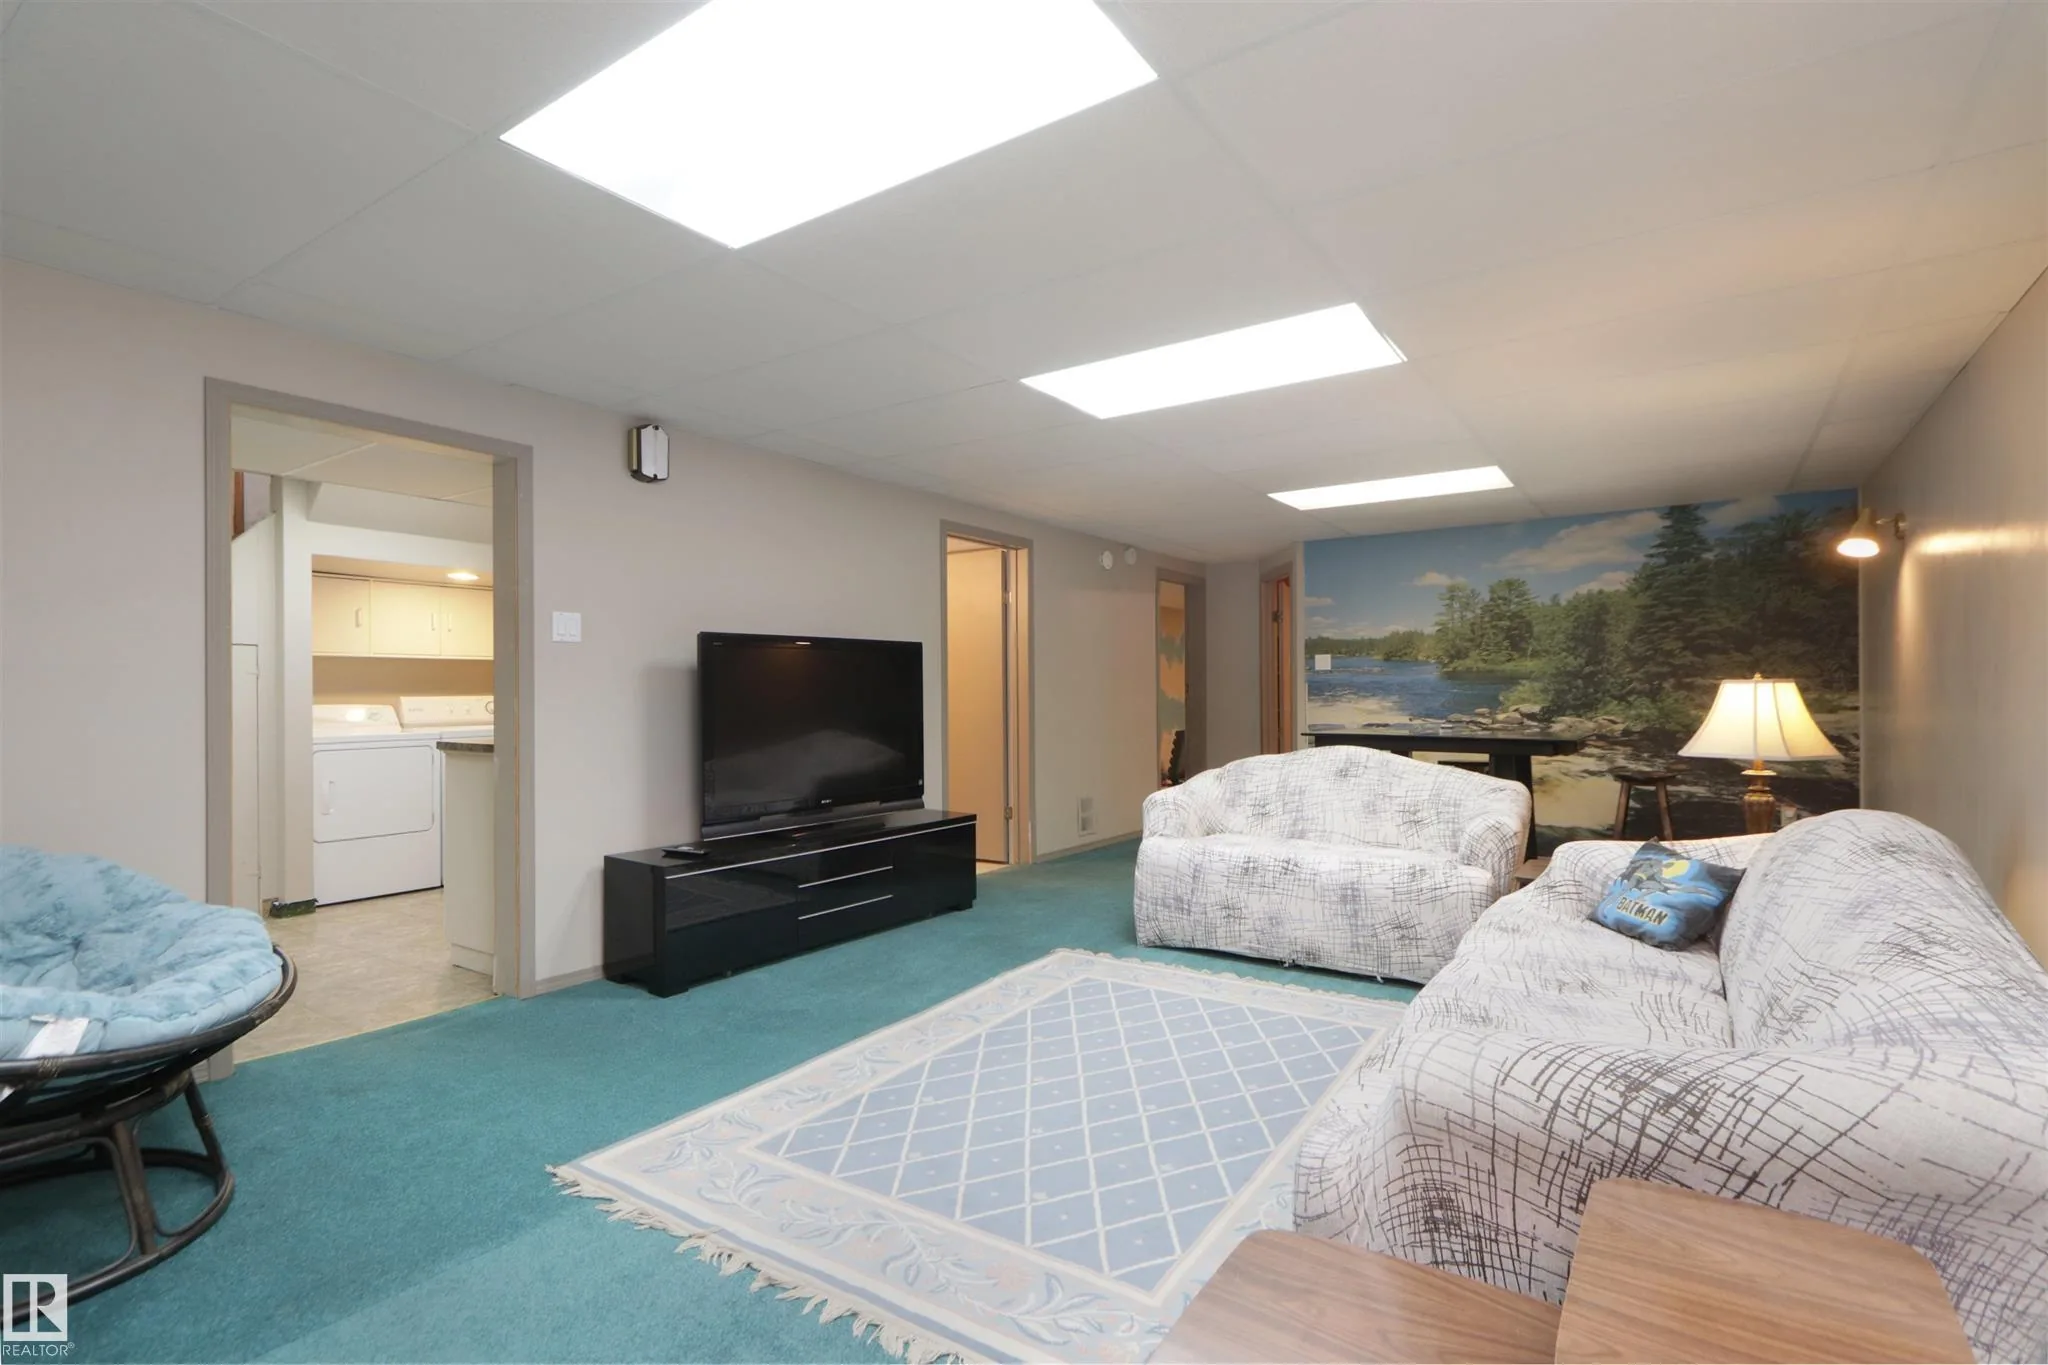 Before
 After
After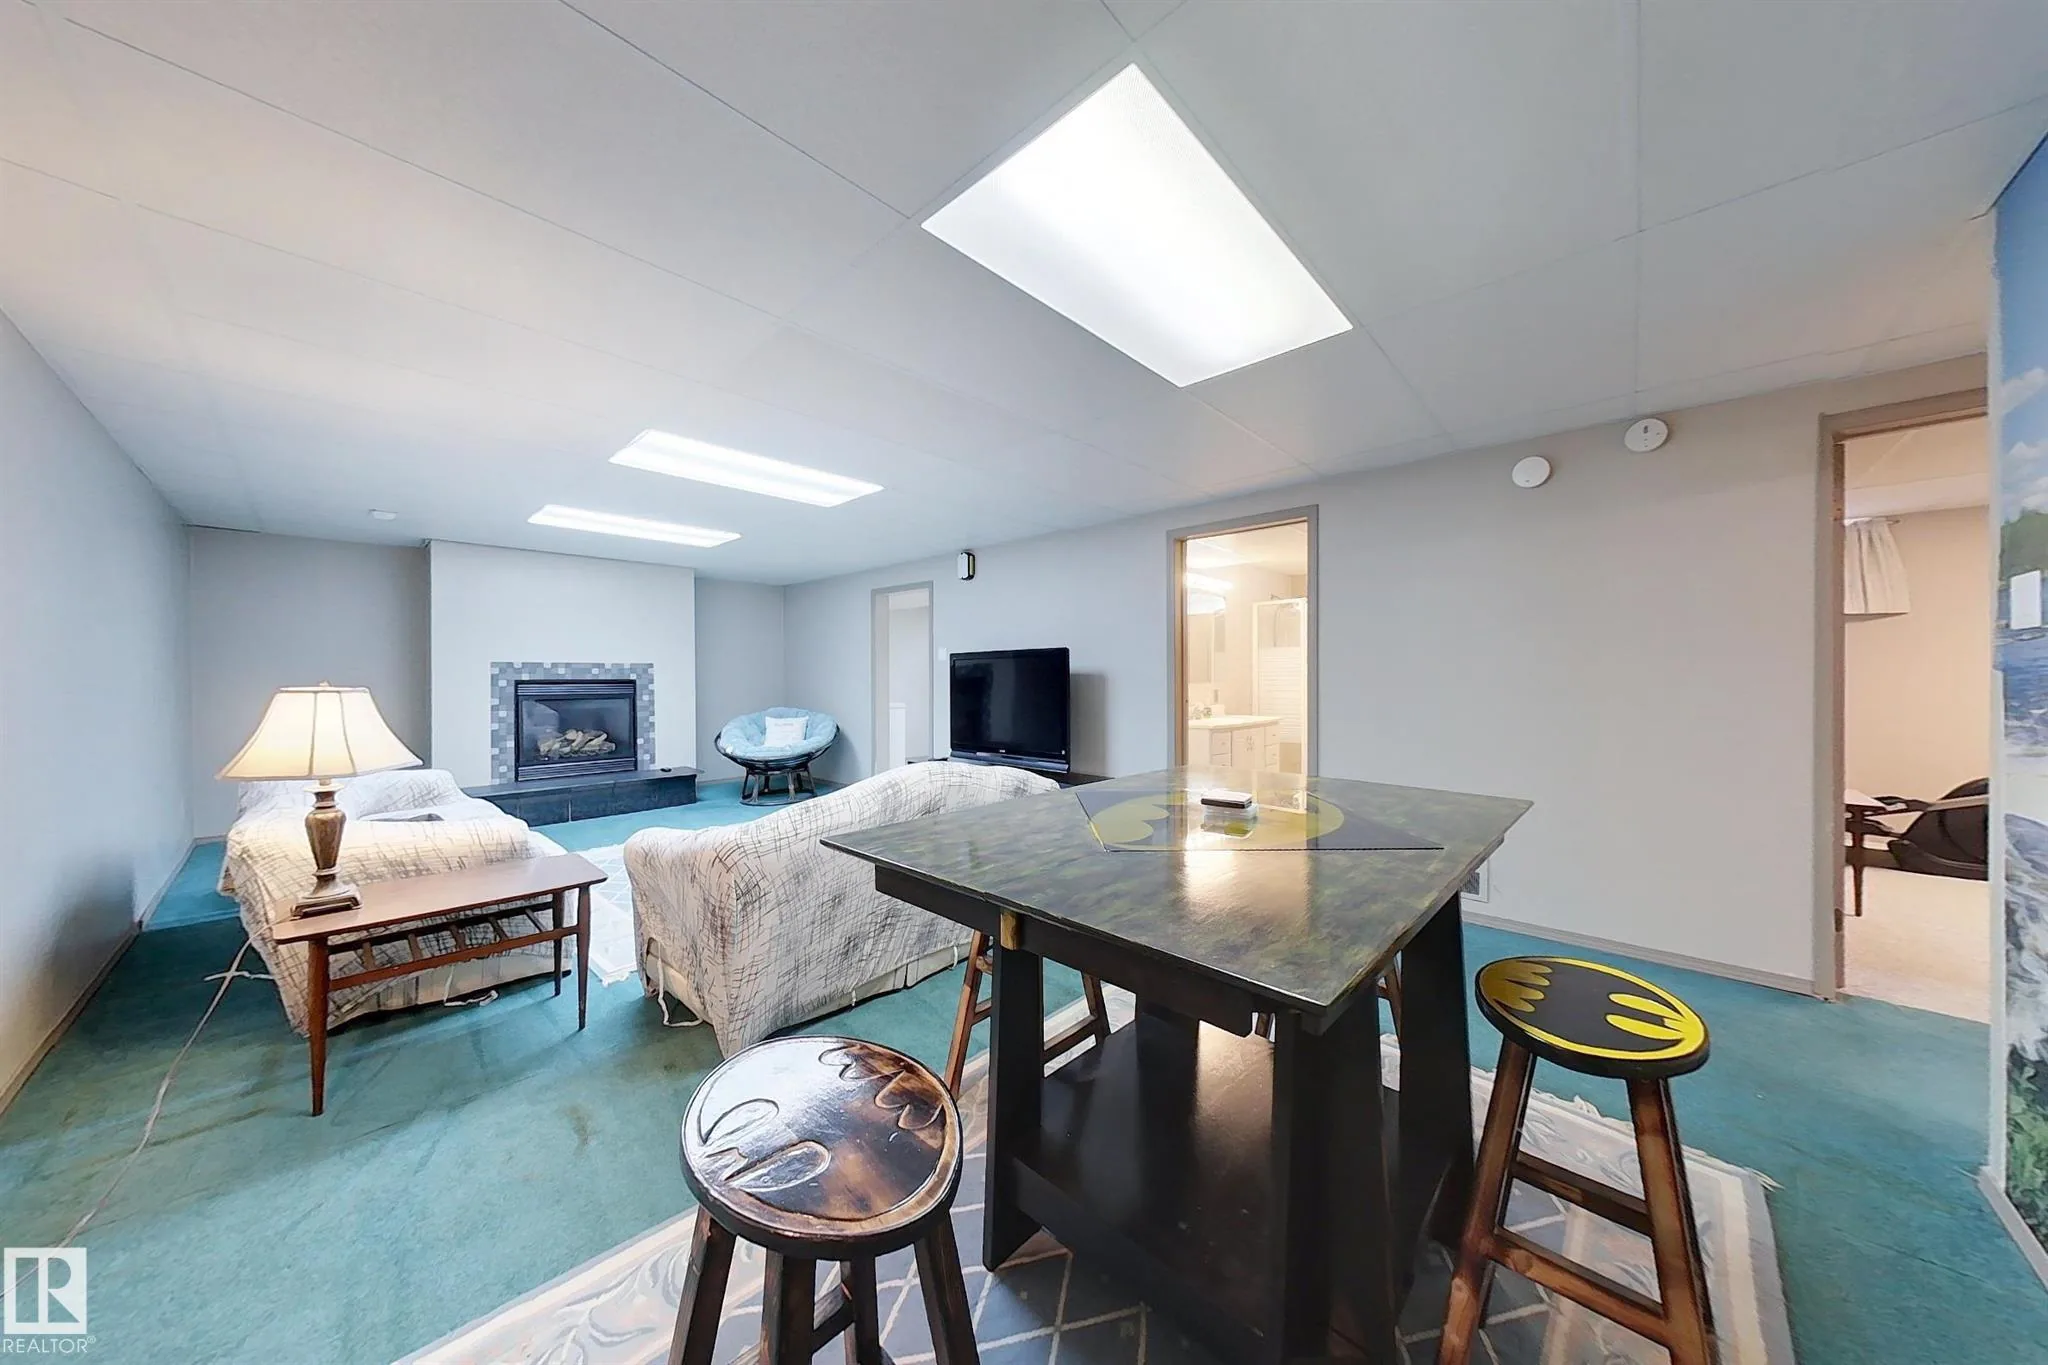 Before
 After
After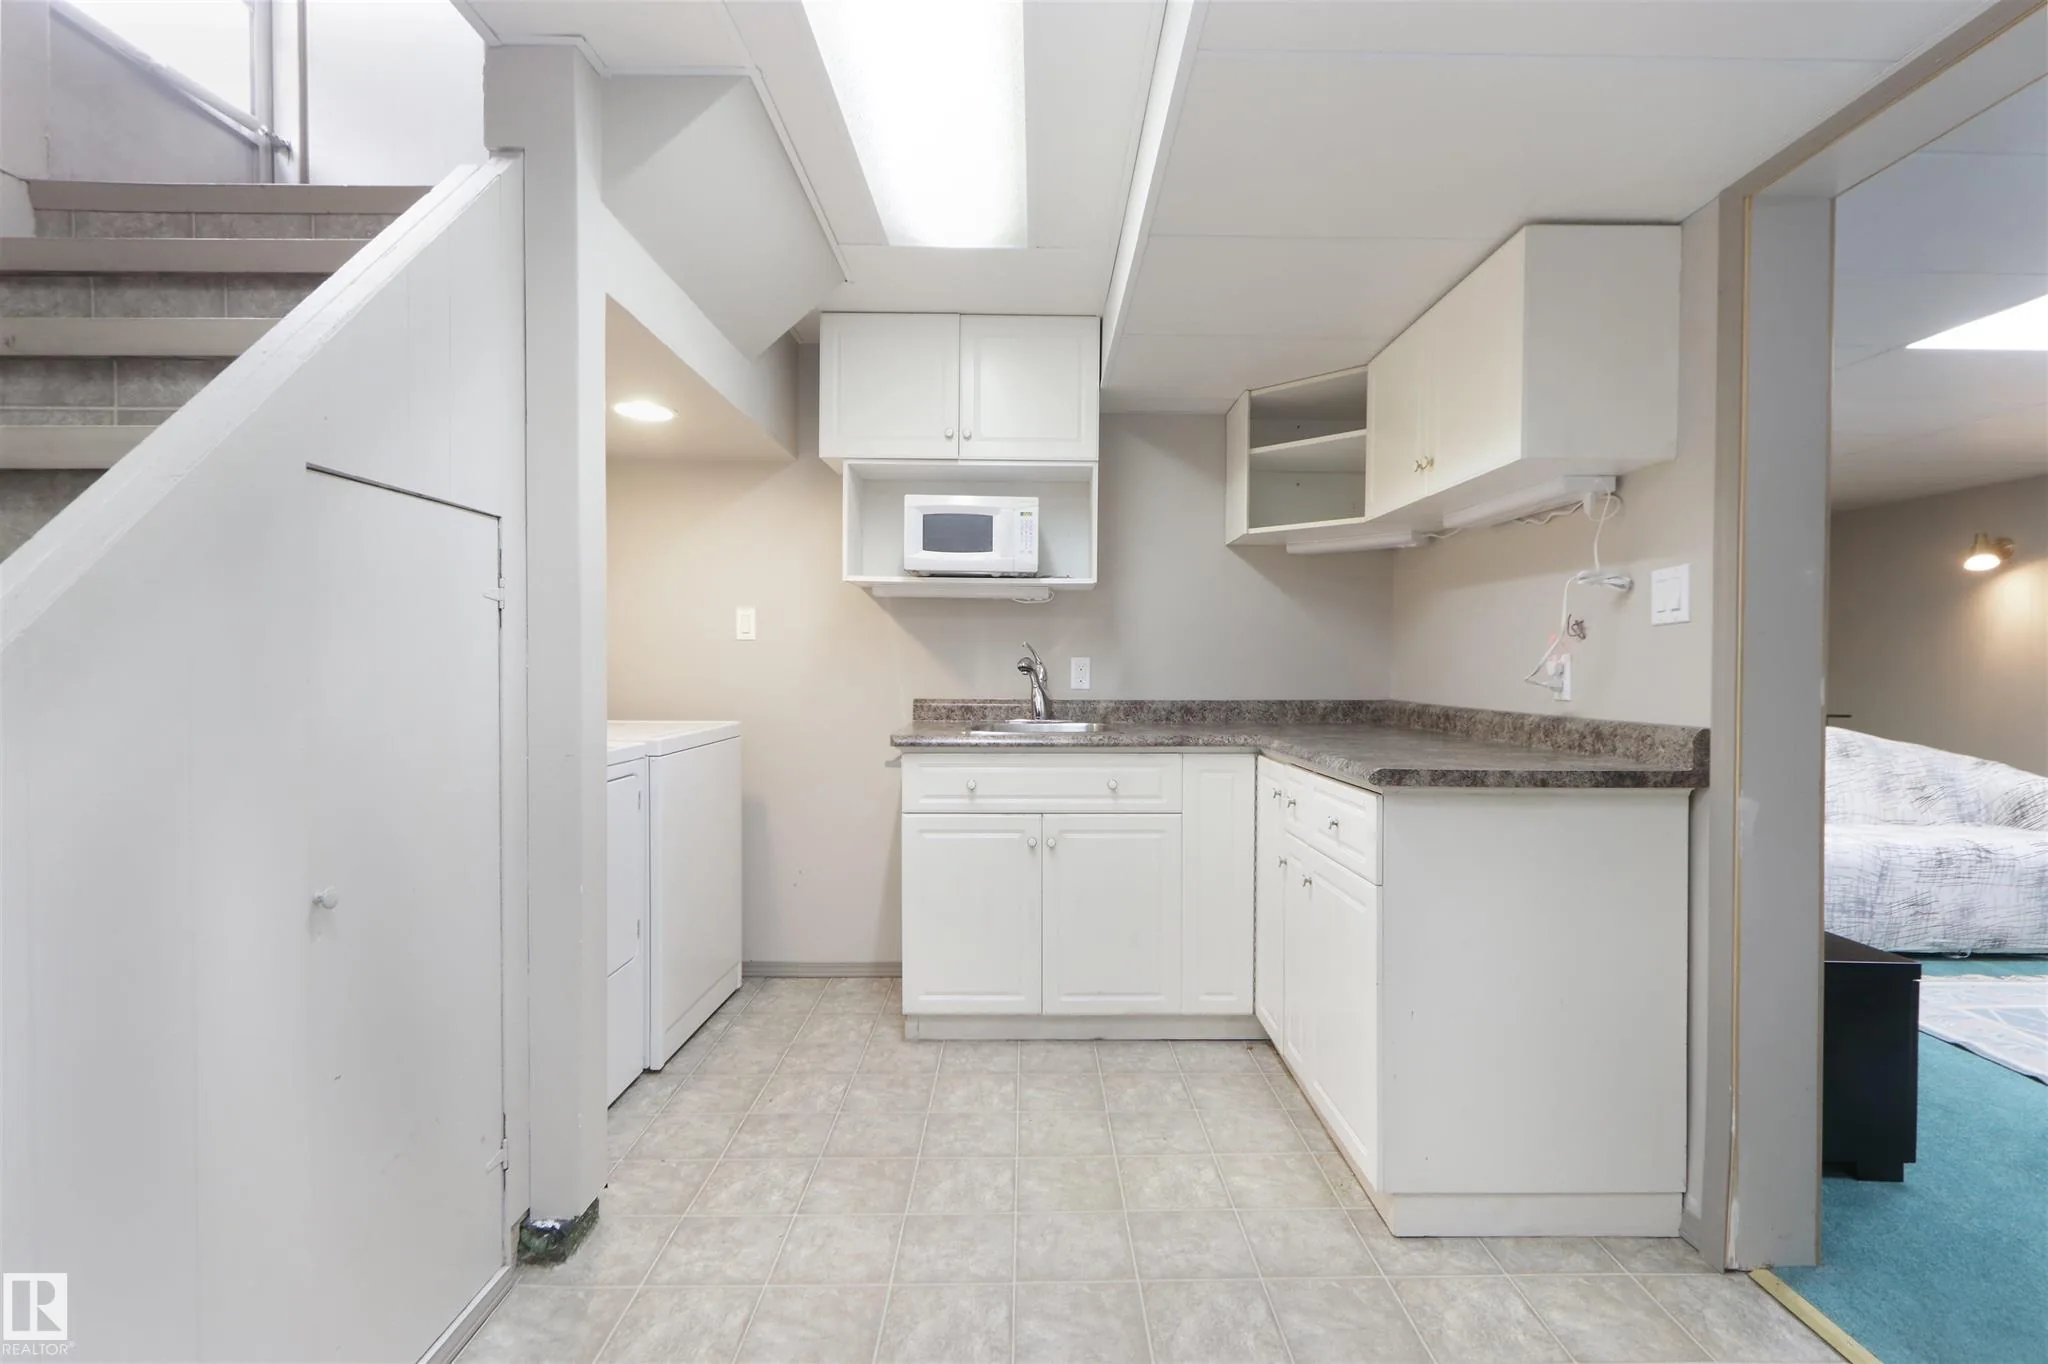 Before
 After
After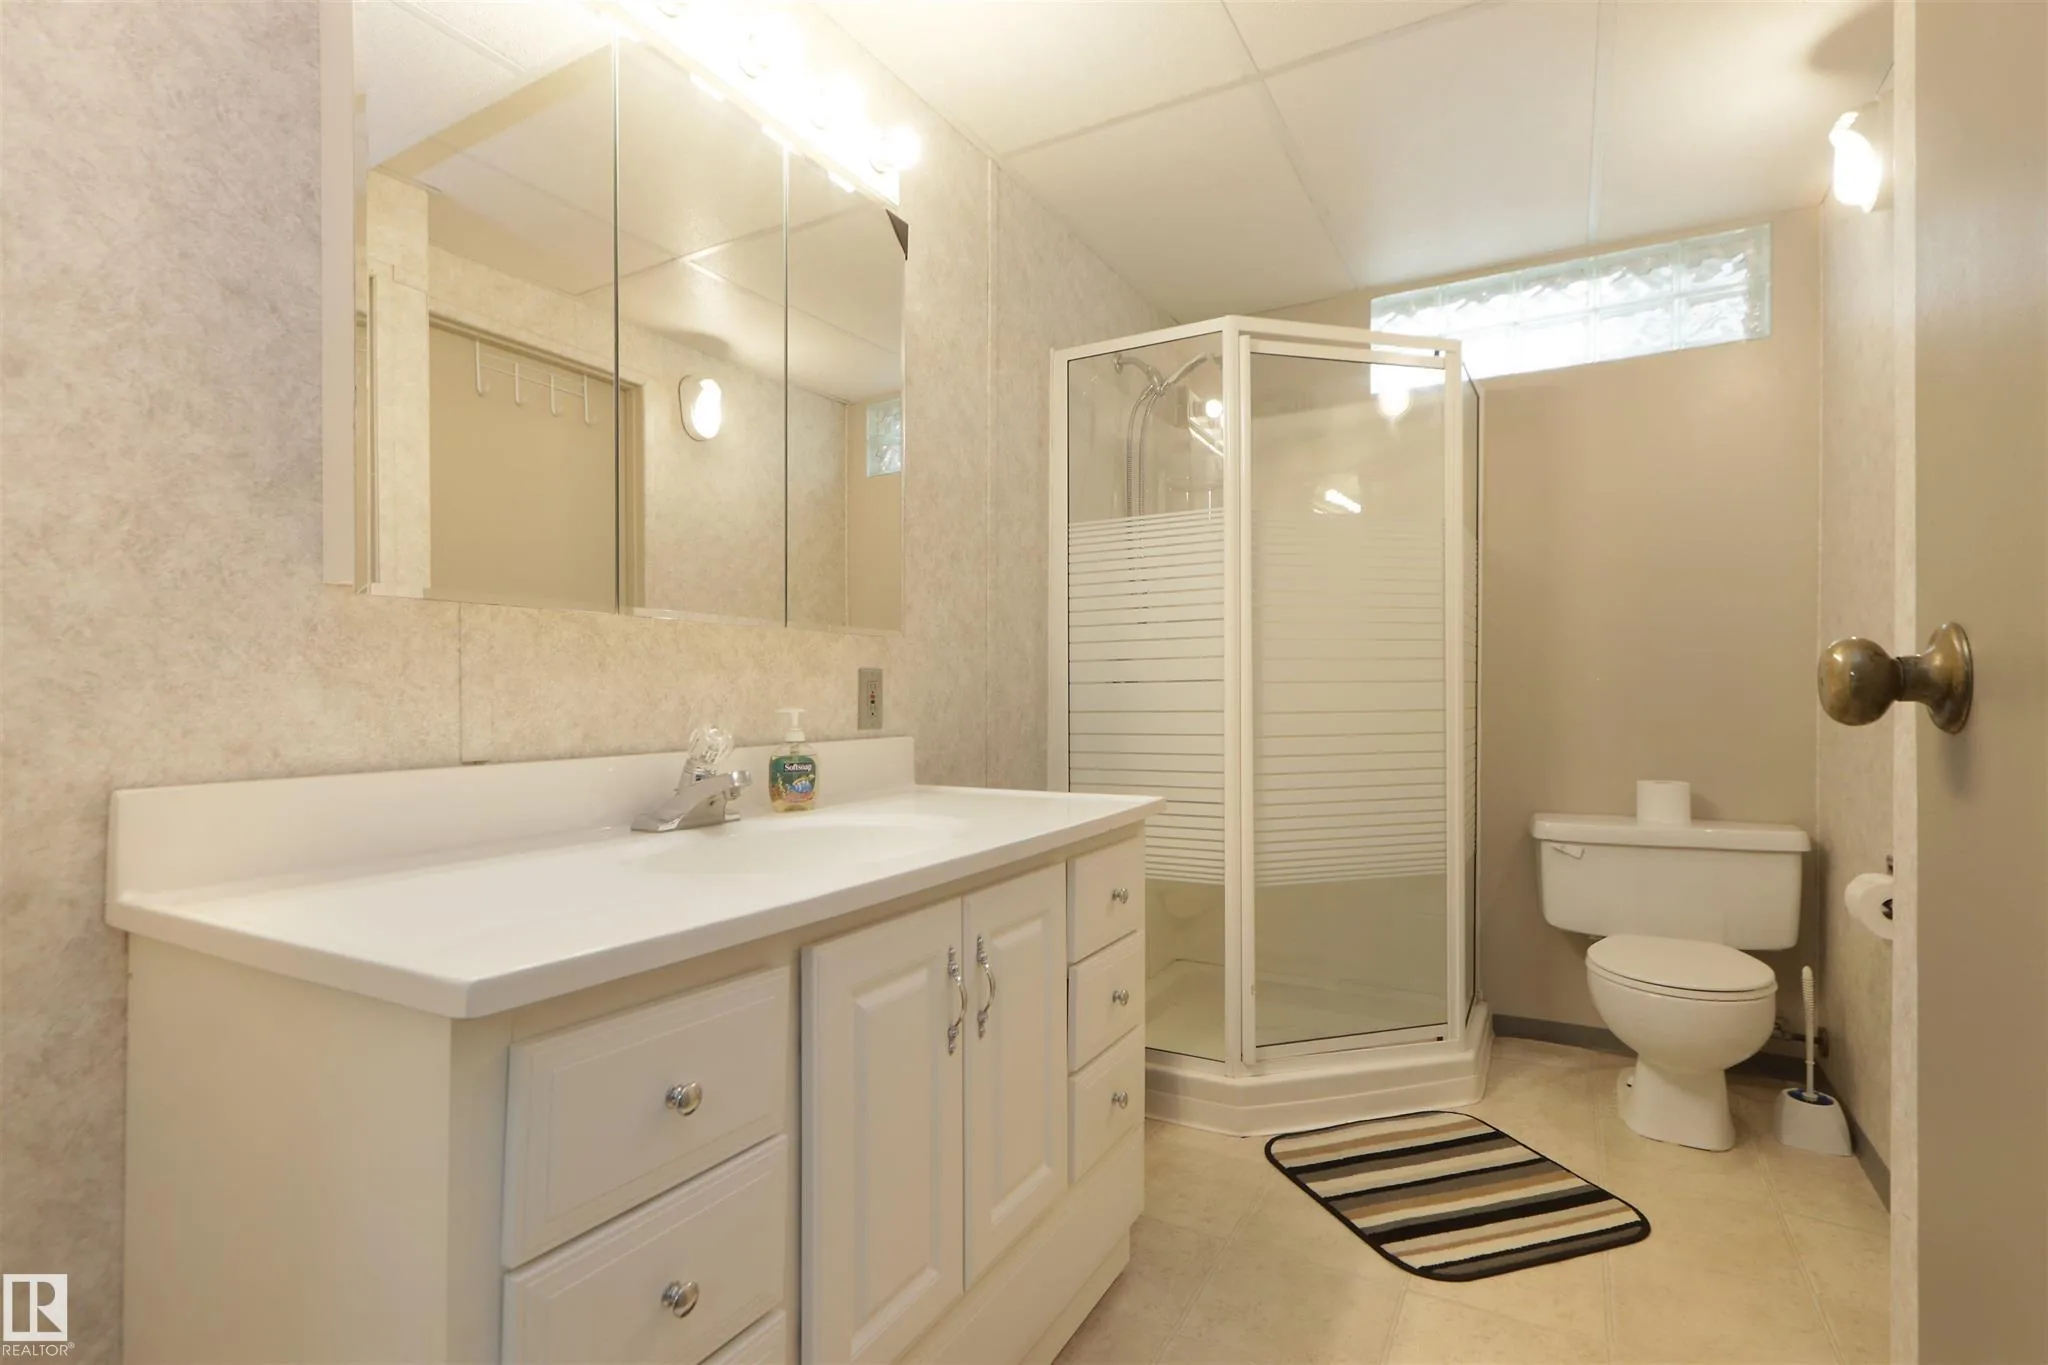 Before
 After
AfterGallery
Room
Exterior
Room
Living Room
Room
Dining Room
Room
Kitchen
Room
Bedrooms
Room
Bathrooms
Room
Basement Suite Entry
Room
Basement Suite Kitchen
Room
Basement Suite Living
Room
Basement Suite Bedroom
Room
Basement Suite Bathroom
Room
Backyard

Have a lot like this one?
First step is always the site walk. Free, about thirty minutes, usually saves both of us weeks.