

Rio Terrace bungalow
Rio Terrace, Edmonton
The story
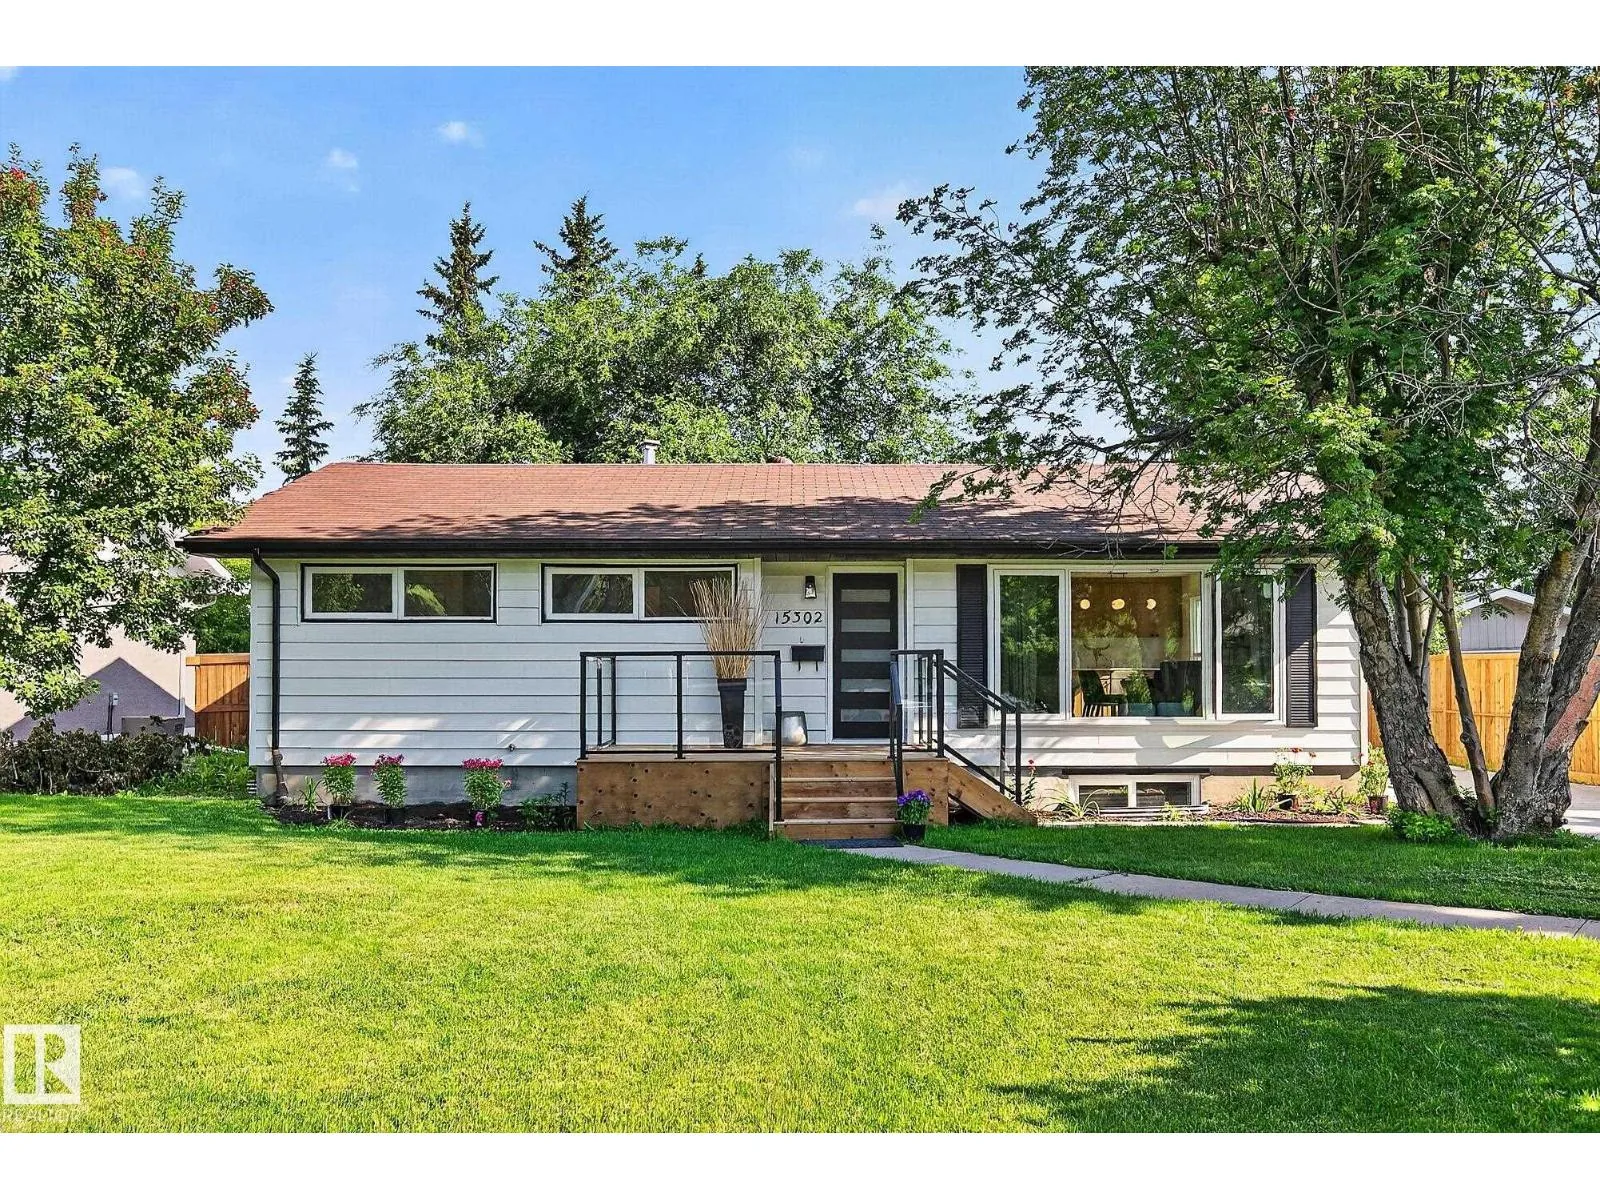
A 1959 Rio Terrace bungalow on a sun-facing lot, mature elms on the boulevard, walking distance to the River Valley trails. Good structure, but every mechanical system needed replacing, and the layout needed to work for how a family actually uses a bungalow today.
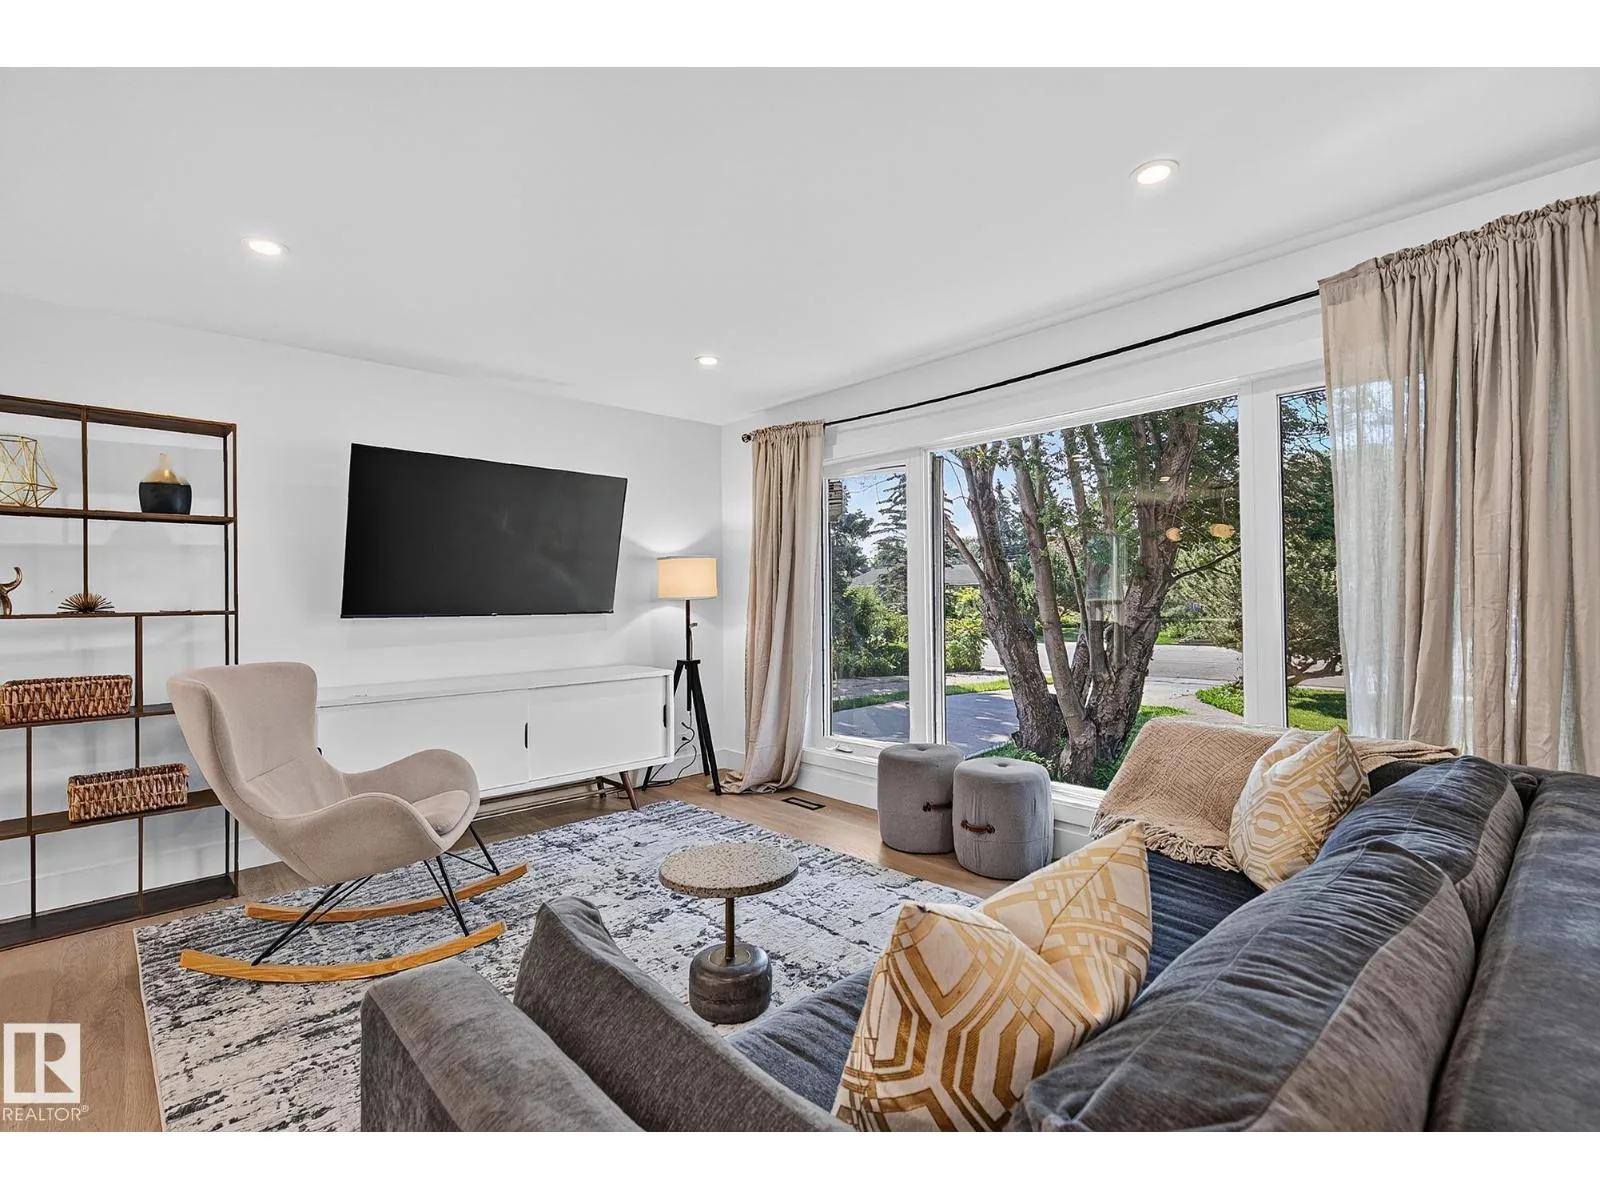
We stripped the main floor to studs and replaced the furnace, A/C, HRV, on-demand hot water, and all plumbing and electrical, then added new attic insulation. Windows were swapped throughout, with concrete work outside where needed. The mechanical package alone amounted to a full rebuild.
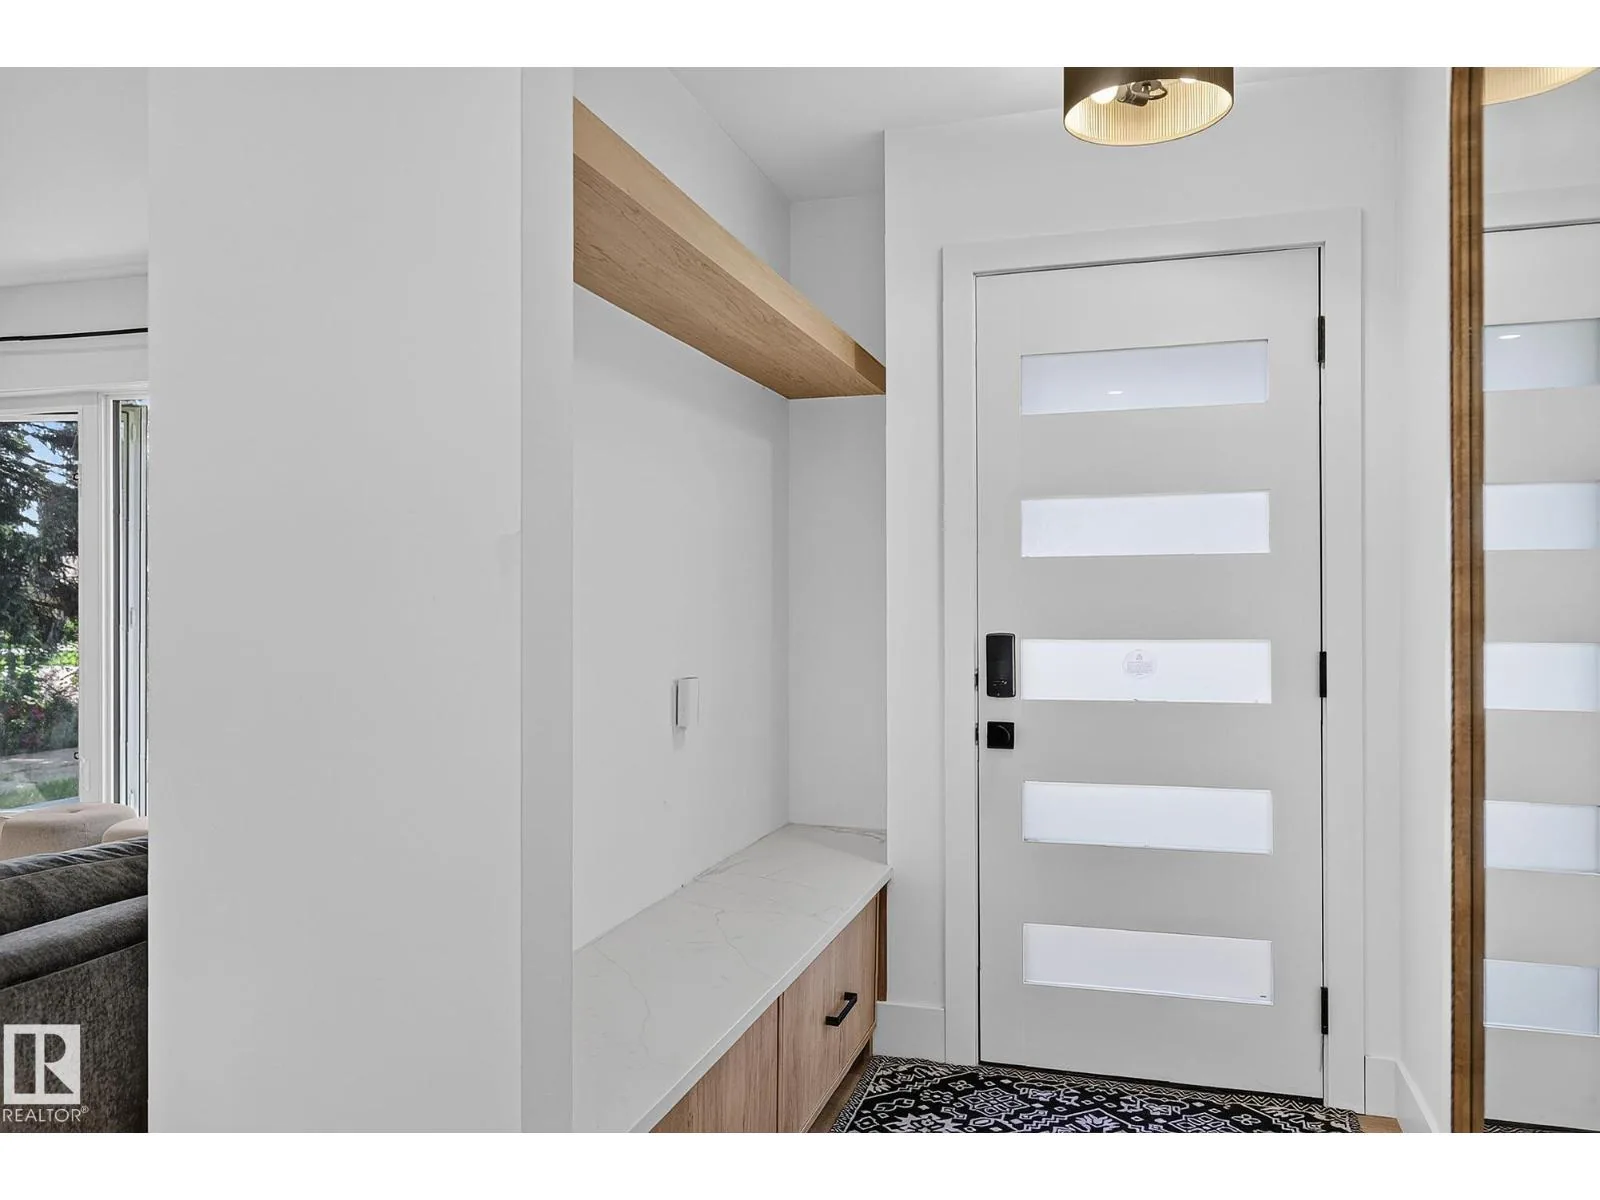
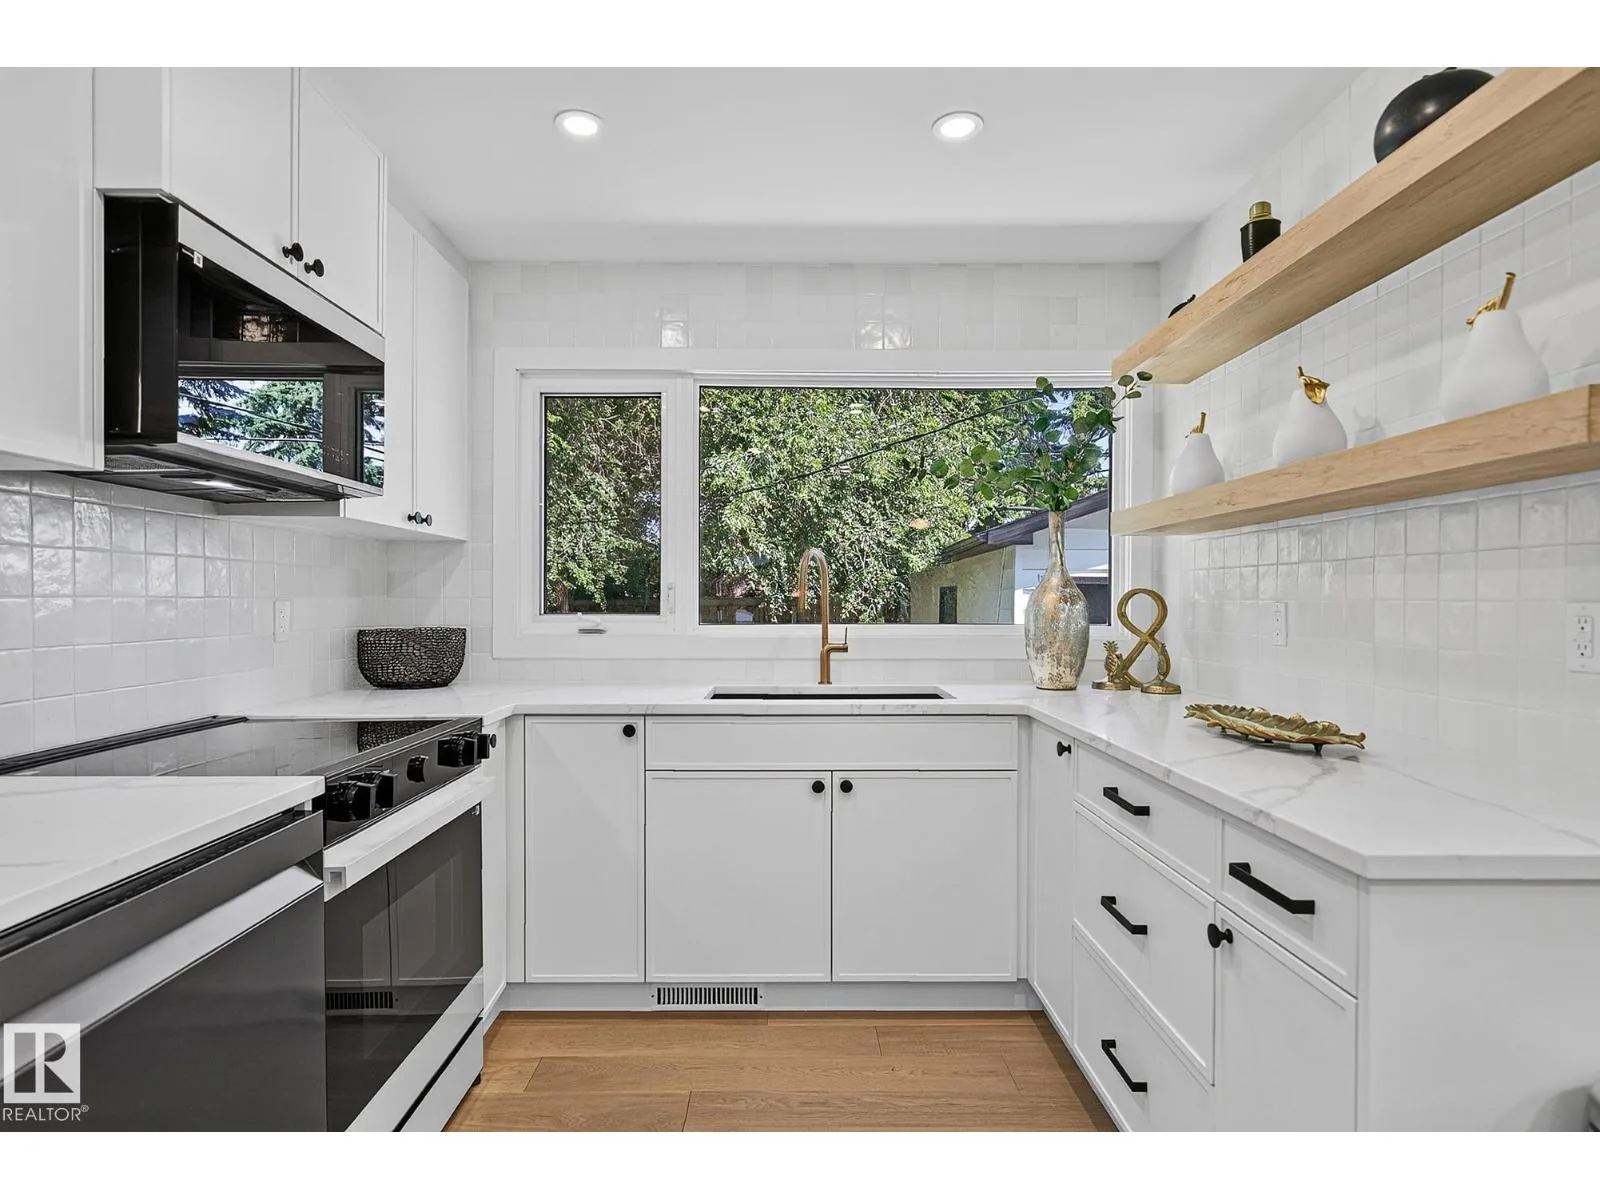
The kitchen anchors the plan: a large island with seating, open oak shelving, quartz counters, and a backsplash that carries through to a mudroom nook with a built-in bench. Engineered hardwood runs the main floor. Laundry was moved up from the basement to the main floor so a family isn't hauling baskets down a flight of stairs. New cabinetry went in throughout to keep the plan clean instead of cluttered.
The basement adds two more bedrooms and a third bath. Window openings down there were enlarged so daylight reaches the sleeping areas and the level reads as usable rather than underground. It's a nanny setup for a family, not a legal secondary suite, so the whole house lives as one home with five bedrooms and three baths.
Before and after
Drag the slider on desktop (side by side on mobile). Use the thumbnails below to move between rooms.
 BeforeAfter
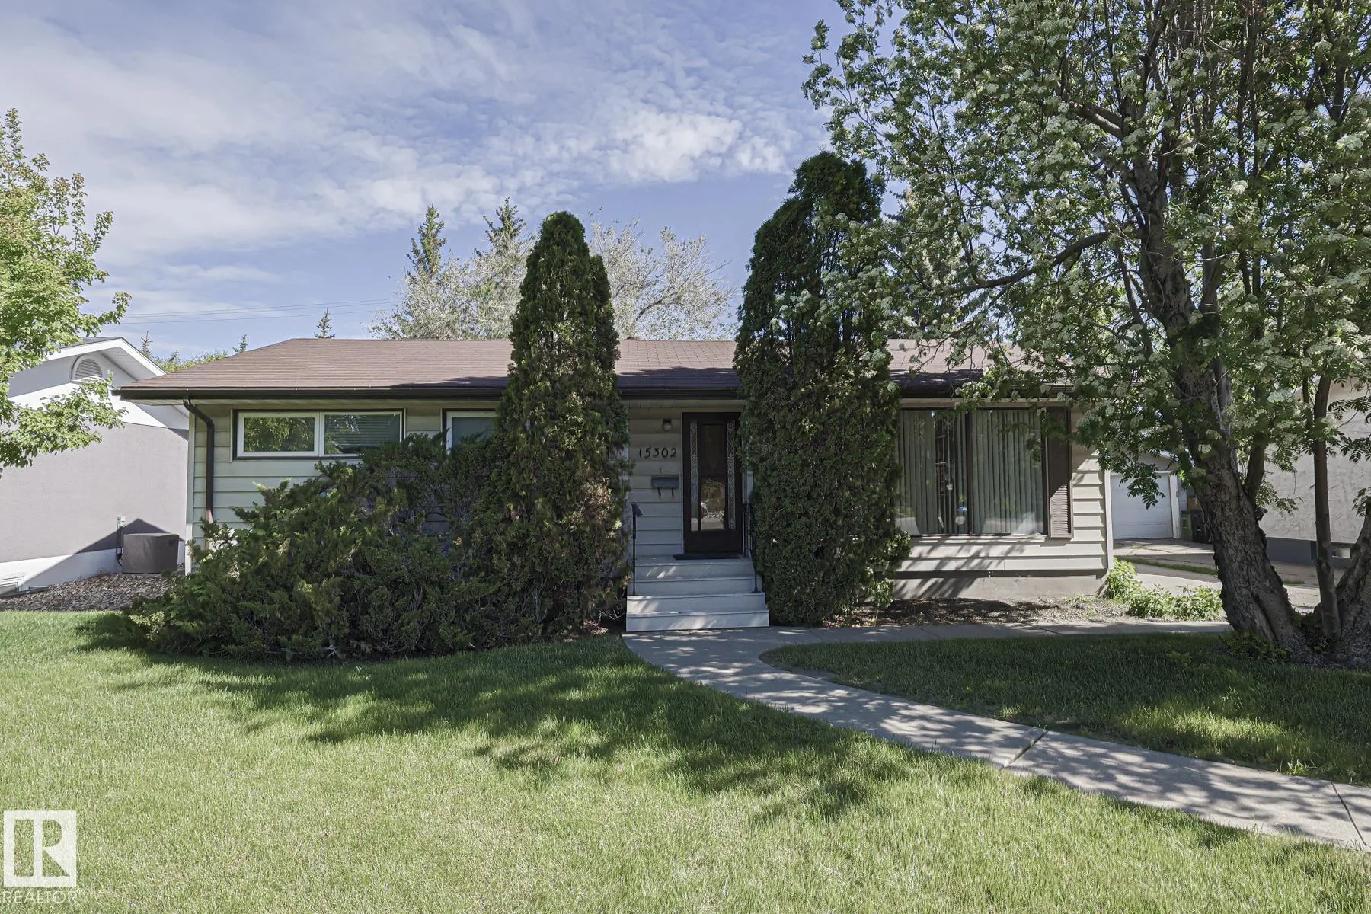
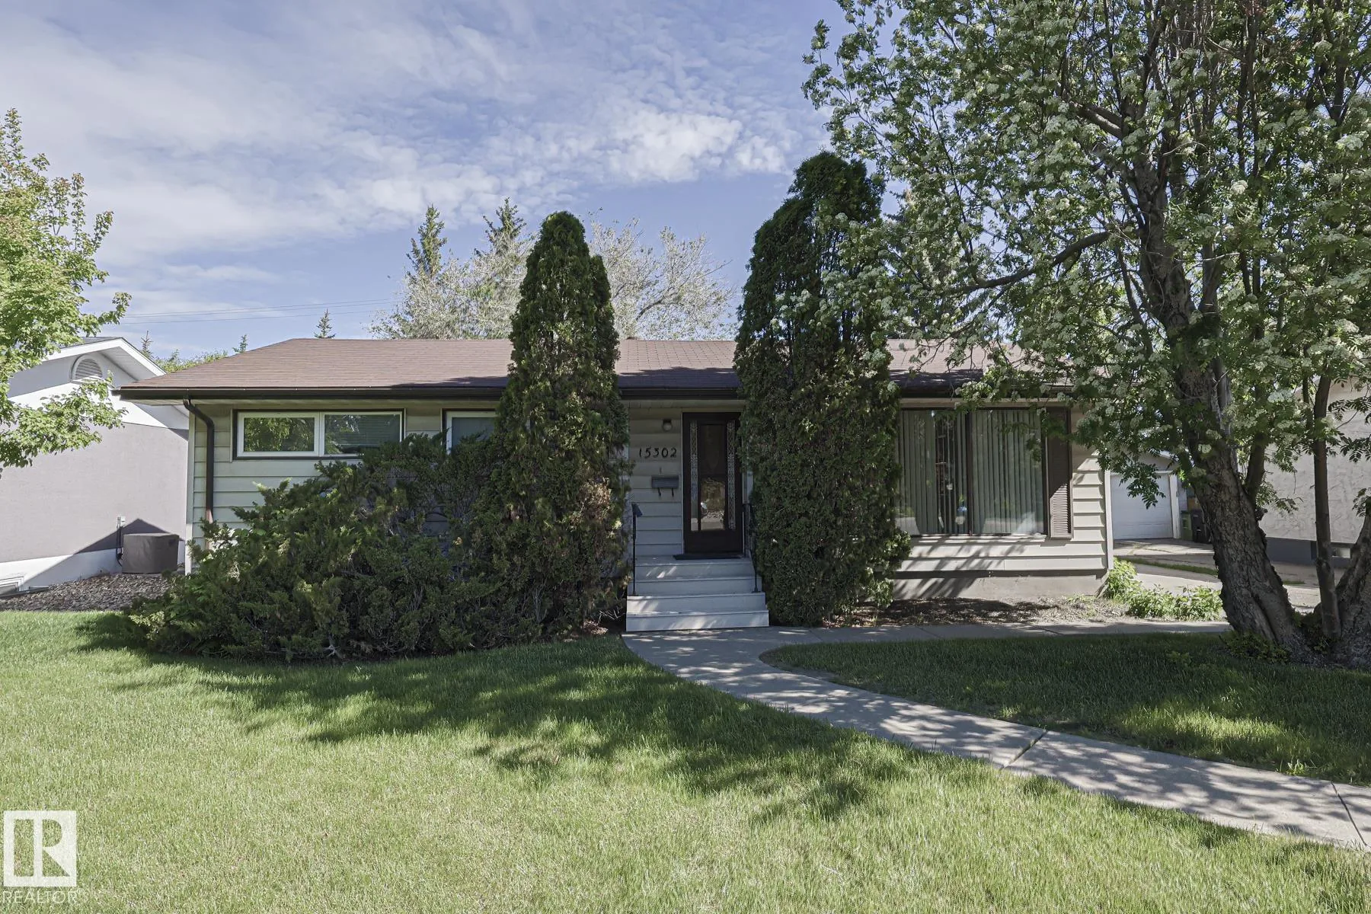

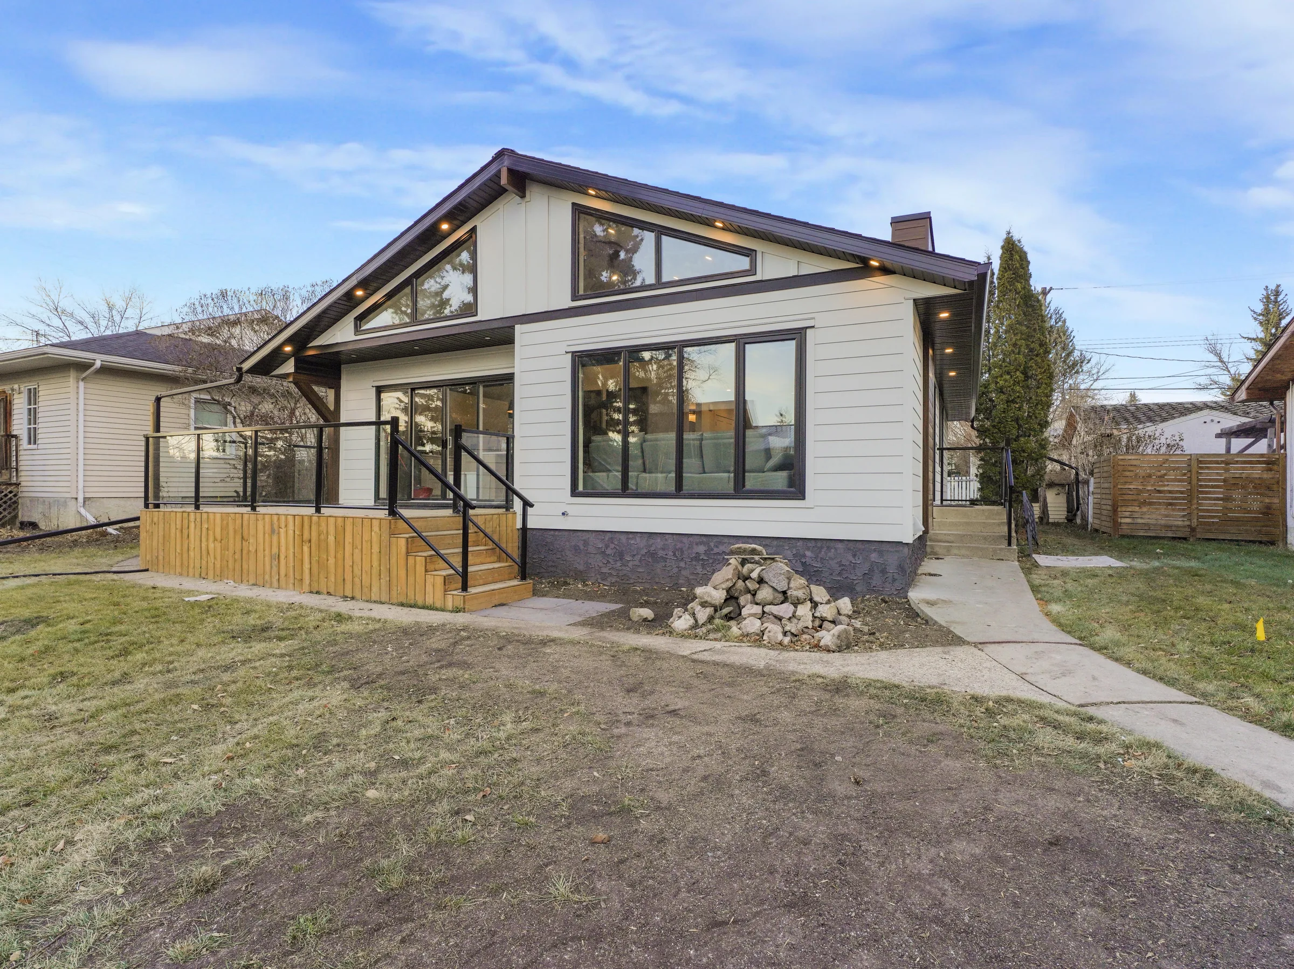
Front elevation, same roofline, chimney, and window layout. Overgrown junipers and grey siding replaced with white siding, black-trim windows, and a glass-railed deck where the old steps were bare concrete.
The full set, side by side
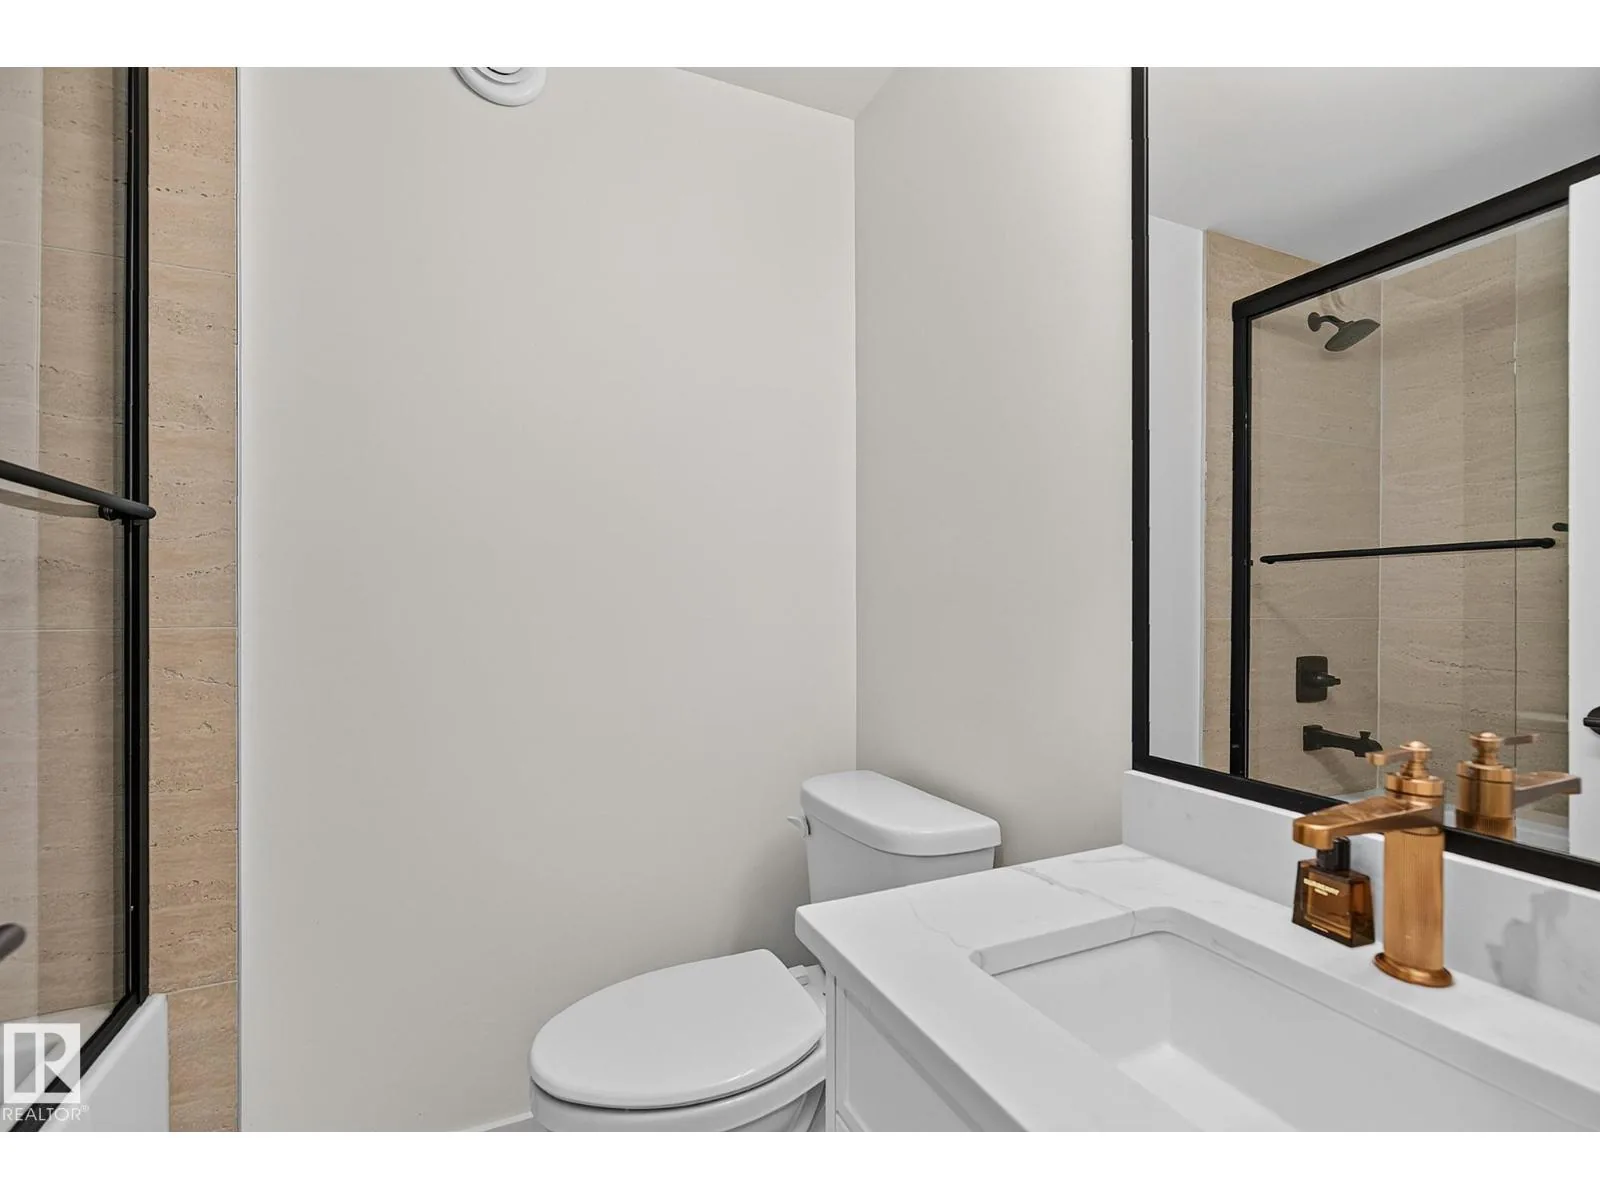
Every pair at a glance. Same rooms, before Noyce (left) and after (right).
 Before
 After
After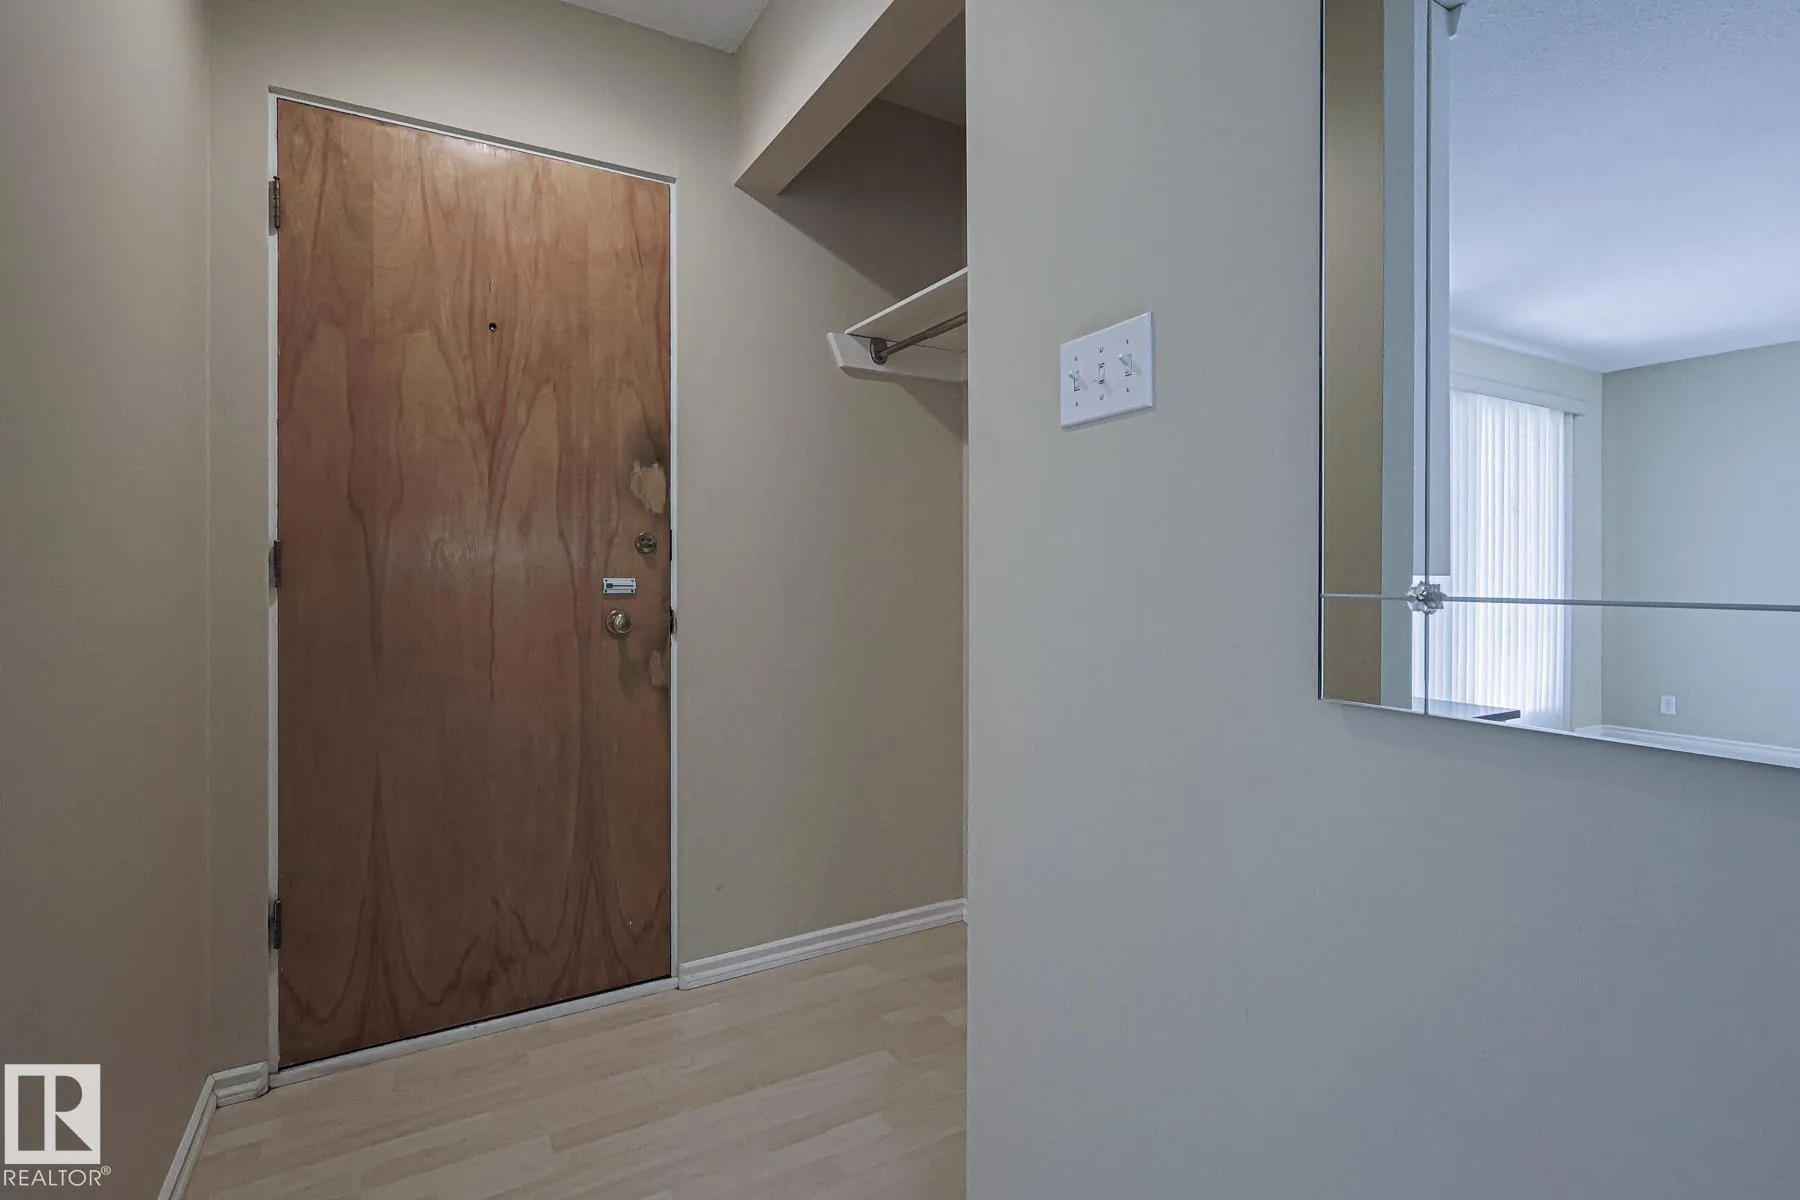 Before
 After
After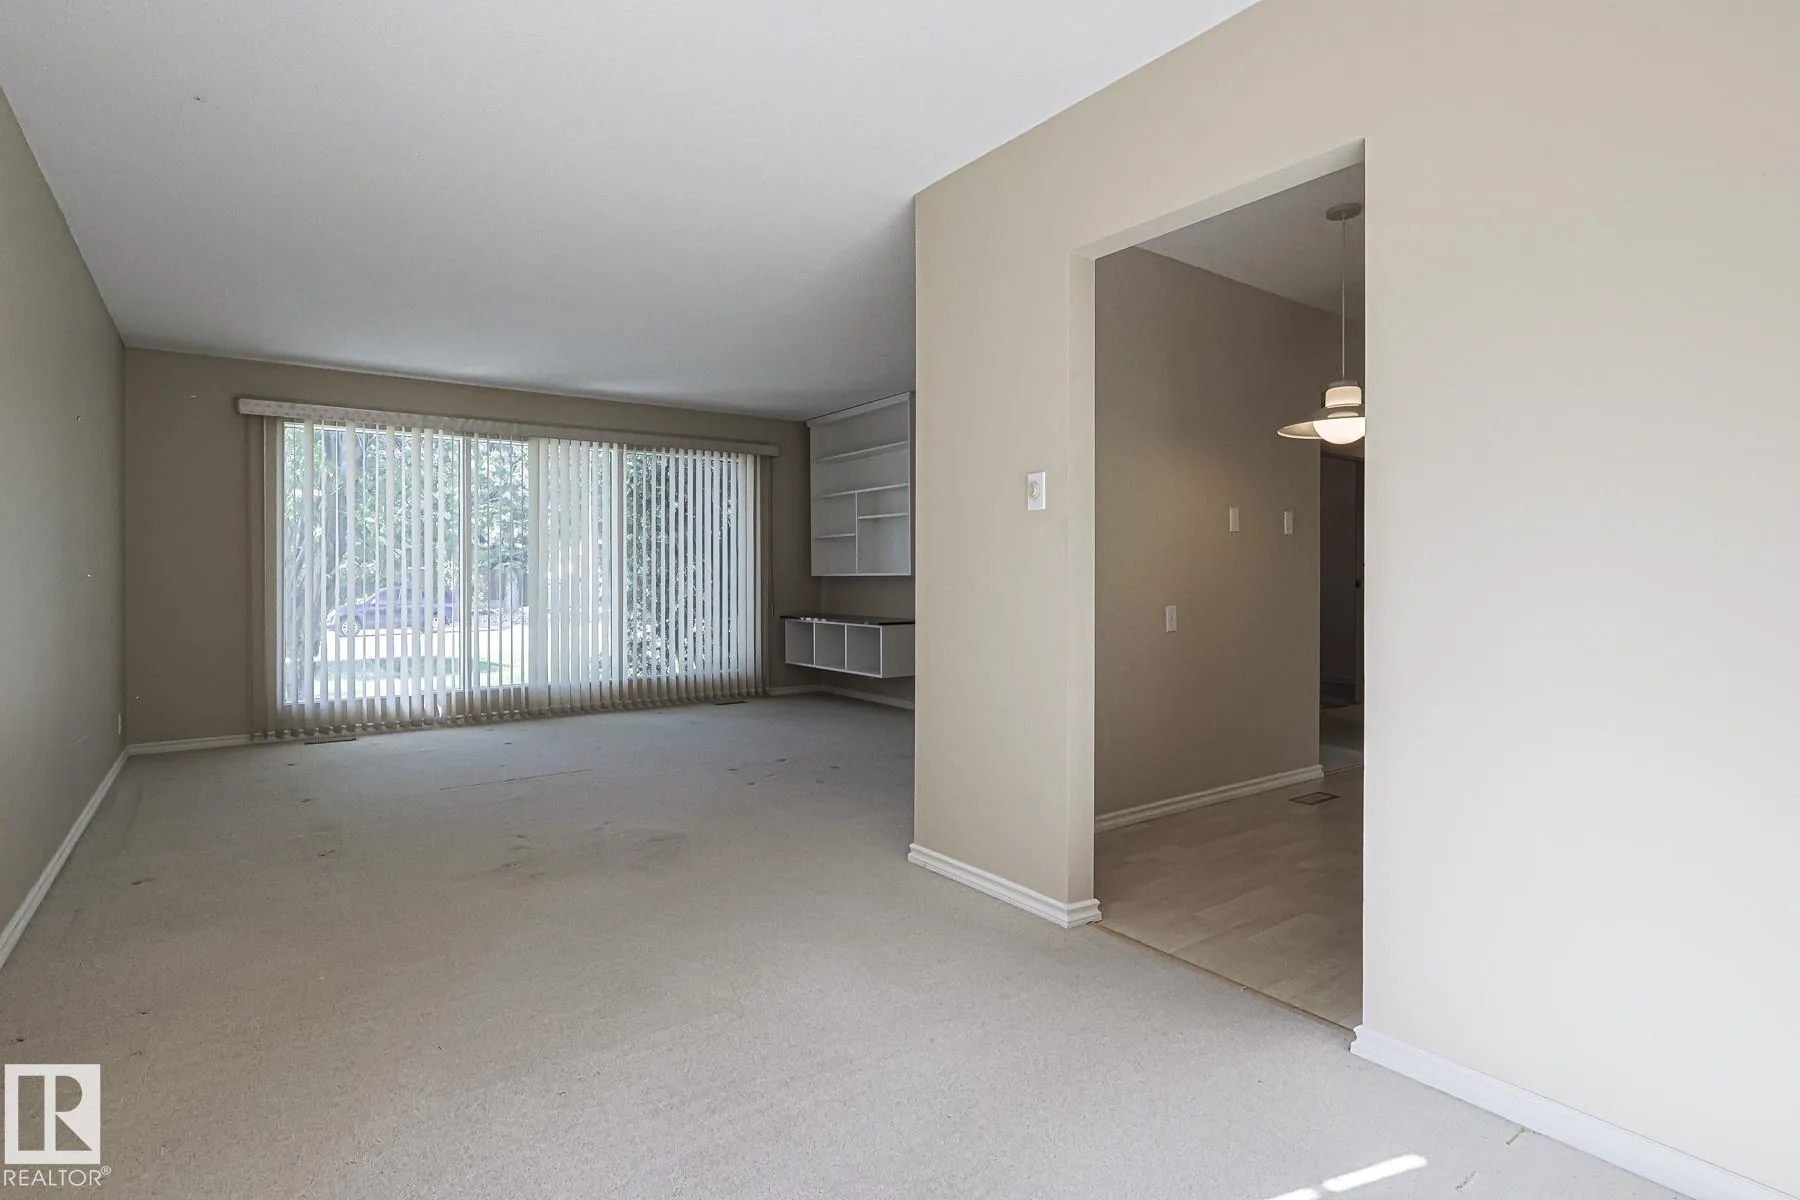 Before
 After
After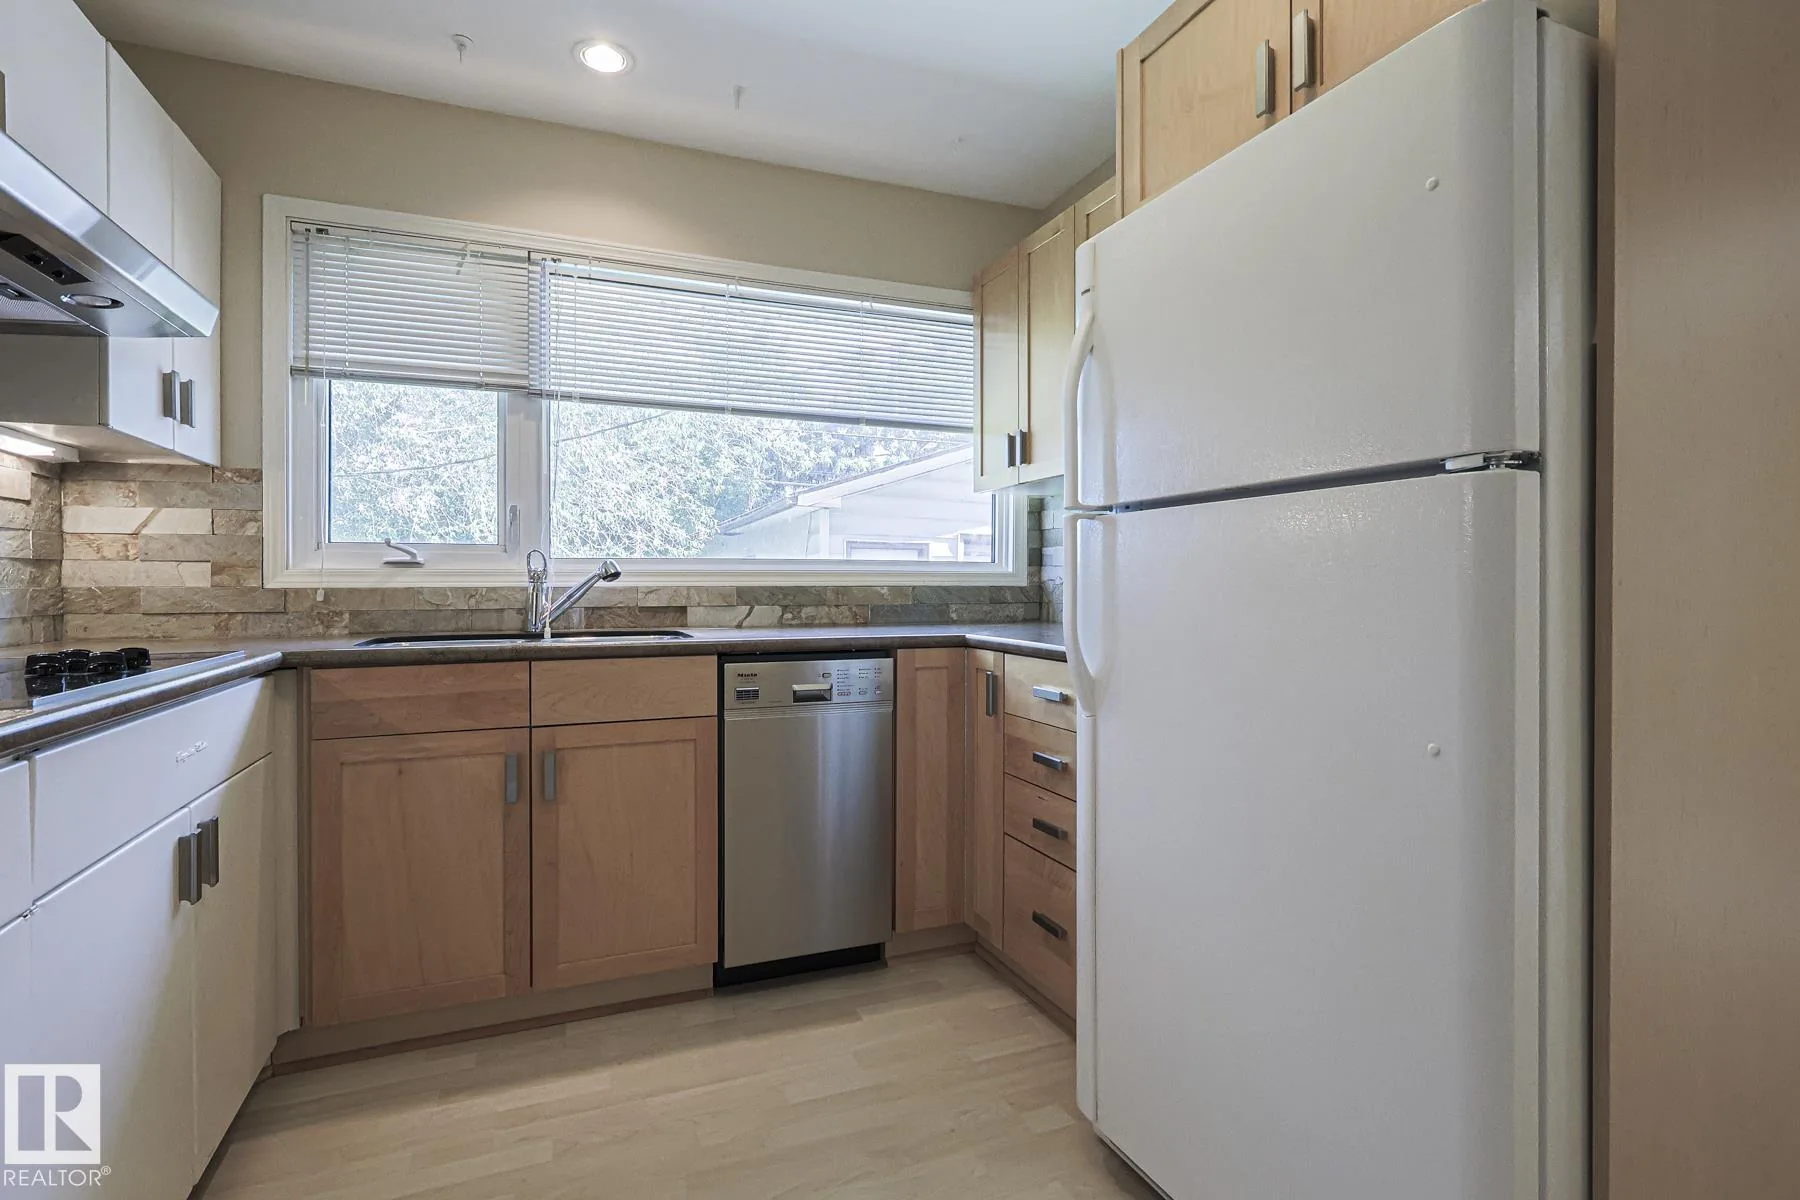 Before
 After
After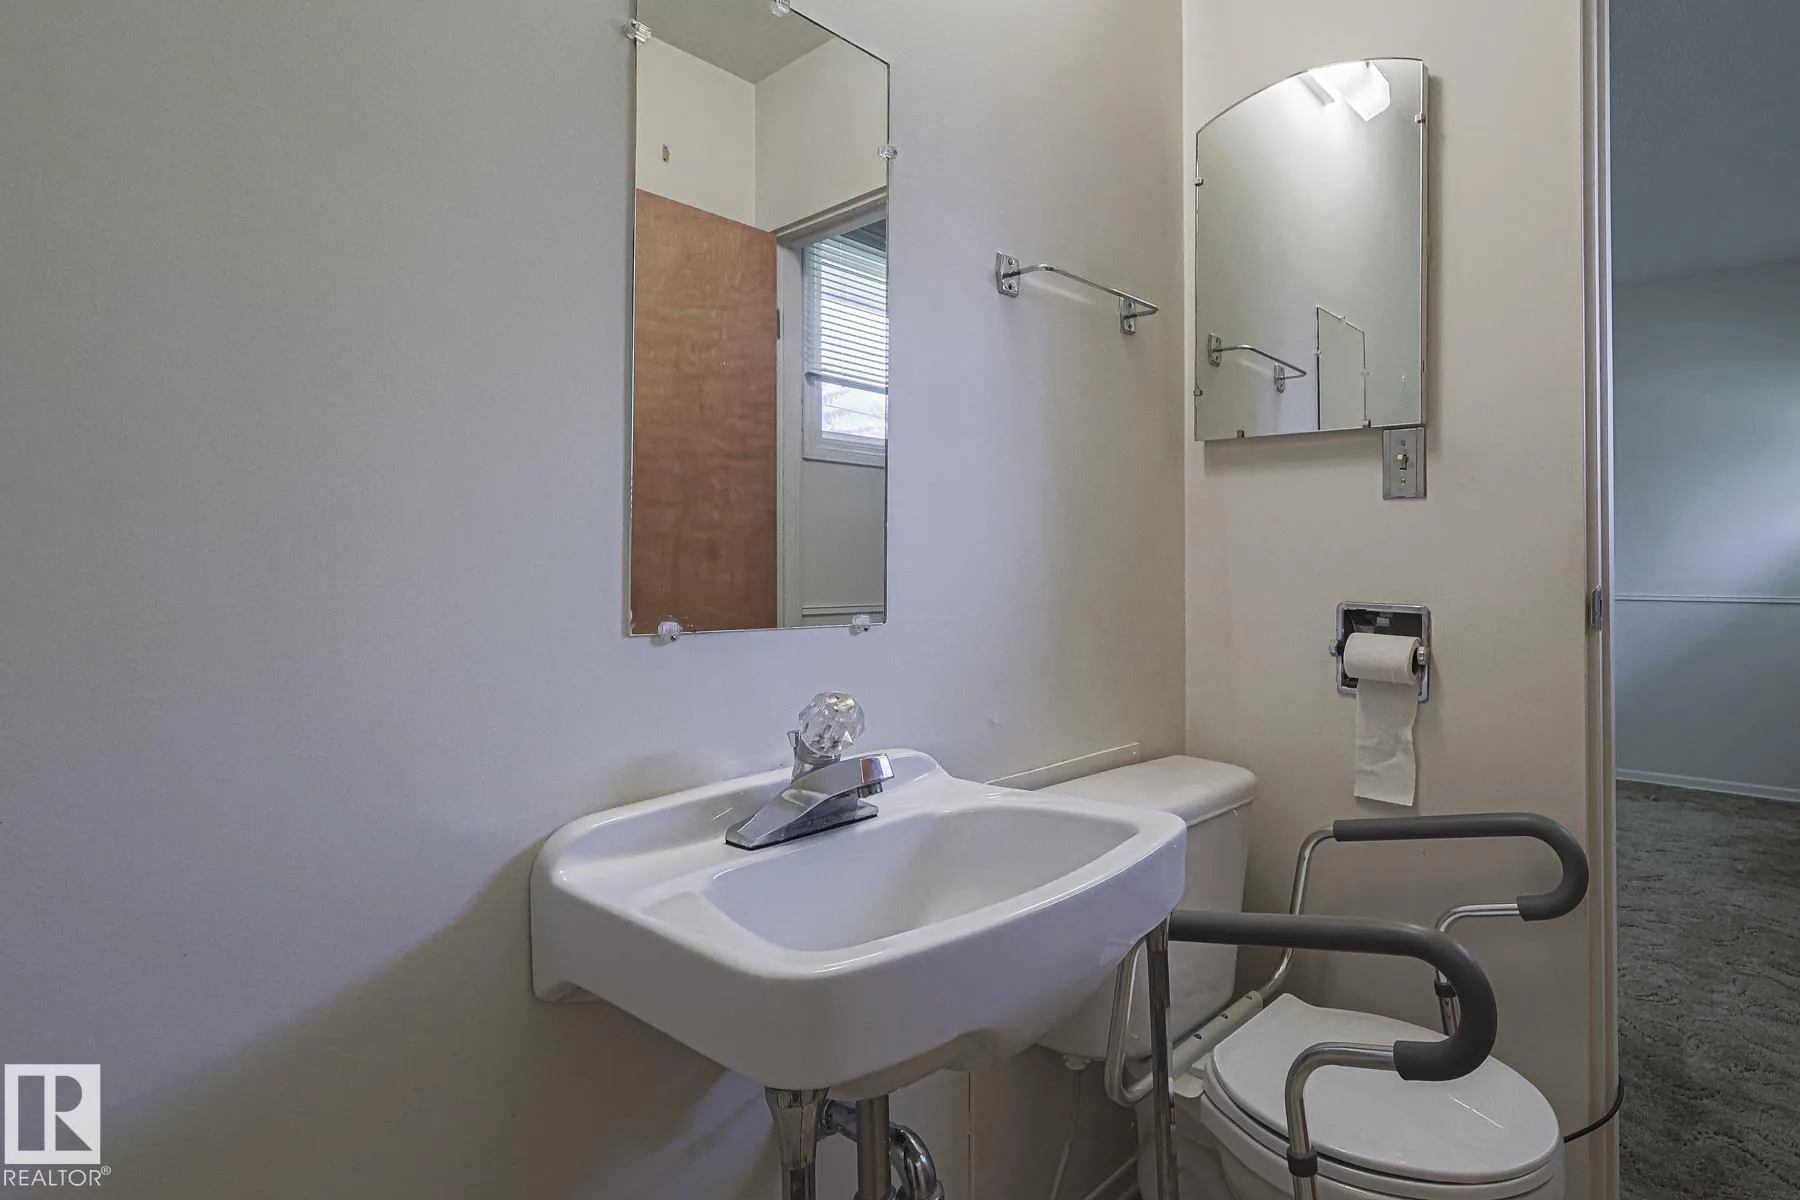 Before
 After
AfterGallery
Room
Exterior
Room
Entry
Room
Living Room
Room
Kitchen
Room
Dining Room
Room
Bedrooms
Room
Bathrooms
Room
Laundry
Room
Basement
Room
Basement Bedroom
Room
Basement Bathroom
Room
Backyard

Have a lot like this one?
First step is always the site walk. Free, about thirty minutes, usually saves both of us weeks.