


Custom infill
New builds on Edmonton mature-core lots. Built to the street, not off a template. Two-and-a-half storeys, elevator options, legal secondary suite as standard.
See Yogi's House, Rio TerraceServices
Three lines of work across Edmonton and the Capital Region. Every project is scoped from the site itself, priced on real drawings, and run by the same team from framing to handover.
New builds on Edmonton mature-core lots. Built to the street, not off a template. Two-and-a-half storeys, elevator options, legal secondary suite as standard.
See Yogi's House, Rio Terrace
Bungalows and older two-storeys taken back to studs where the layout needs it. Ceilings lifted, footprints extended, envelope tightened, everything on new mechanical.
See Rio Terrace bungalow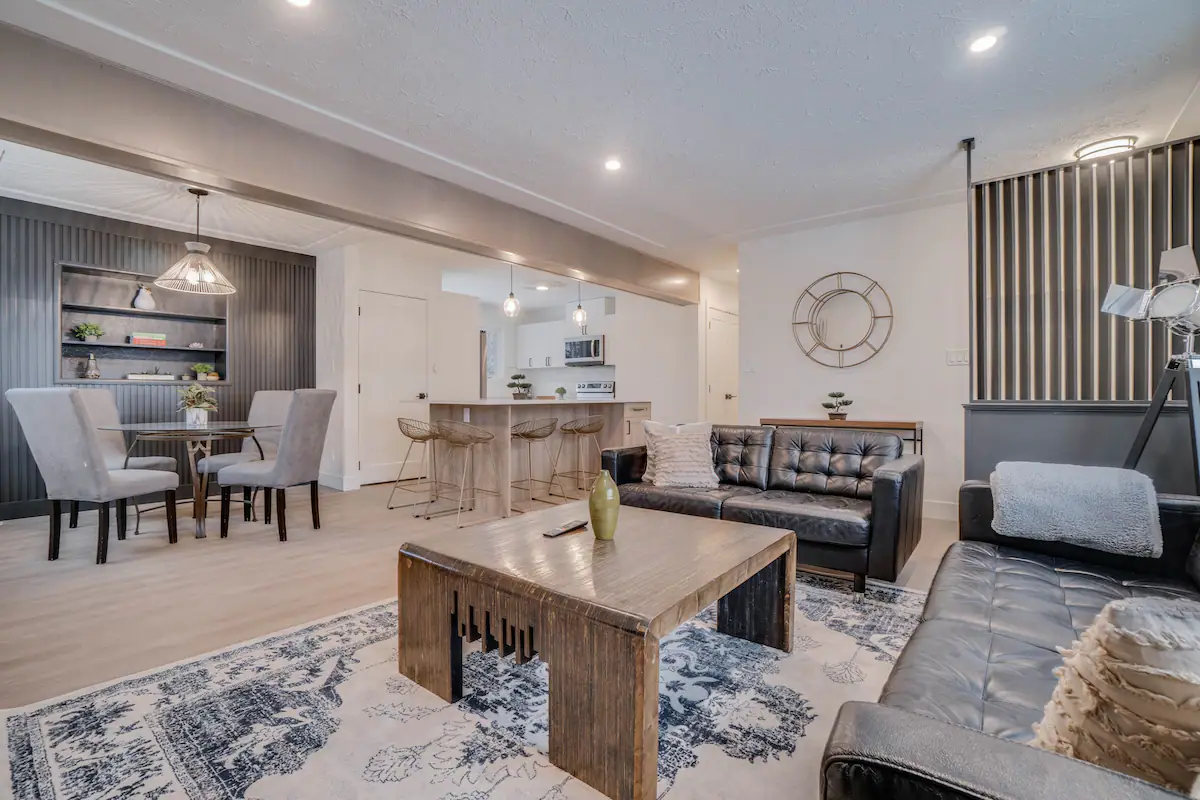
Fully-permitted secondary suites in the basement or as a two-unit conversion. Separate entry, egress, fire separation and mechanical, handled from the first design meeting.
See Pleasantview bungalow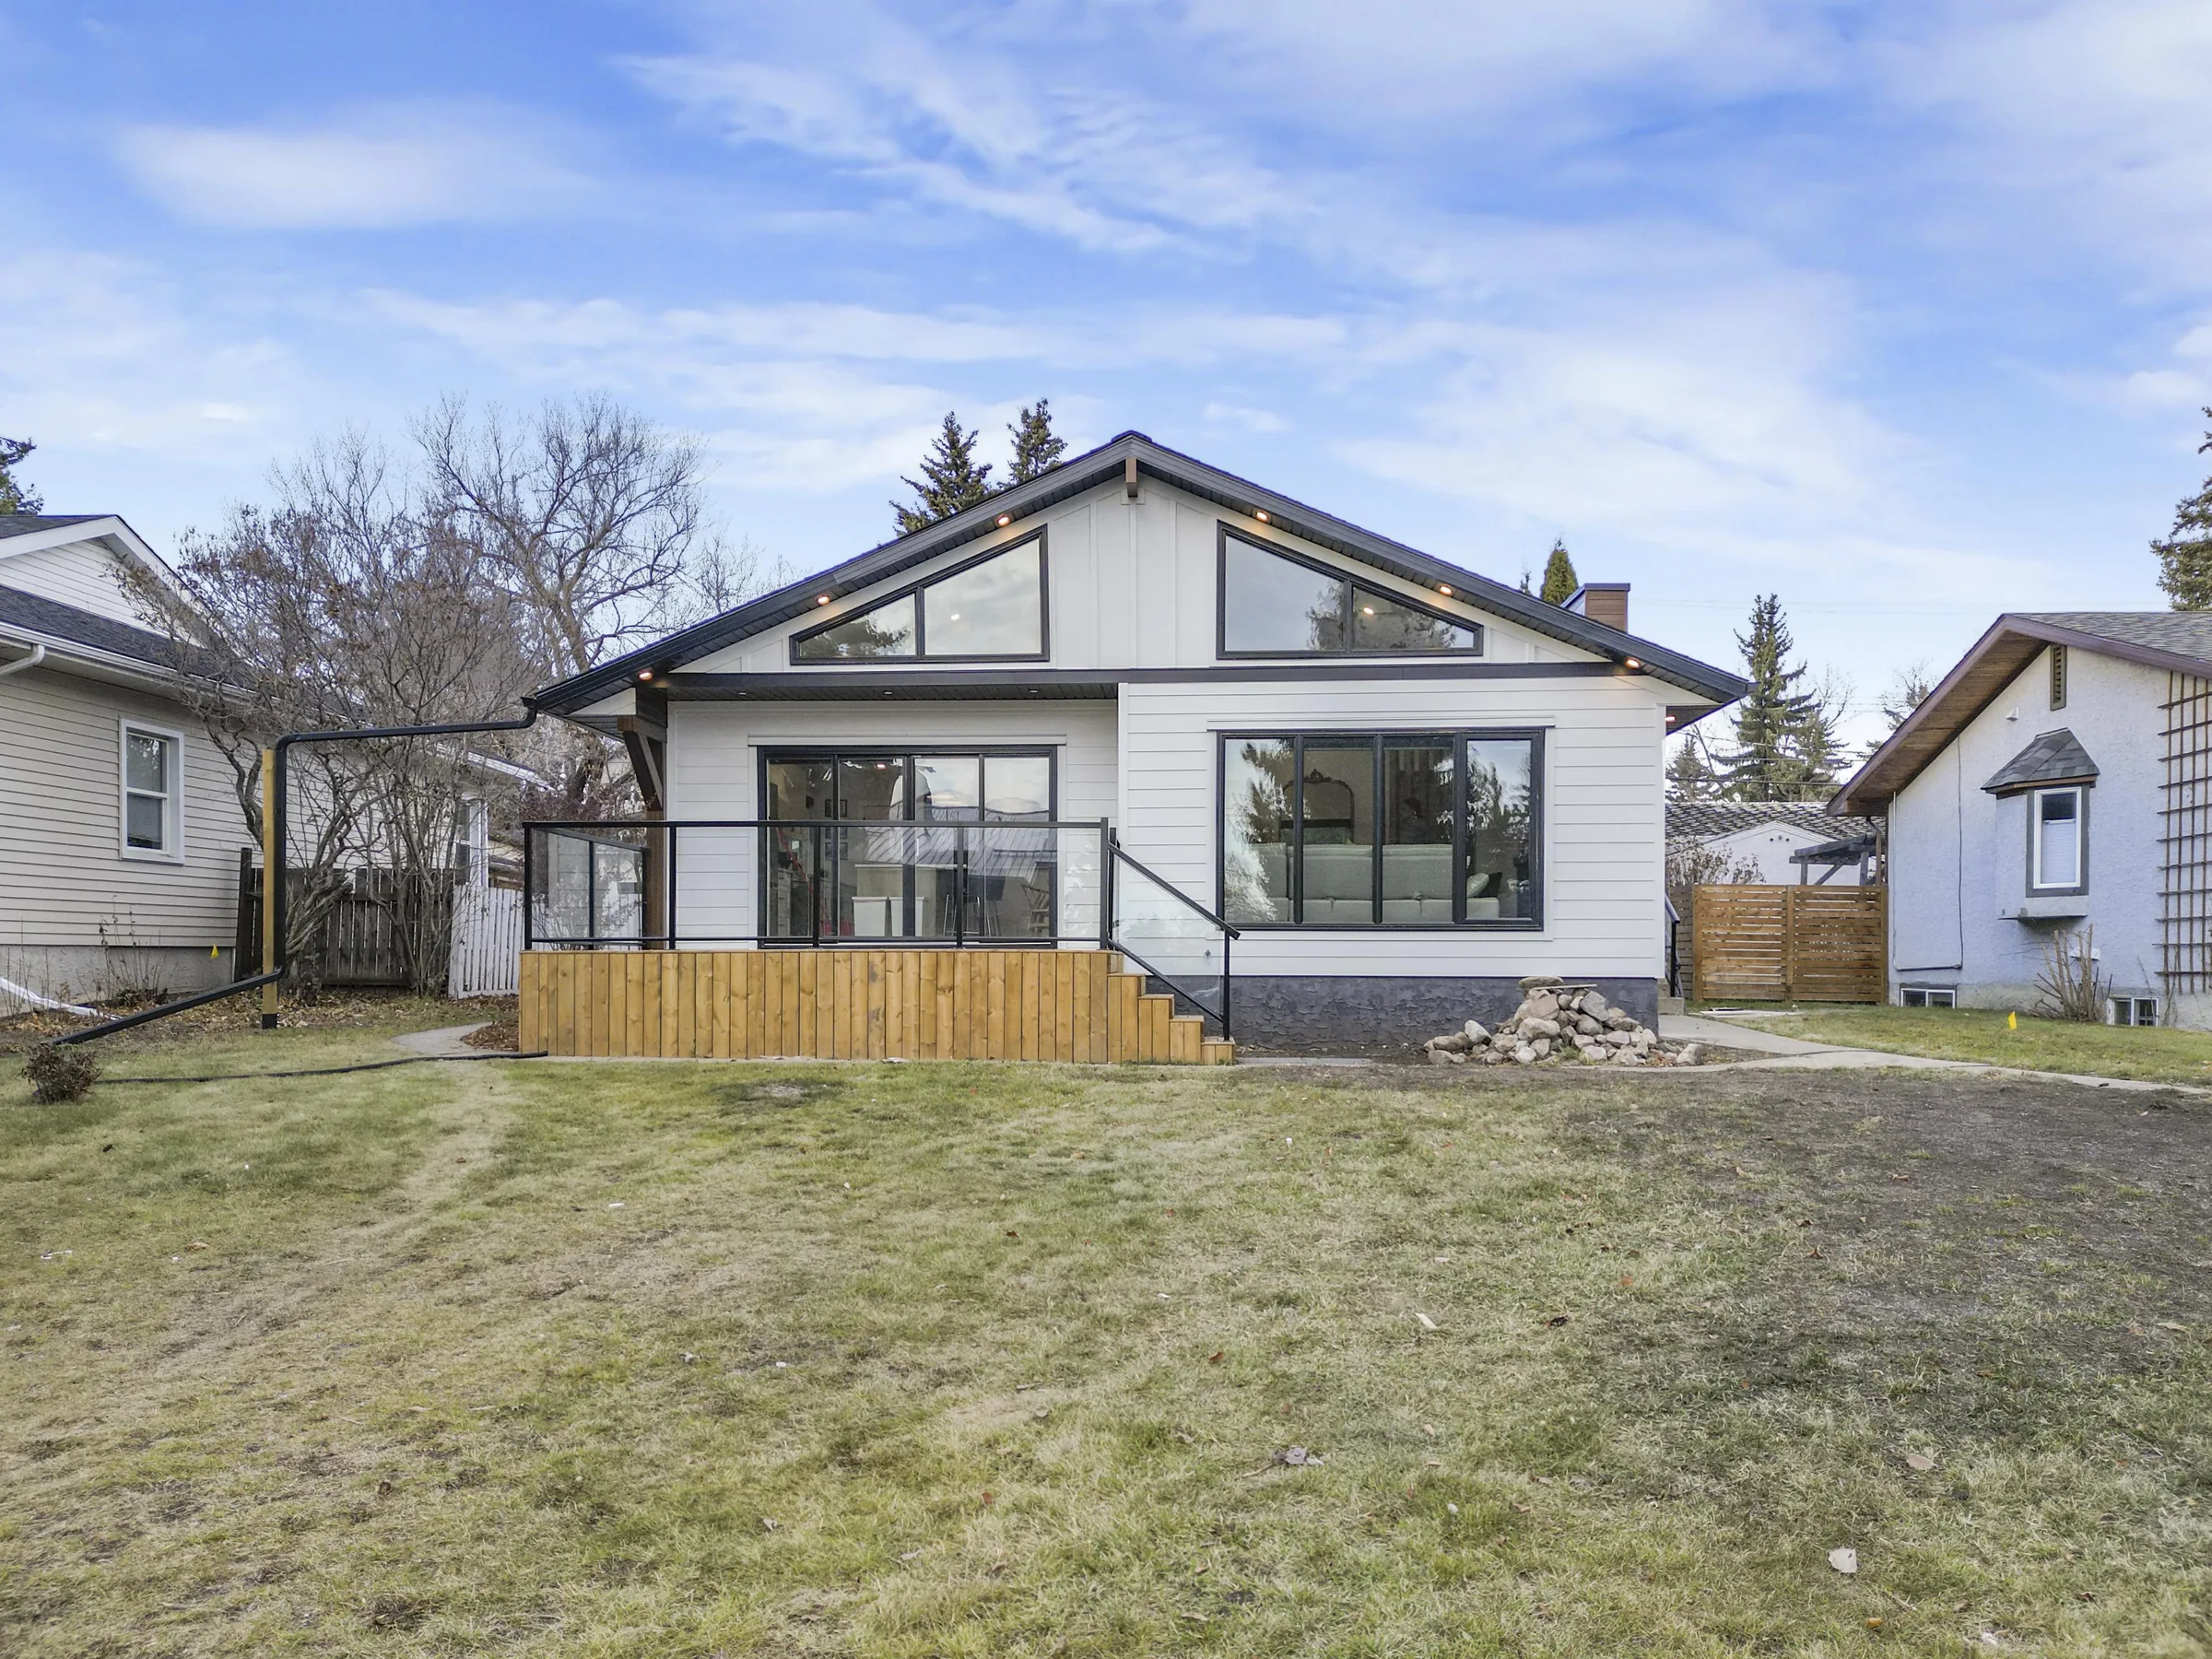
A legal secondary suite in the back yard or over the garage. Standalone unit on the same lot with its own entry, kitchen, mechanical and address. Grant-eligible under Edmonton's Secondary Suite Incentive Program when it clears every inspection.
See how the three formats compareFive stages, one team. The same people are on site walk day and handover day.
Free thirty minutes on the lot or in the house. We look at the sun path, the mature trees, the neighbours and the front-porch line before anyone talks numbers.
Plans developed against the site. Range estimate at the site walk, firm number once the design lands.
Design and permits together typically take three to four months. We pull the permits, coordinate the plans review, handle revisions.
Framing through finish in-house. The build itself runs seven to ten months depending on scope, weather and finish level. No subcontractor churn, no dropped handoffs.
The same people who quoted the project walk you through it on handover day. Warranty, certificates, care notes, and a call in three months to check on anything.
First step is always the site walk. Free, about thirty minutes, no pitch.