

Cameron Heights two-storey
Cameron Heights, Edmonton
The story
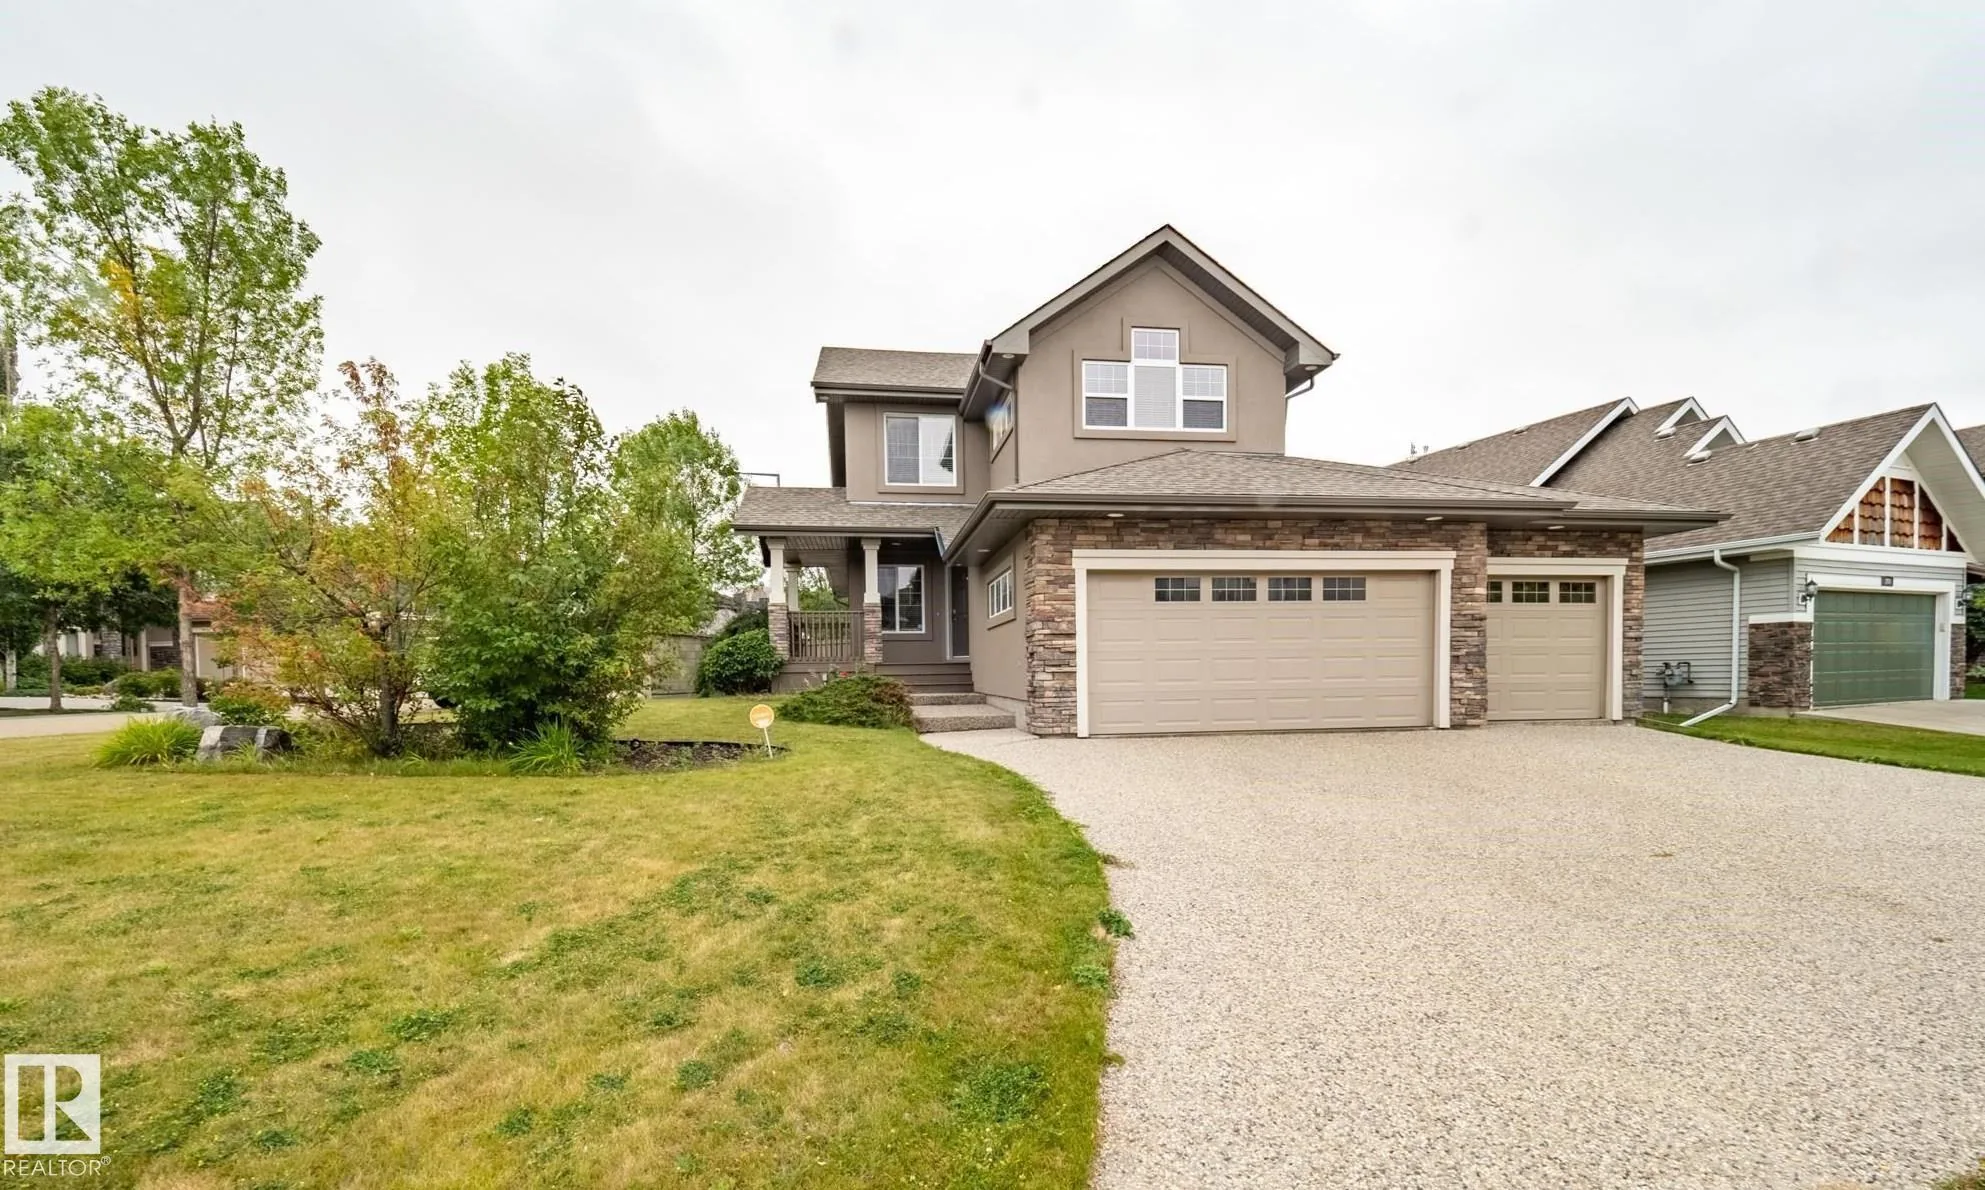
A 2005-built Cameron Heights two-storey on a corner lot, with a triple attached garage and a drive-through overhead door to the back yard. The structure was solid, but the interior looked its age: dark two-tone cabinets, tile-and-dark-hardwood floors, and an ensuite with a jetted corner tub and dated finishes.
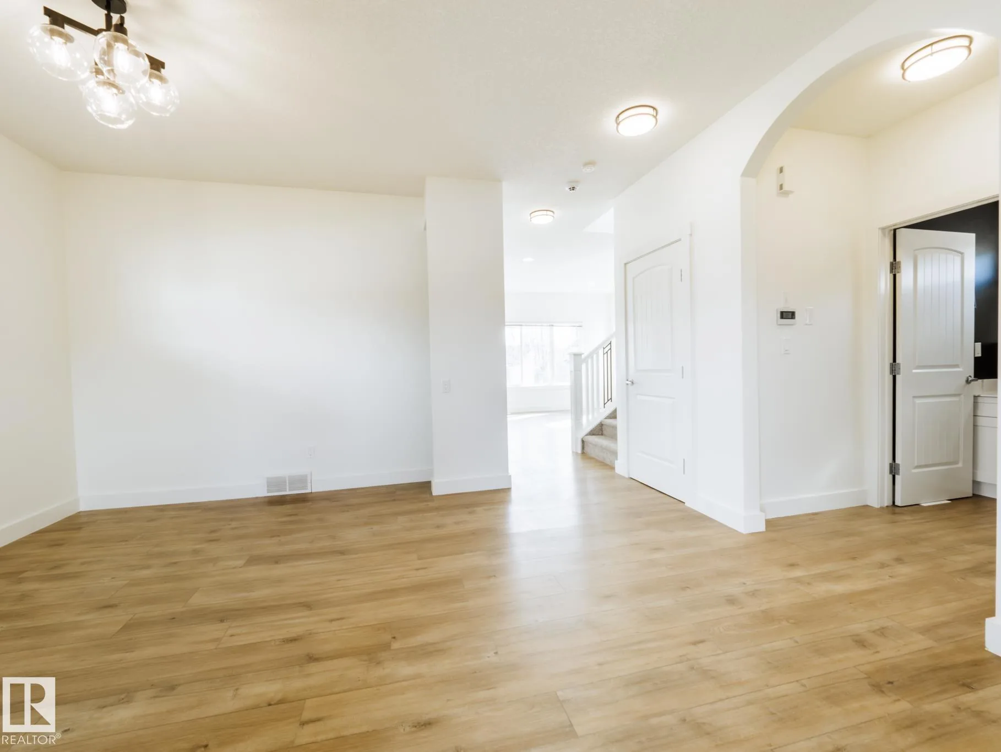
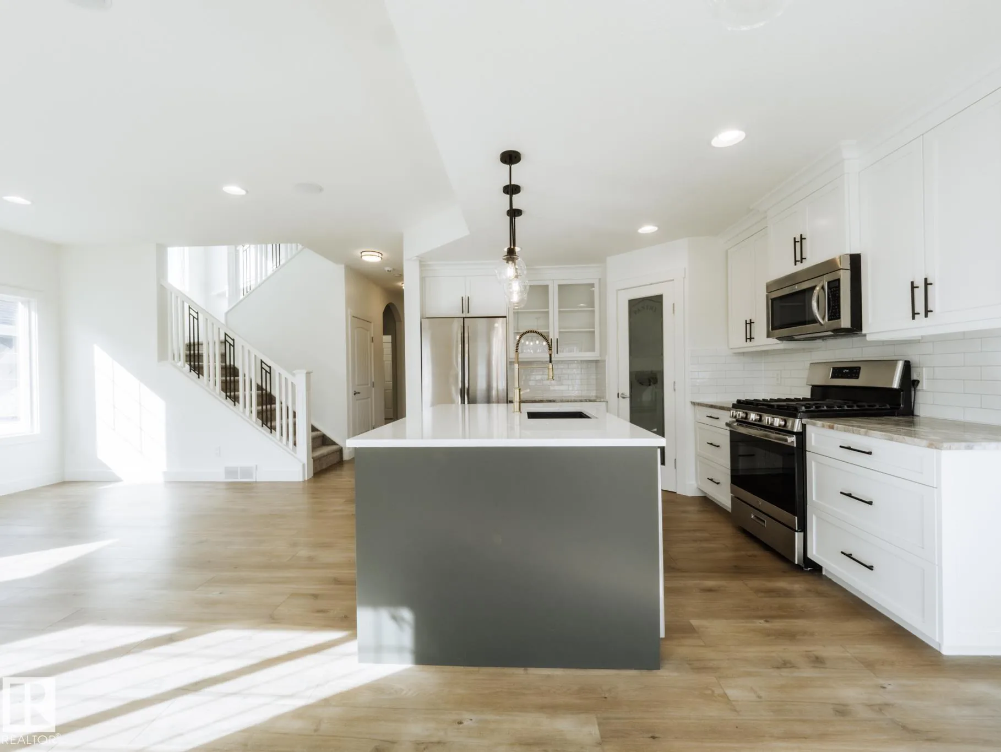
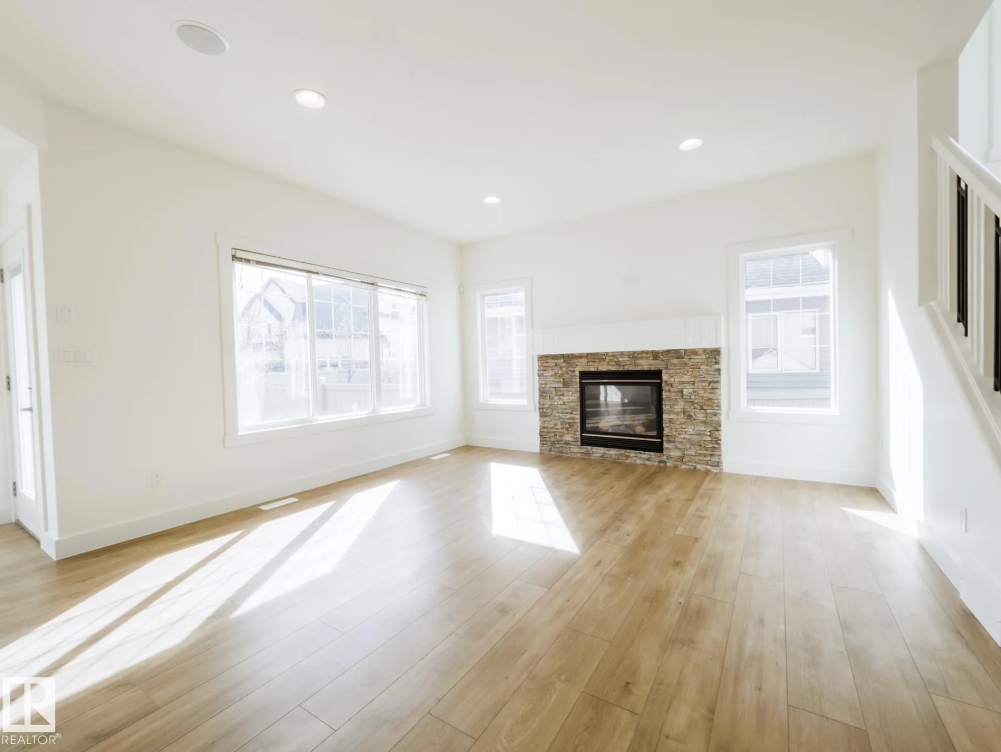
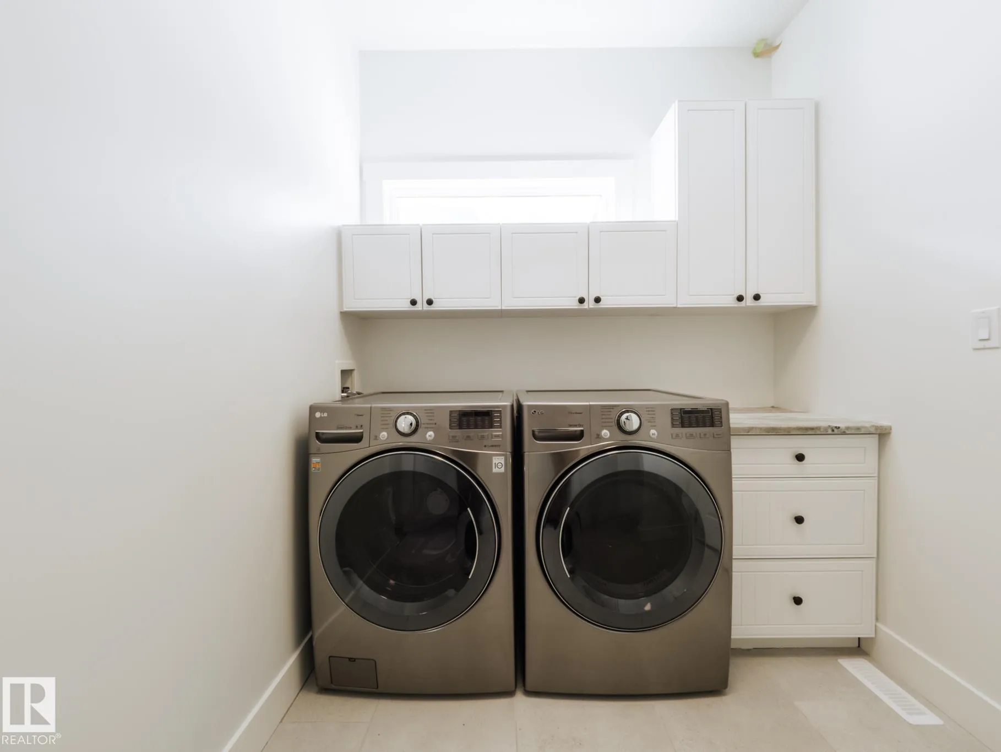
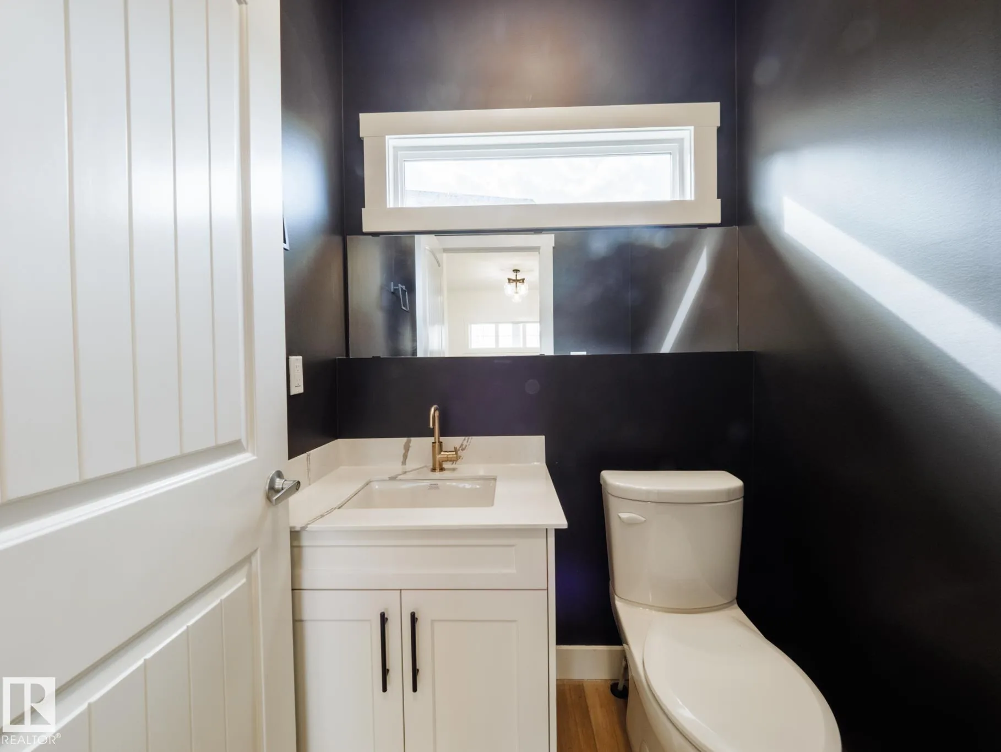
The exterior stayed. Inside, the main floor moved to a lighter palette: luxury vinyl plank replacing the dark hardwood and tile, fresh paint throughout, new light fixtures top to bottom, white shaker cabinets with black hardware, new quartz counters, an island on an urban-bronze base, a gold faucet, and subway tile behind the range. Upstairs, new carpet went in on the staircase and across most of the second floor. The primary ensuite was rebuilt entirely with a freestanding oval tub, a walk-in marble shower, and a longer double vanity.
Downstairs, the basement was fully finished with heated tile floors, a large family room, a fourth bedroom, and a three-piece bath. Mechanical was upgraded with central air conditioning, and the triple garage was heated. Sold move-in ready.
Before and after
Drag the slider on desktop (side by side on mobile). Use the thumbnails below to move between rooms.
 Before
 After
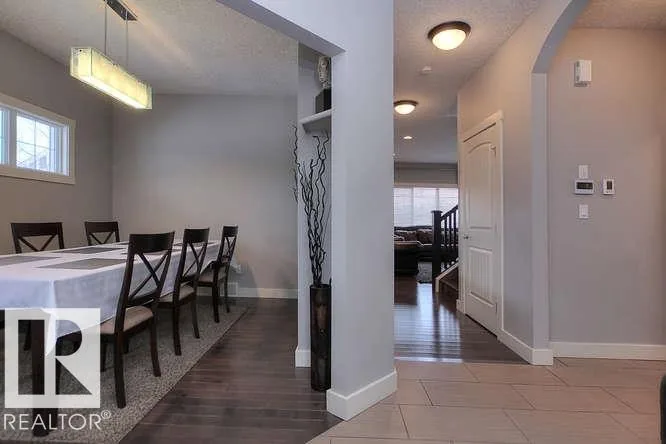
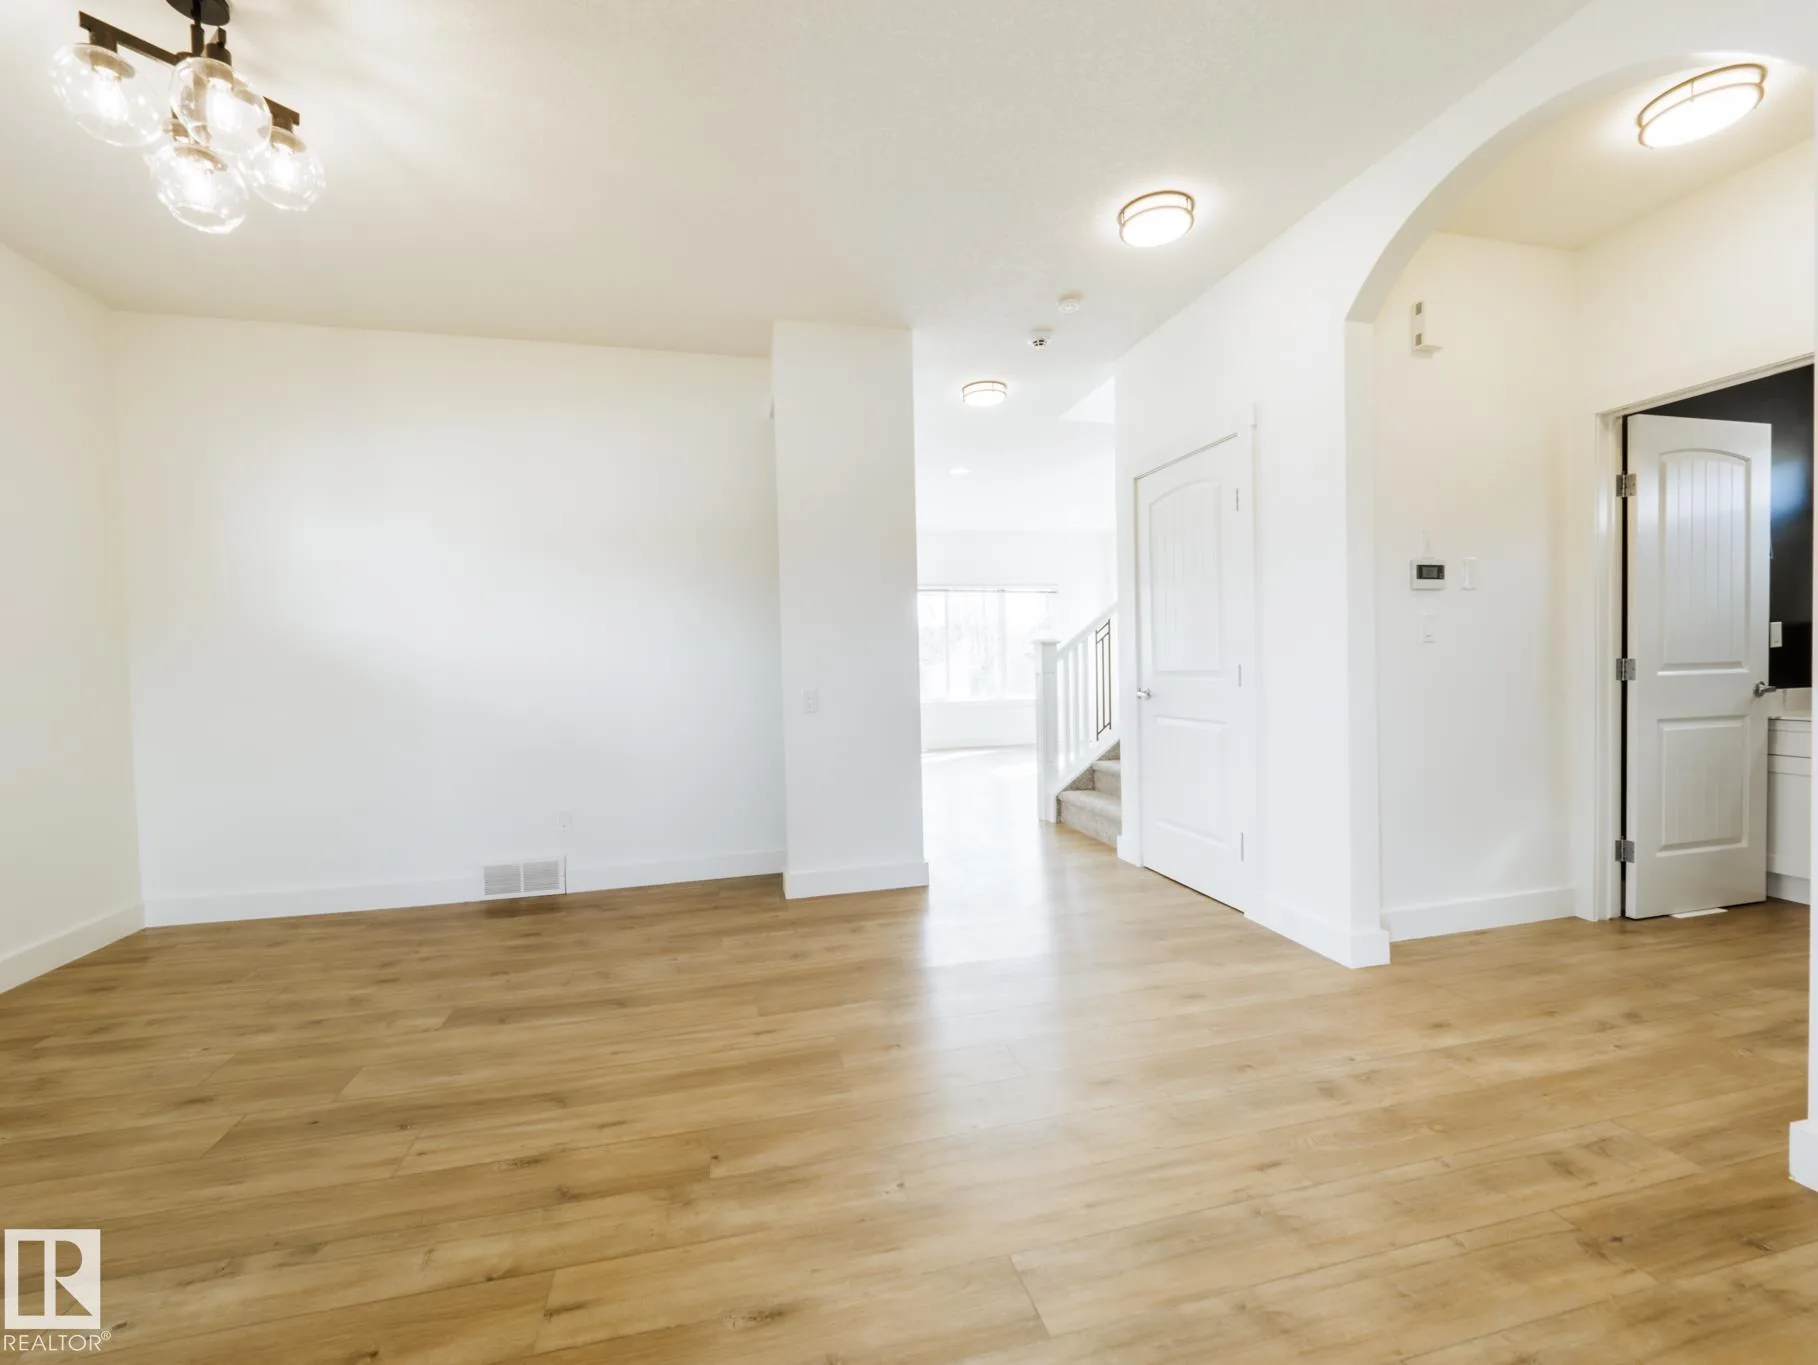
AfterThe wall and half-height pillar separating the front entry from the formal dining came out entirely. Same viewpoint from the old dining toward the staircase and hallway: chairs and dark hardwood on the left, a wall stub in the middle, now one open room with light plank flooring through to the same stair and hallway beyond. The arched doorway to the guest bath is preserved on the right.
The full set, side by side
Every pair at a glance. Same rooms, before Noyce (left) and after (right).
 Before
 After
After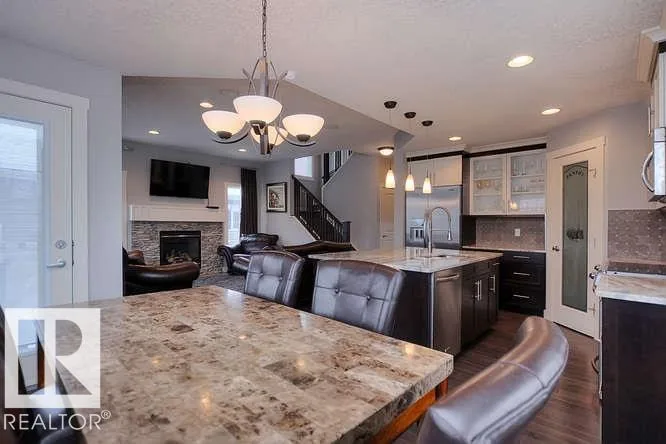 Before
 After
After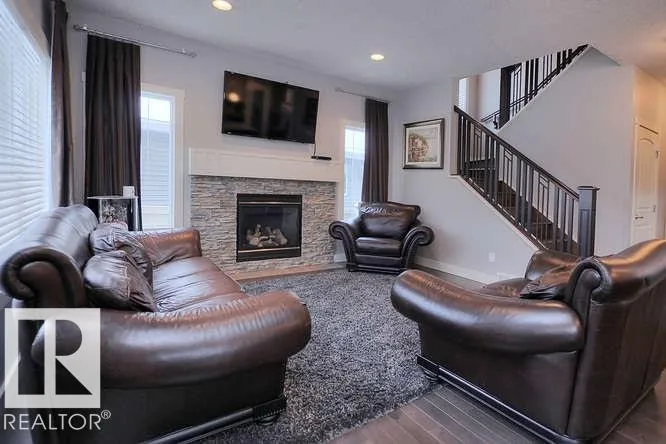 Before
 After
After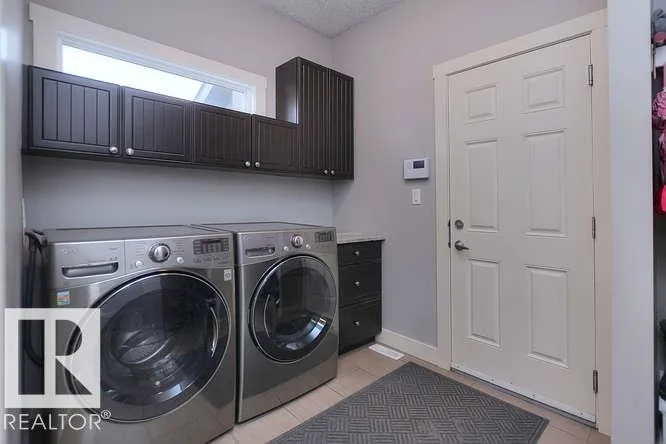 Before
 After
After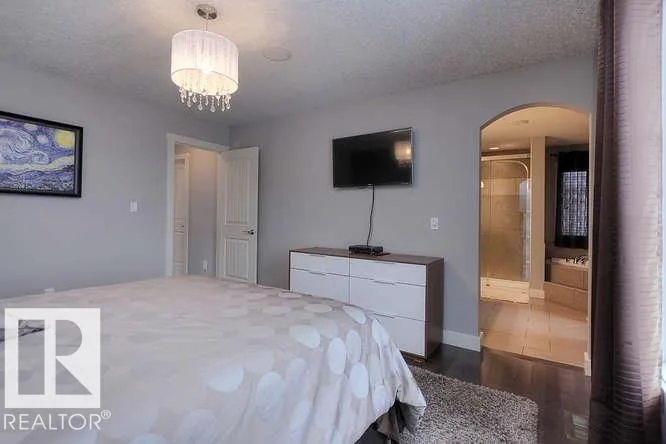 Before
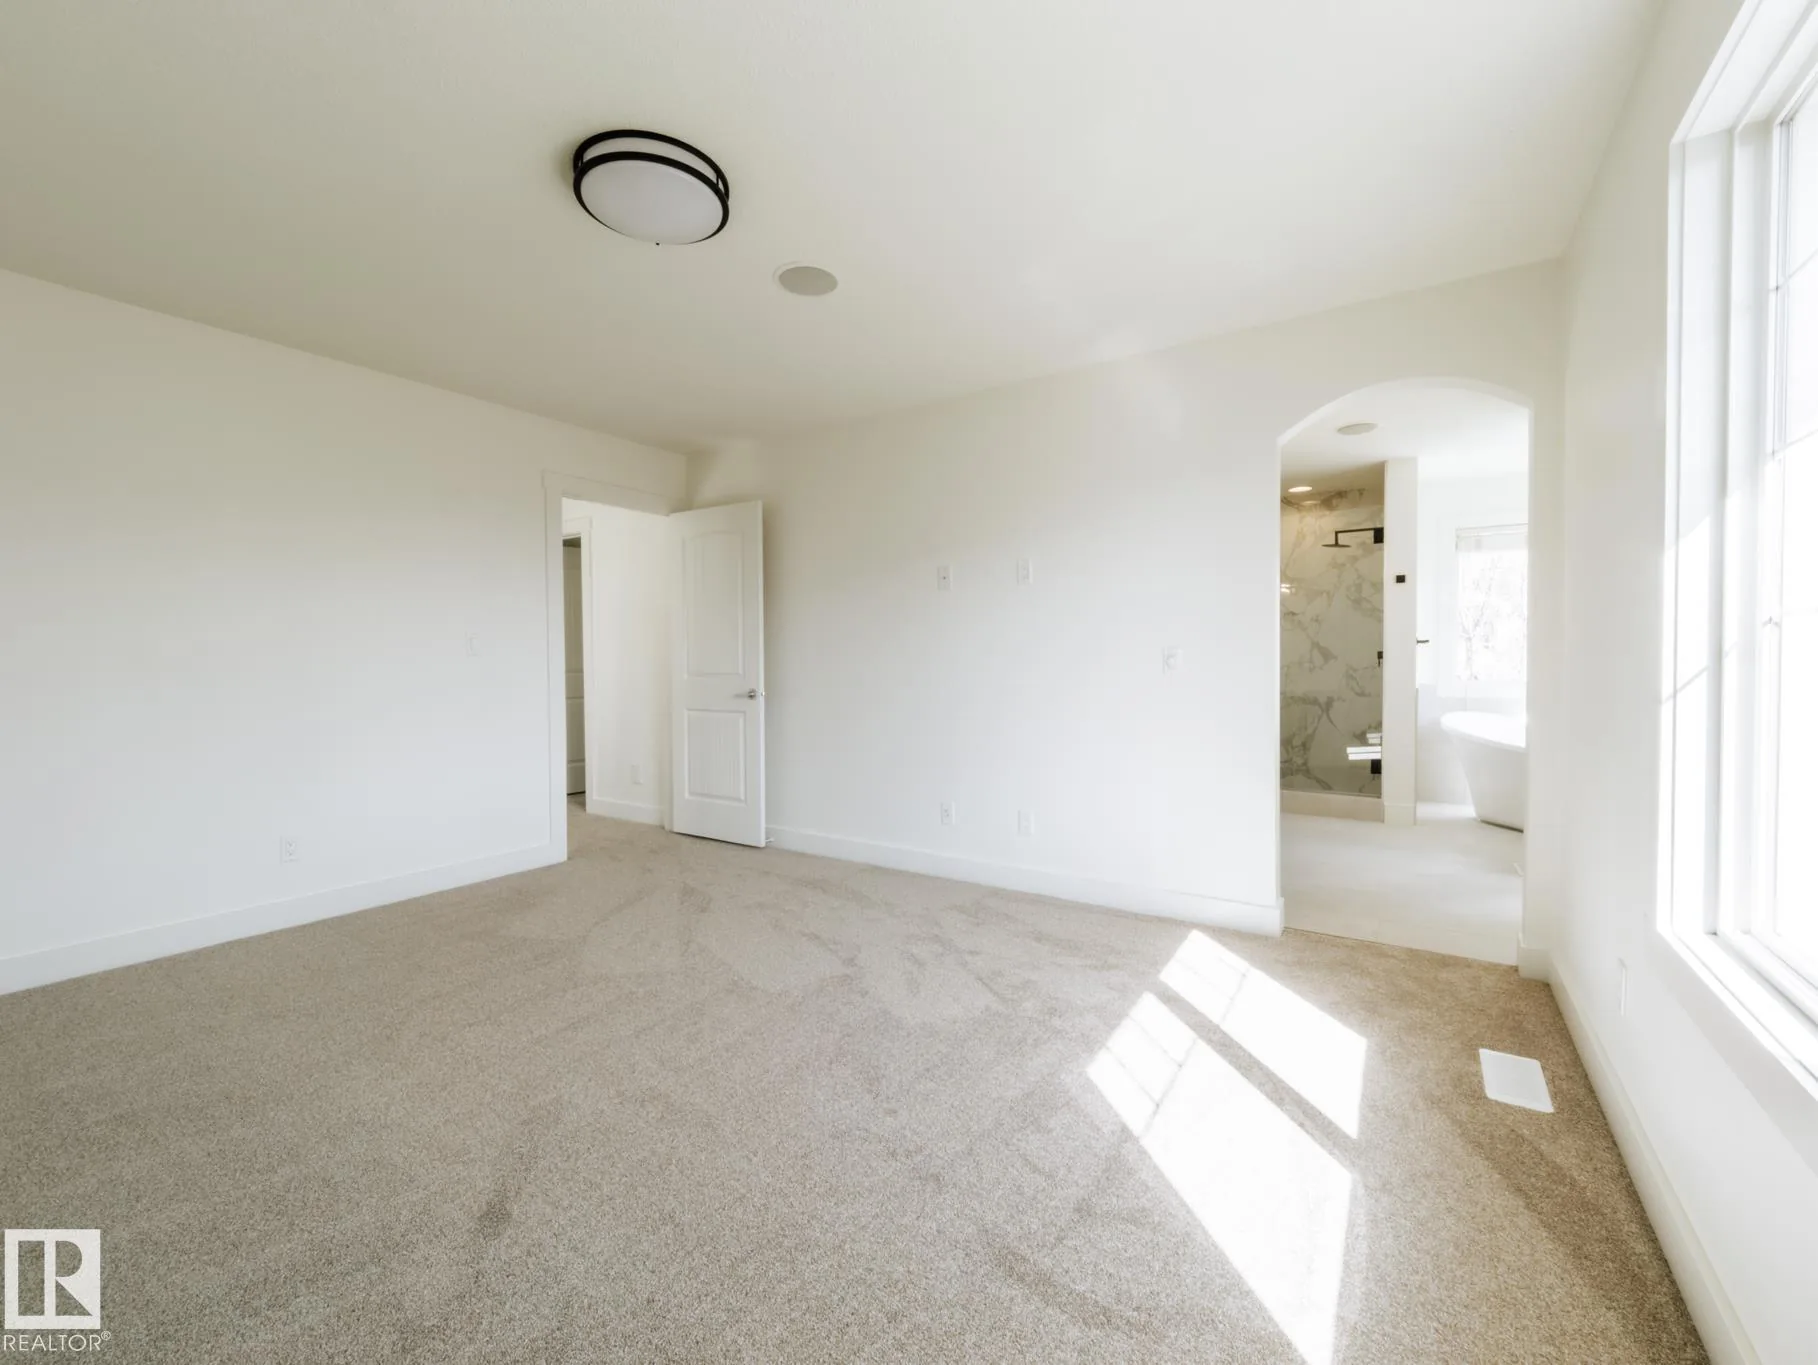 After
After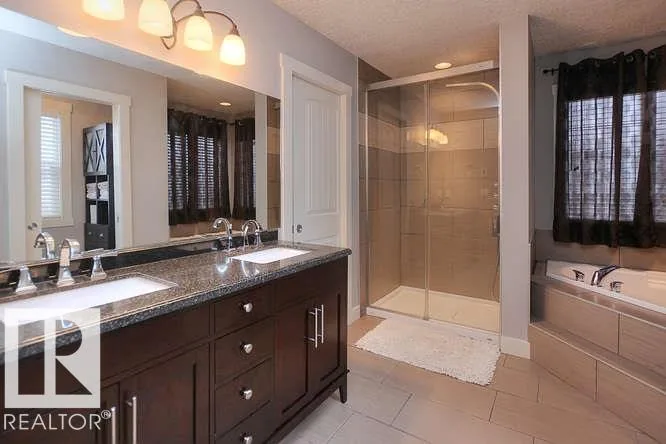 Before
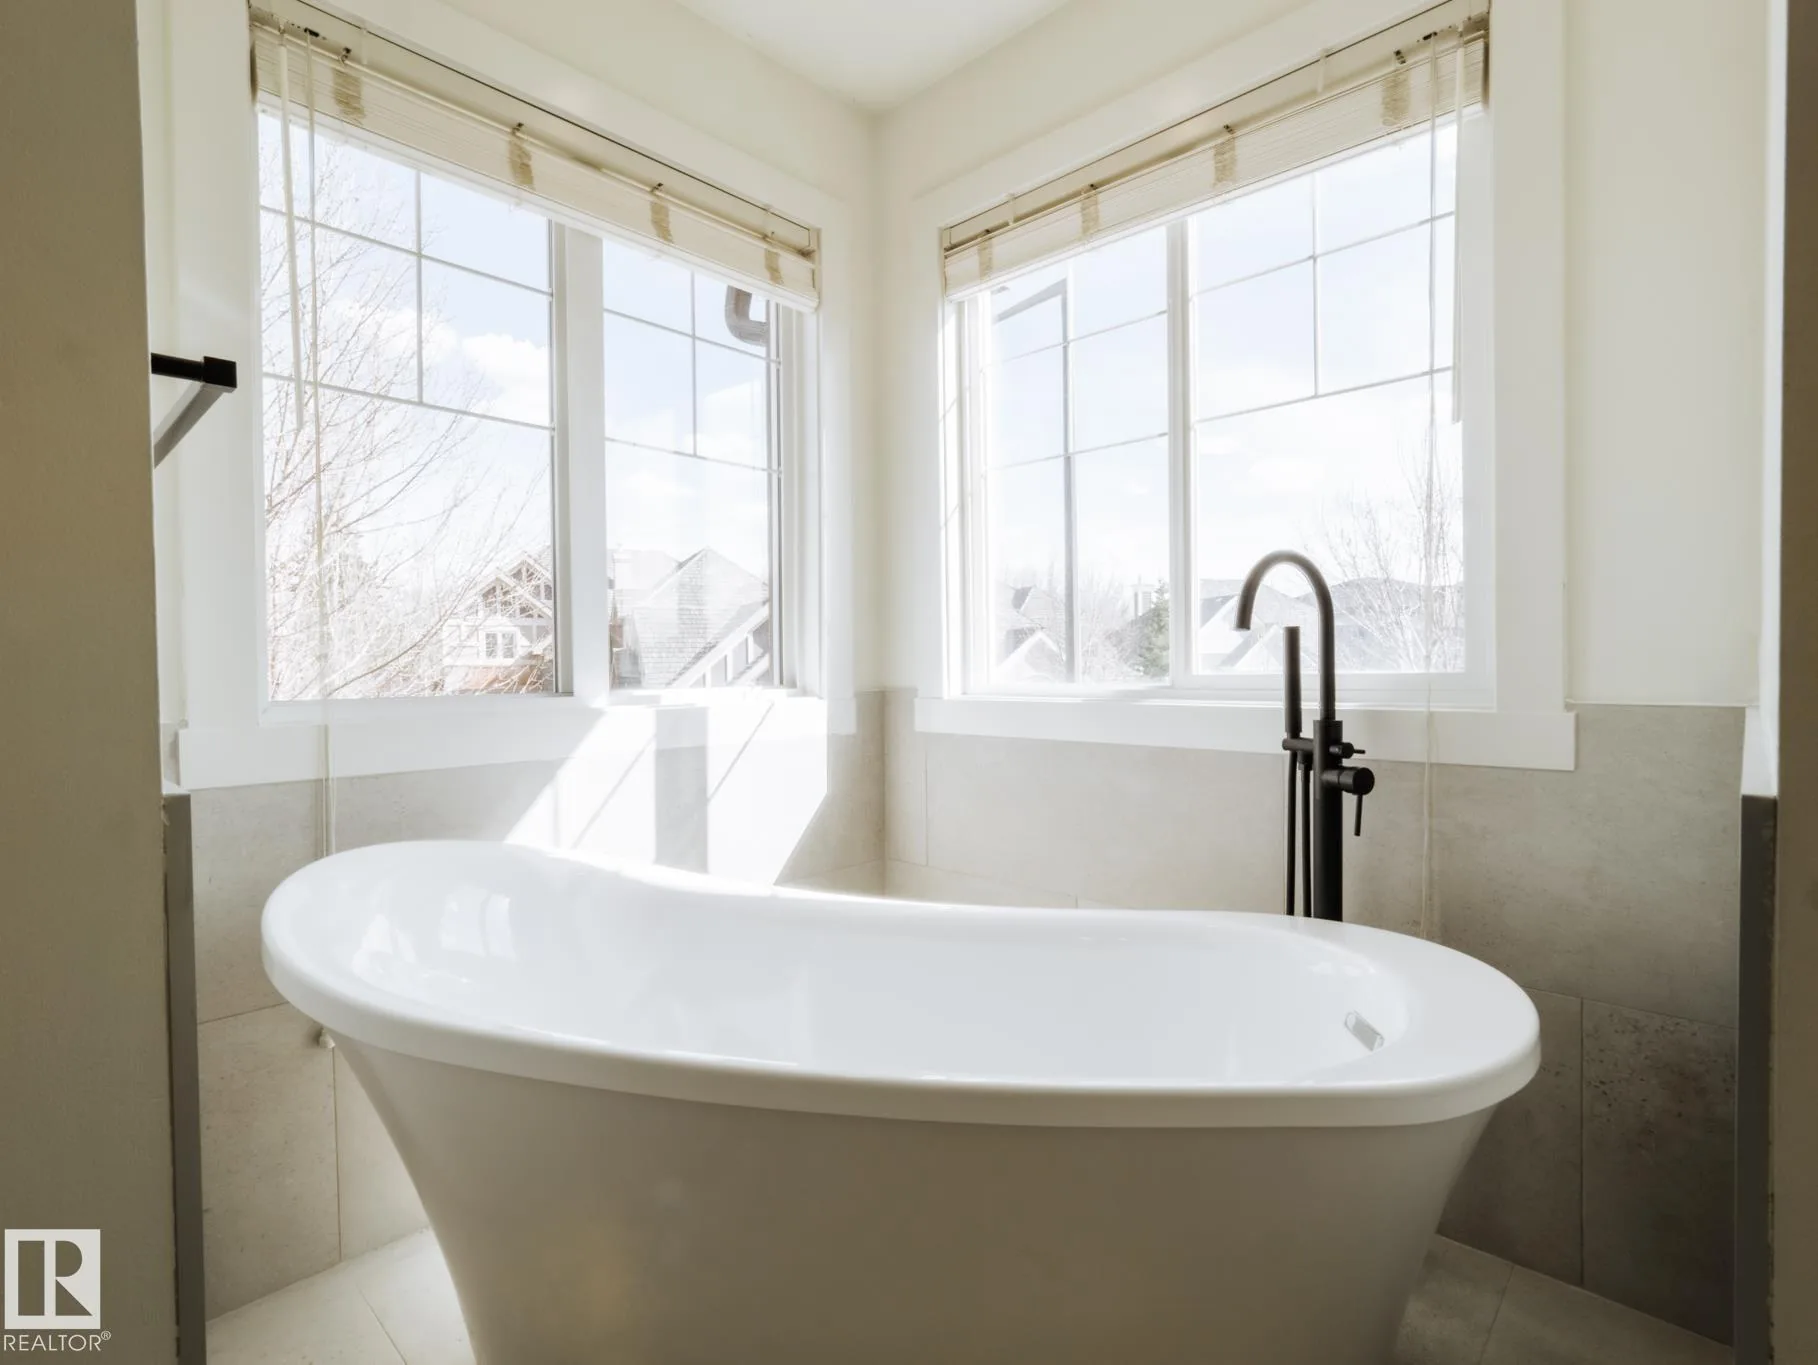 After
After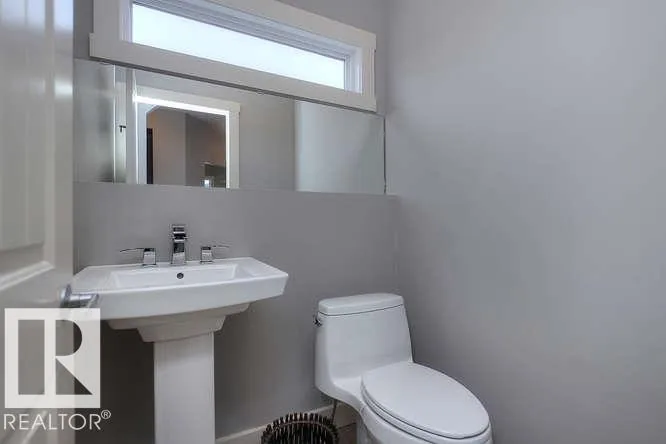 Before
 After
AfterGallery
Room
Entry
Room
Dining Room
Room
Kitchen
Room
Living Room
Room
Bonus Room
Room
Primary Bedroom
Room
Ensuite
Room
Bedrooms
Room
Bathrooms
Room
Laundry
Room
Basement Family Room
Room
Basement Bedroom
Room
Basement Bathroom

Have a lot like this one?
First step is always the site walk. Free, about thirty minutes, usually saves both of us weeks.