

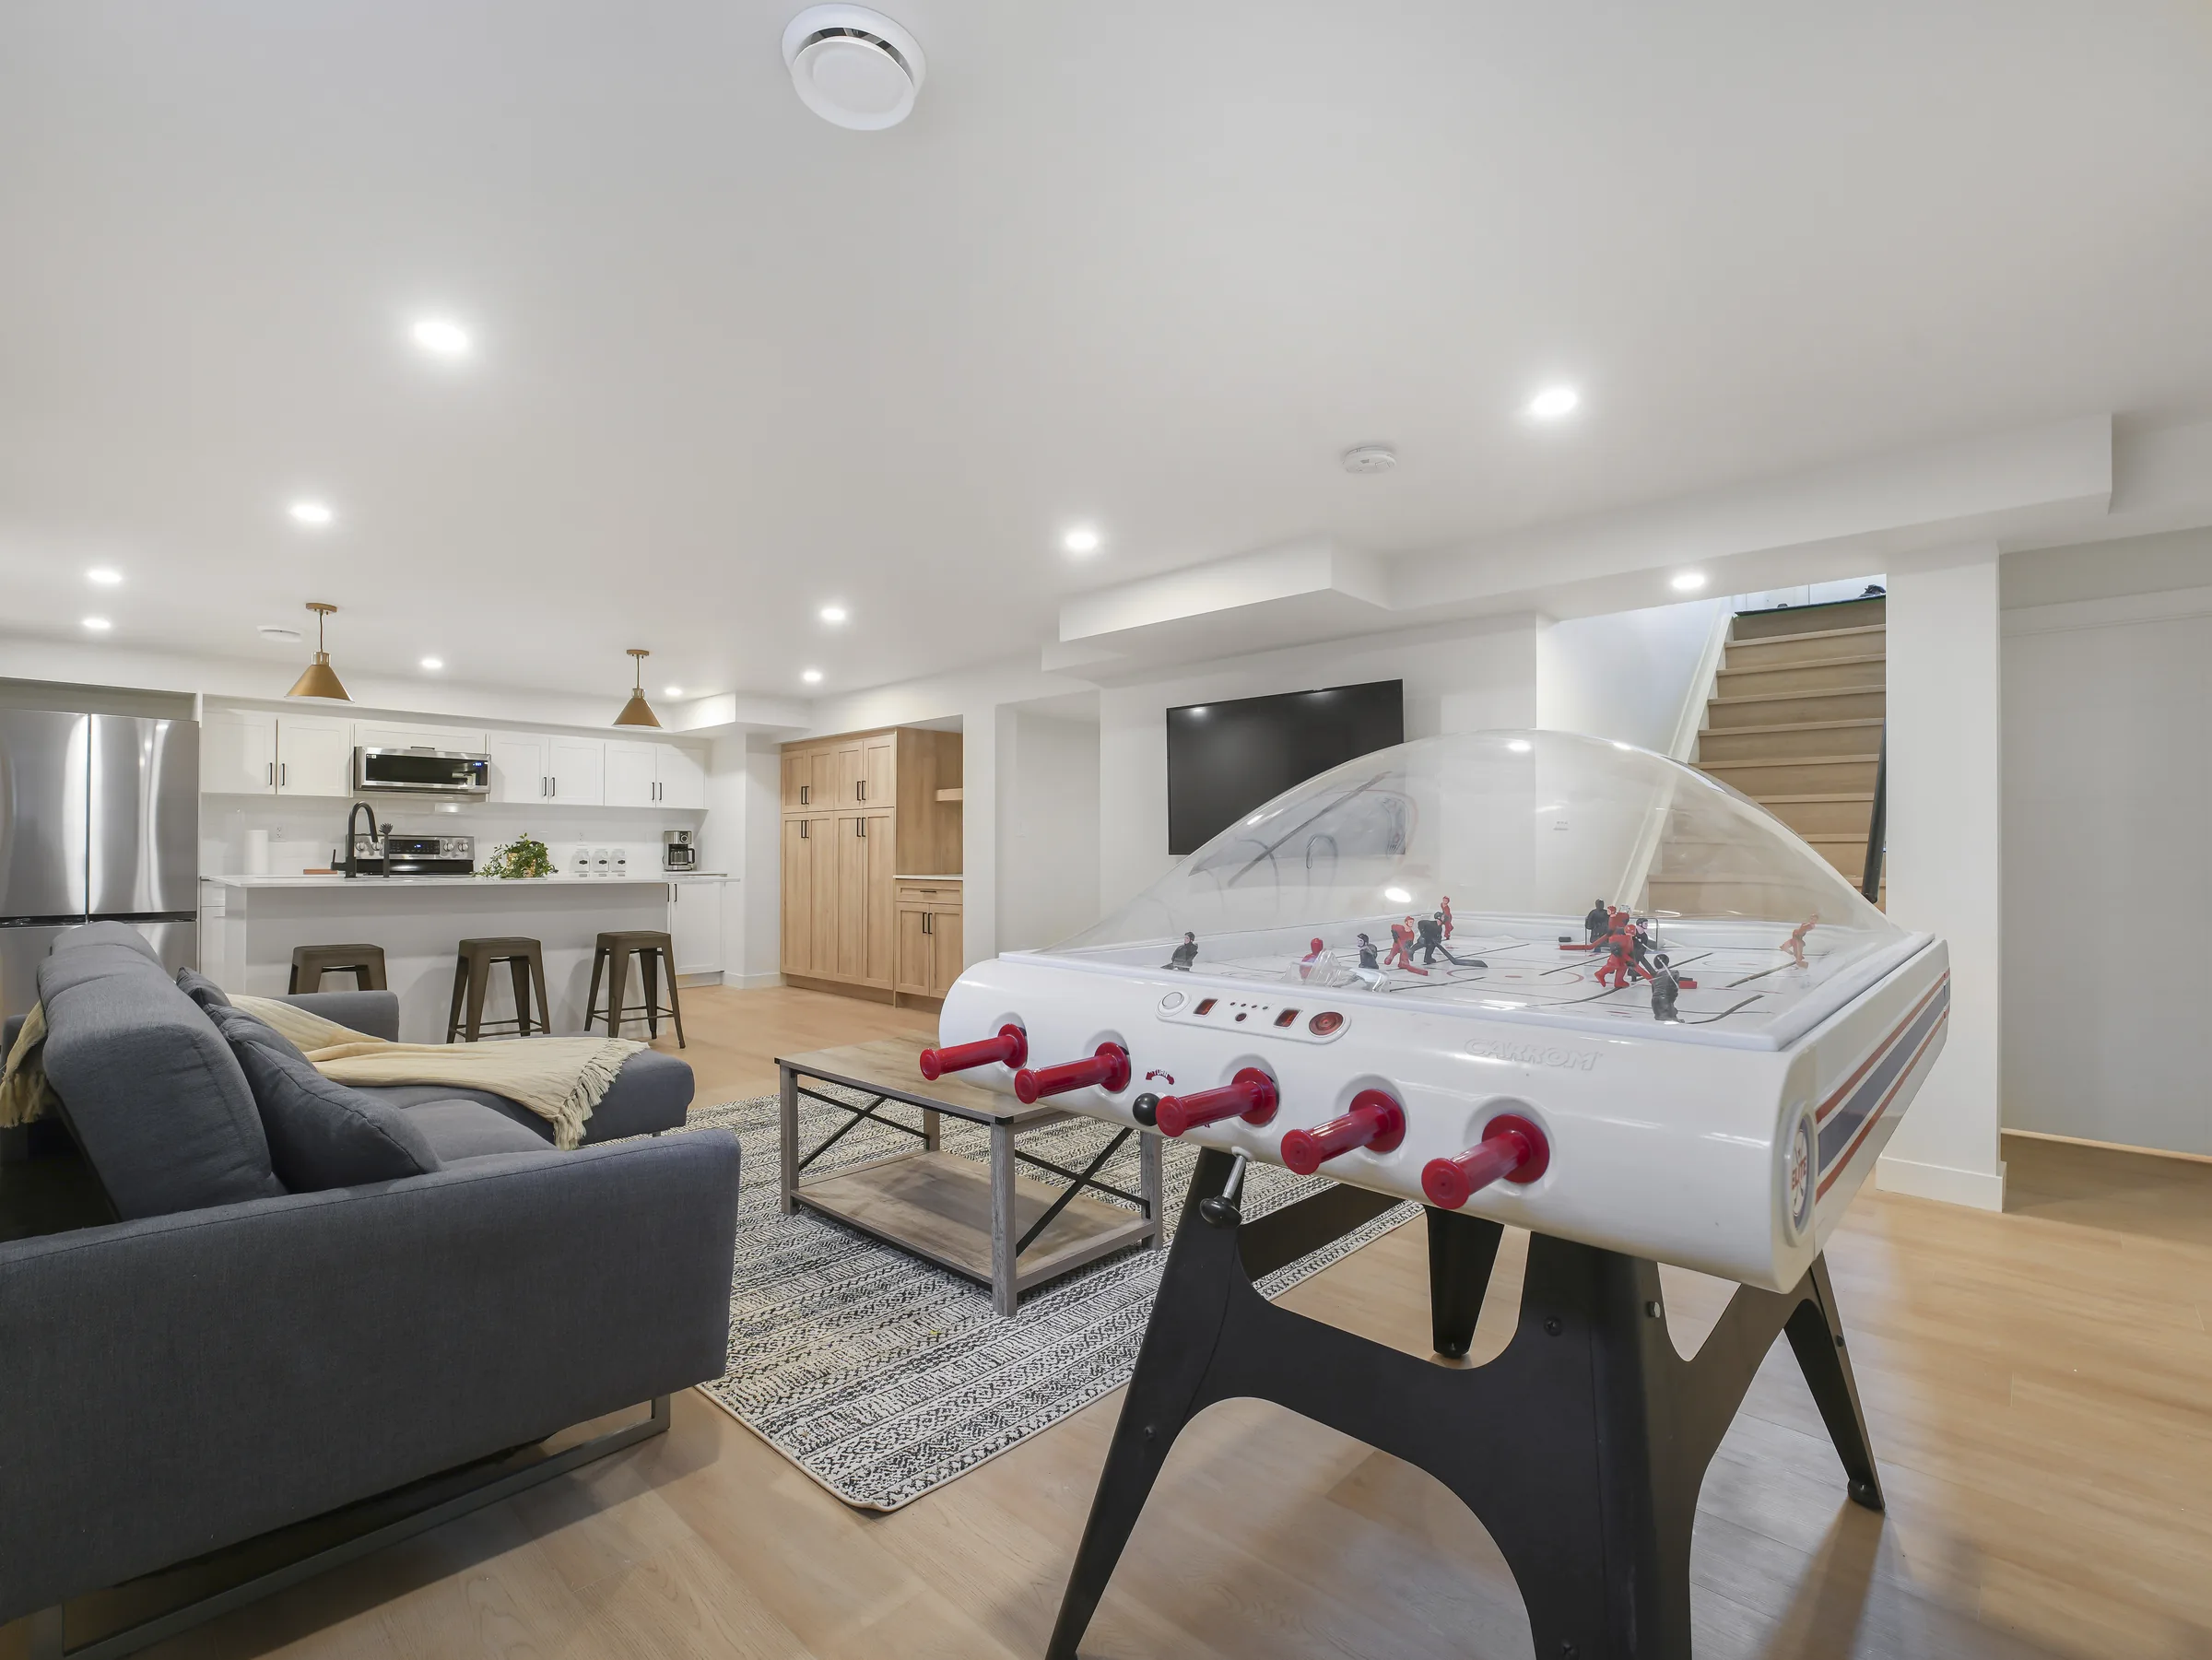
If you own an Edmonton house and you are thinking about adding a legal secondary suite, you have three practical formats to choose between: convert your existing basement, build a garage suite over a detached garage, or build a garden suite as its own small building in the backyard.
They cost different amounts, they follow different rules, and they suit different lots. Below is a real side-by-side, in the plainest terms we can give it.
Cost, all-in, in 2026 dollars
- Basement suite conversion: $60,000 to $110,000 for most Edmonton bungalows and two-storeys with a full or walk-out basement. Higher if egress windows need to be cut into the foundation, or the mechanical has to be re-routed.
- Garage suite: $220,000 to $380,000 for a one or two-bedroom unit above a detached garage, including the garage rebuild if the existing one is not structurally suitable. Wide range because the exterior finish and match to the main house drives the top of it.
- Garden suite: $180,000 to $320,000 for a 500 to 700 square foot standalone building on the same lot. A larger, high-finish 900 square foot garden suite lands at $350,000 to $450,000.
These numbers assume Edmonton, mature core, mid-2026 material and labour rates, and a reasonably straightforward site. Difficult access, utility relocation, or tree preservation requirements can push any of these numbers up.
Timeline, from decision to keys
- Basement suite: 4 to 6 months from permit application to occupancy. Faster than the others because the shell already exists.
- Garage suite: 8 to 11 months. You are demoing the existing garage (if any), pouring a new foundation, and building a small two-storey building from scratch, on top of the permit path.
- Garden suite: 7 to 10 months. Similar to garage suite but often simpler because the design does not have to accommodate a working garage below.
Winter starts push everything, so a decision made in October means concrete usually goes in April or May.
Monthly rent range, mature core
- Basement suite, one-bedroom: $1,300 to $1,700
- Basement suite, two-bedroom: $1,600 to $2,000
- Garage suite, one or two-bedroom: $1,700 to $2,300
- Garden suite, one or two-bedroom: $1,800 to $2,400
Garage and garden suites rent higher because they are self-contained buildings, which many tenants prefer over sharing a wall or a foundation with the main house.
Payback and resale impact
- Basement suite at $90,000 with $1,600 in gross rent: payback roughly 10 to 15 years on rent alone. Resale premium roughly matches the cost of the conversion.
- Garage suite at $280,000 with $2,000 in gross rent: payback roughly 18 to 25 years on rent. Resale premium usually exceeds the build cost on the right lot (a legal garage suite with parking preserved is a rare and desired product).
- Garden suite at $260,000 with $2,100 in gross rent: payback roughly 15 to 22 years on rent. Resale premium can exceed cost, especially in walkable mature-core neighbourhoods where the garden suite doubles as a mother-in-law option for the next buyer.
These are rough. Actual returns depend on neighbourhood, finish level, vacancy assumptions, and how the market moves. Insurance for any house with a legal secondary suite runs 15 to 30 percent higher than the same house without one, which eats into net rent by roughly $60 to $120 per month.
The rules that trip owners up
Basement suite: Ceiling height. Most Edmonton bungalows built before 1970 have basement ceilings of 6 feet 4 inches to 6 feet 8 inches. The minimum for a legal suite is 1.95 metres (roughly 6 feet 5 inches) across most of the floor area. This is often the deciding factor. If the ceiling is too low, you are looking at either lowering the basement floor (an excavation-scale project, usually $80,000 plus on its own) or accepting that a legal suite is not possible.
Garage suite: Site coverage. Edmonton caps total structure coverage as a percentage of lot area. A big house plus a garage plus a garage suite on top can push you past the cap, especially on narrow lots. The check is simple: total footprint of all structures divided by lot area. If it is over the zone's cap, you have to make trade-offs, most commonly by shrinking the main house or accepting a smaller garage suite.
Garden suite: Setbacks. Garden suites have to sit specific distances from every lot line, and cannot be higher than one storey plus a loft in most residential zones. There is also a maximum floor area (typically 75 square metres). These rules narrow the design space, but rarely make garden suites impossible. What they do is push owners toward smaller garden suite footprints than they might have imagined.
All three: Off-street parking. The city has parking requirements that apply based on the total number of dwelling units on the lot. Adding a suite may add a parking requirement that changes your driveway plan. On many mature-core lots this is not a problem. On lots that are already tight for parking, it is another design constraint.
Which one wins, by lot type
- 1960s bungalow on a wide flat lot in Rio Terrace, Pleasantview, or Windsor Park: basement suite almost always. Cheapest, fastest, and the highest returning percentage-wise.
- Two-storey with a rear-loading detached garage on a corner lot: garage suite. Parking is preserved, the massing works, the alley access is a plus for tenants.
- Bungalow with a big backyard and no rear-loading access: garden suite. Especially in areas where a mother-in-law option adds resale value.
- Duplex or semi-detached: basement suites on both sides simultaneously. One permit application, one construction mobilization, two rental streams.
- Small lot in Alberta Avenue or Prince Rupert, tight coverage: often basement suite is the only realistic option, because garage and garden add site coverage the lot cannot afford.
Sequence matters
If you might do more than one over time, sequence the basement suite first. It is cheapest, fastest, and it lets you learn what tenant management is like on your specific property before you commit to a larger build. Owners who love being landlords add a garage suite in year three. Owners who hate it never do, and are glad they did not commit both at once.
The grant question
Edmonton runs a Secondary Suite Incentive Program that pays grants for all three suite types when they are new and legal. Recent cycles have paid $15,000 to $25,000 per qualifying suite. The paperwork order matters (apply before you start), and we cover the specifics in our secondary suite grant program post.
For the full guide to what makes any suite legal in Edmonton, see the legal secondary suites pillar. Every one of these three formats runs through the same two-permit path our Edmonton infill permit timeline post breaks down.